Description
8ft x 5ft Portable Restroom – 2 Stall
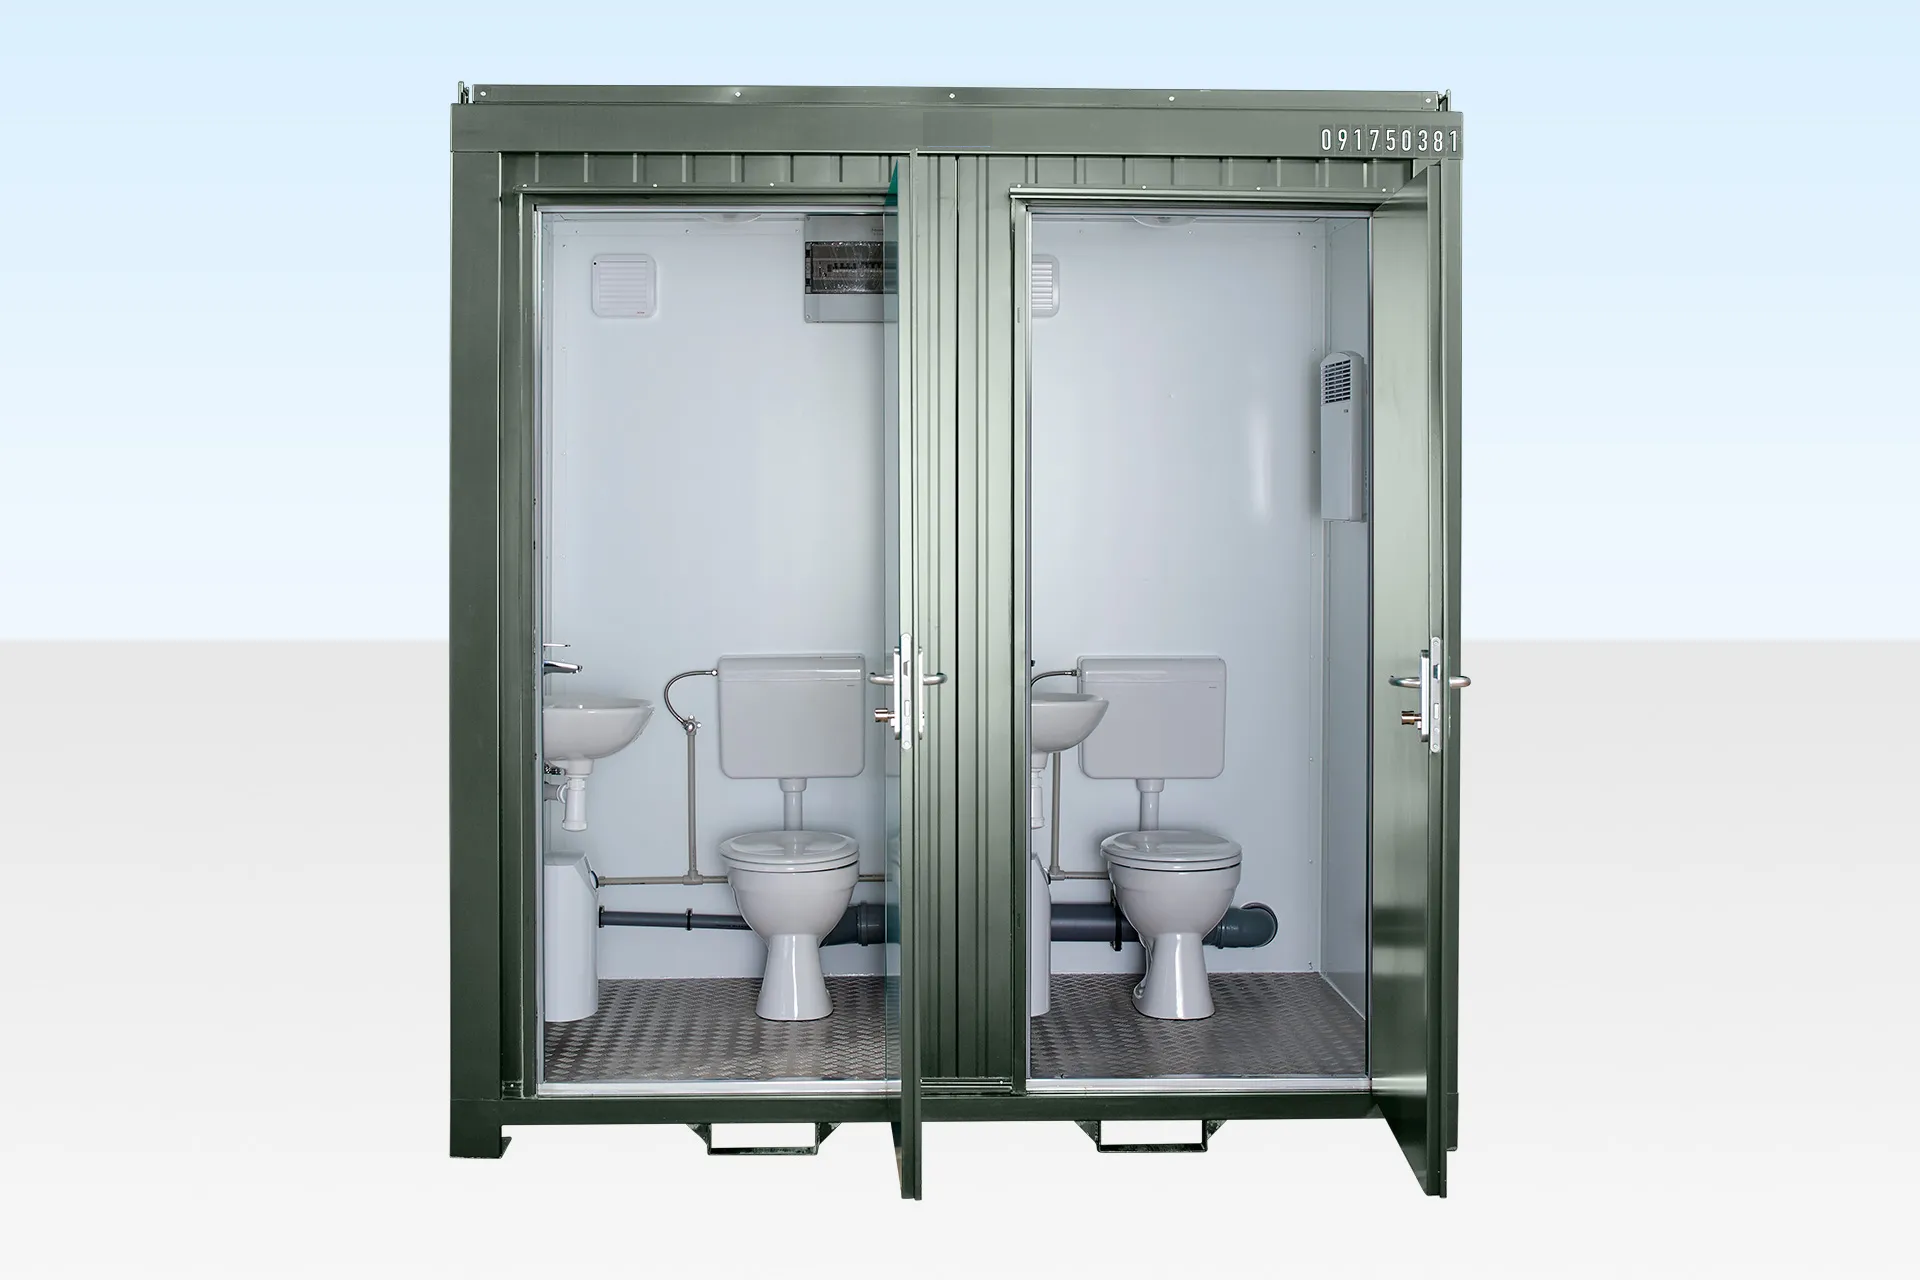
Give your team or visitors a dedicated place to use the restroom and wash their hands. This 8ft x 5ft portable restroom combines two separate toilet compartments, each with a toilet and sink, in a compact steel building. Priced at $2,499, it offers practical facilities for worksites, commercial yards, and event locations with suitable utility connections.
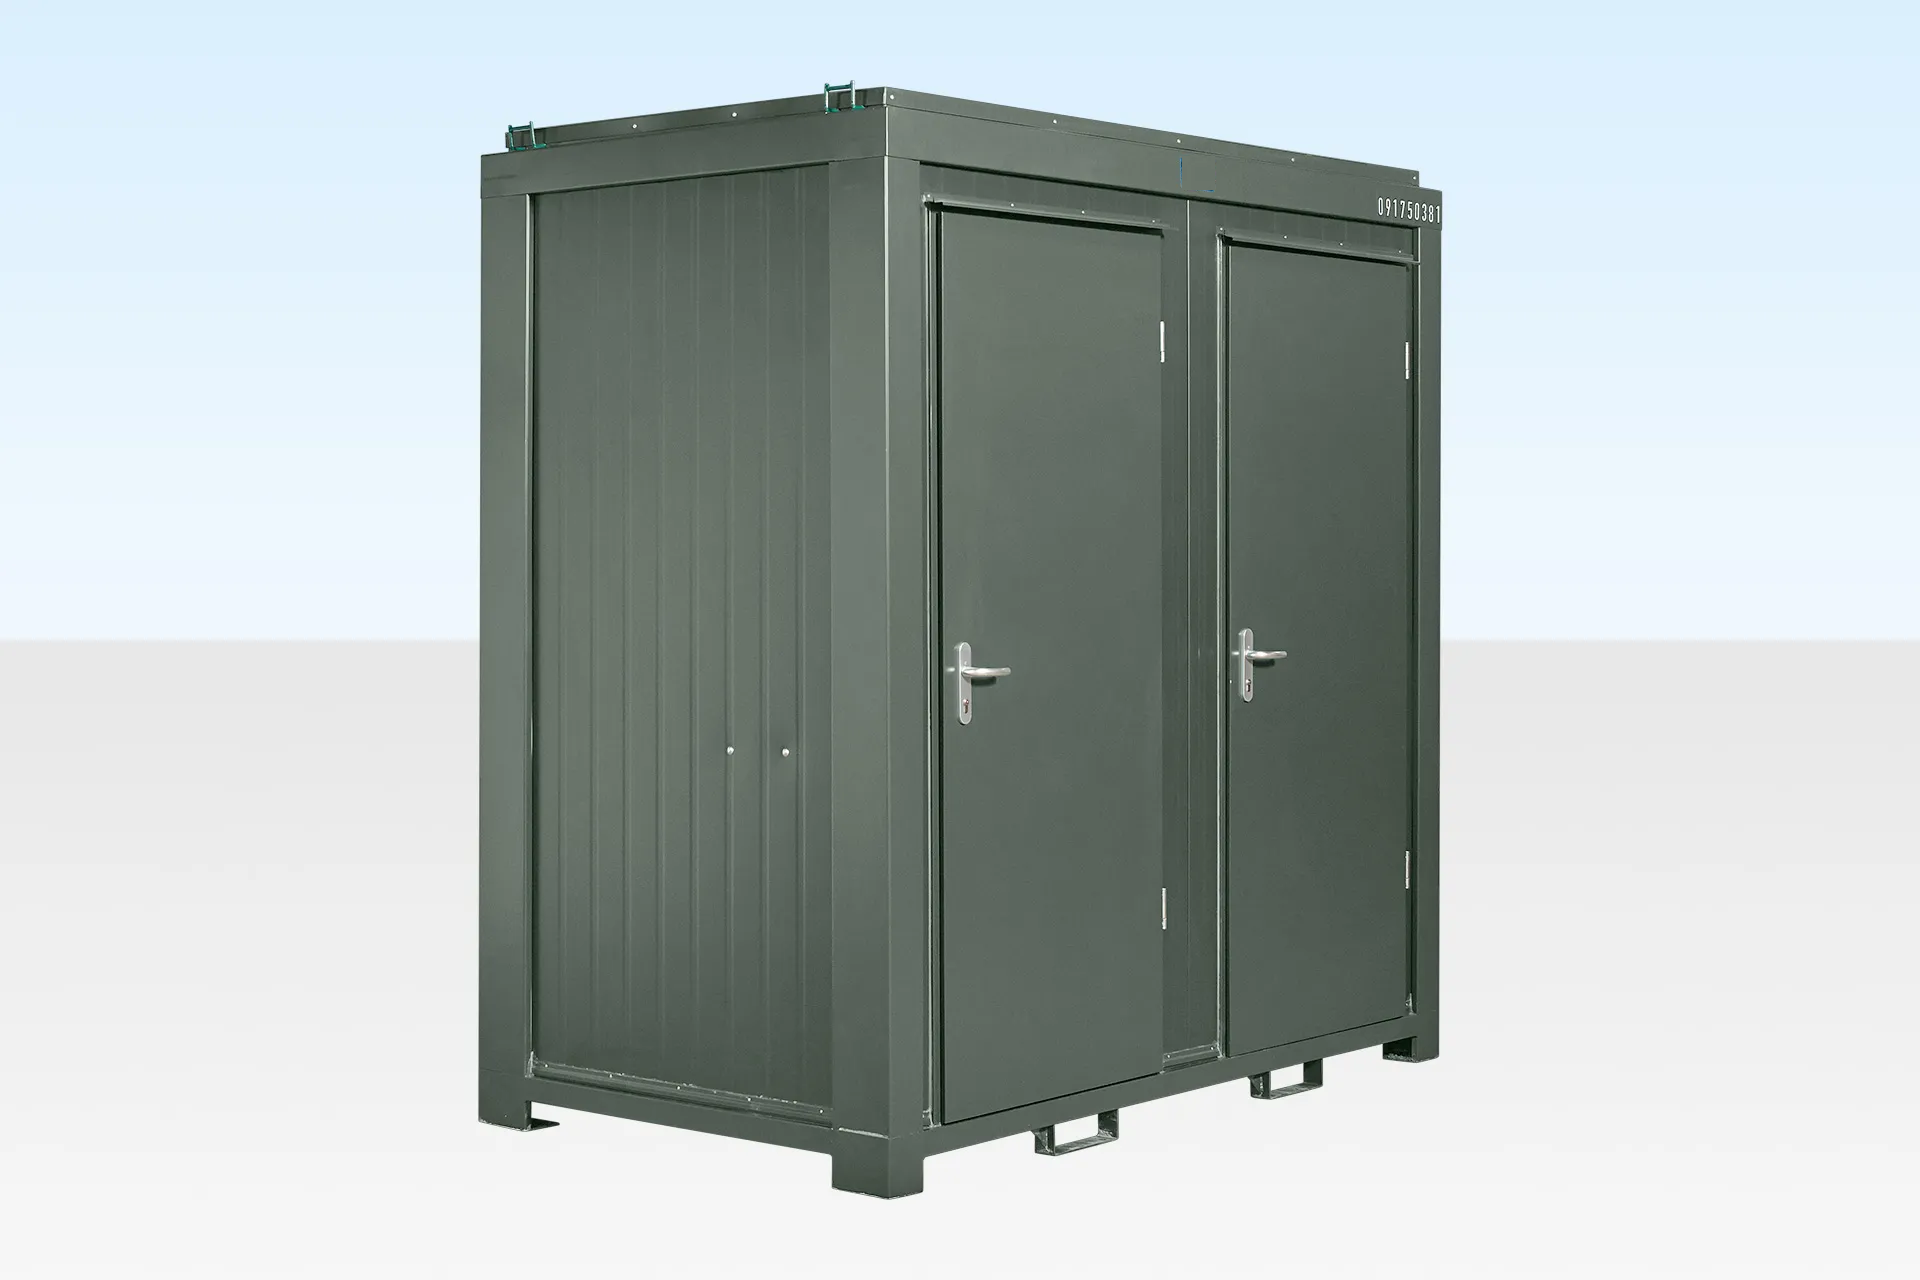
The bottle green exterior provides a neat finish, while insulated walls and ceiling, interior lighting, and extractor ventilation support everyday use. This 2 stall portable restroom is designed to connect to a water supply and an approved wastewater system, with electrical power required for its powered fittings.
Two Separate Restrooms in One Compact Building
Separate entrances allow two people to use the facilities independently. Each compartment includes its own toilet and handwashing sink, keeping both functions together behind one door.
Use this portable toilet cabin near a work area, site office, or visitor entrance. Its compact layout makes it worth considering where space is limited, while the twin-room design provides more flexibility than a single toilet unit.
Features That Make Daily Use Easier
- Two private compartments: Separate entrances give users their own enclosed restroom space.
- Two toilets and two sinks: Provides toilet and handwashing facilities in both rooms.
- Galvanized steel construction: A durable outer structure for site use.
- Insulated walls and ceiling: Insulation helps slow heat transfer through the building.
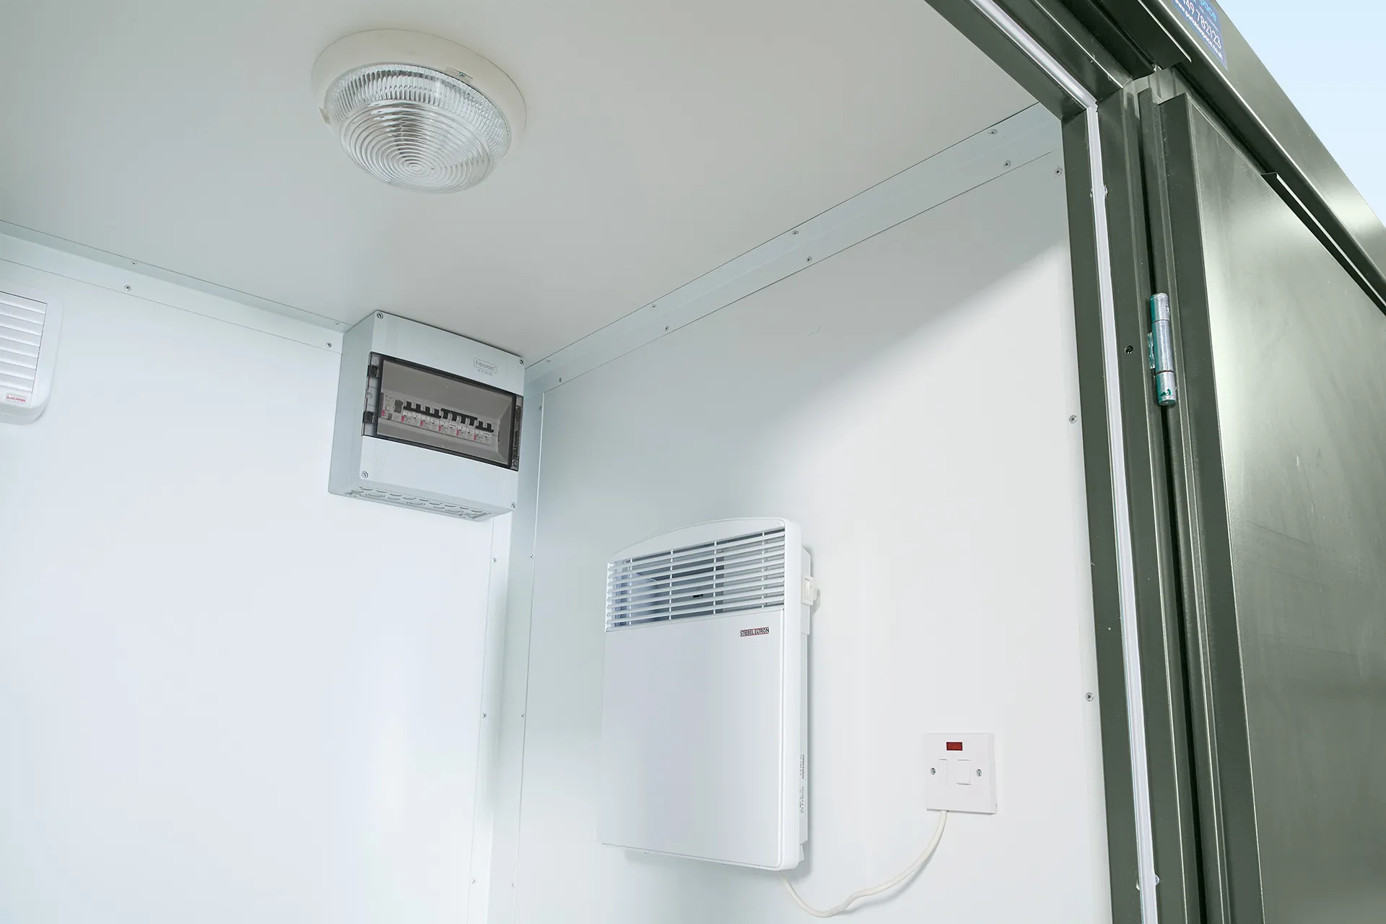
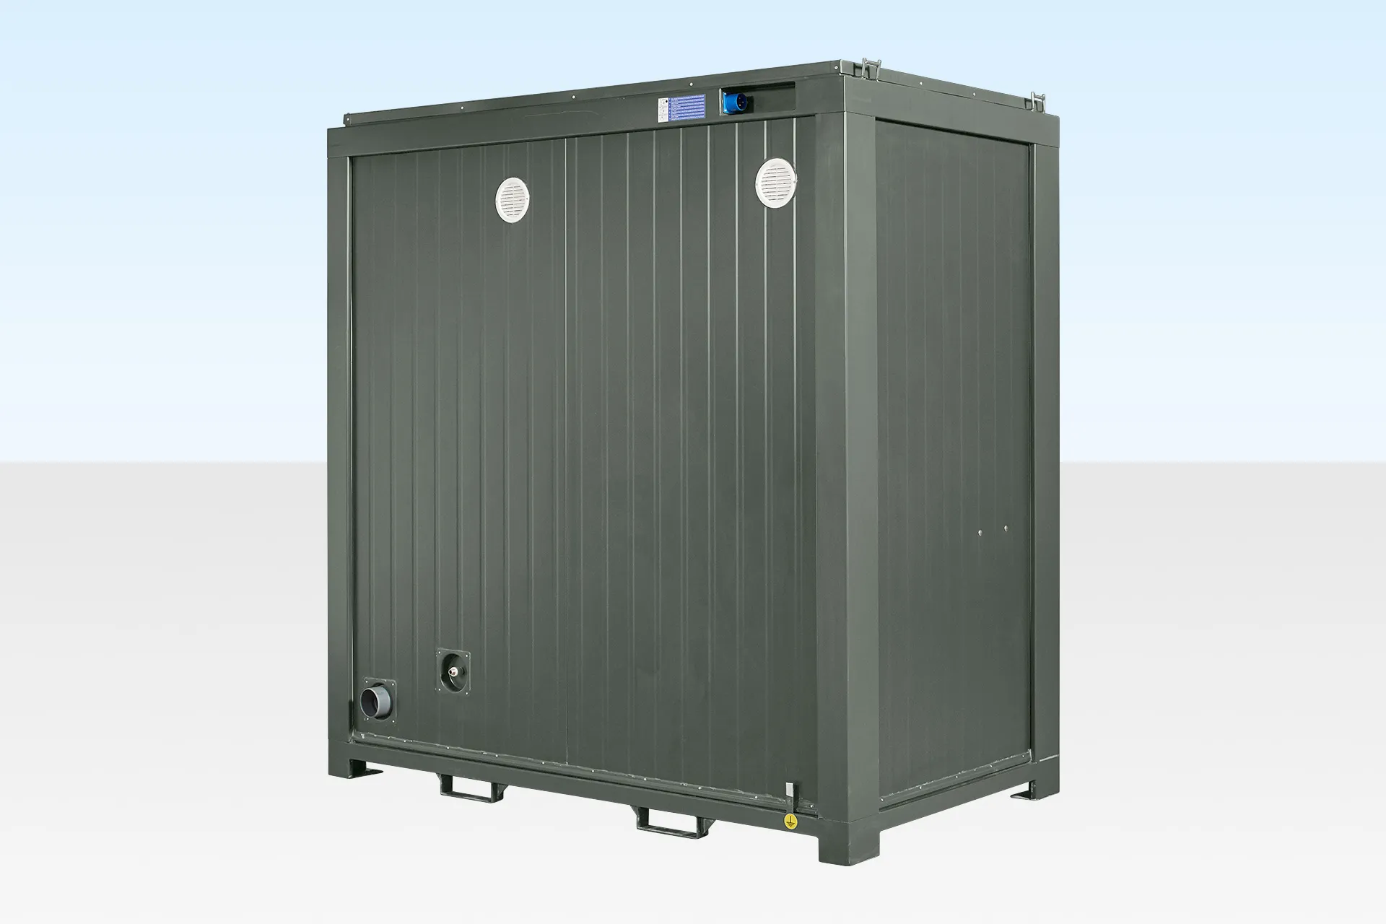
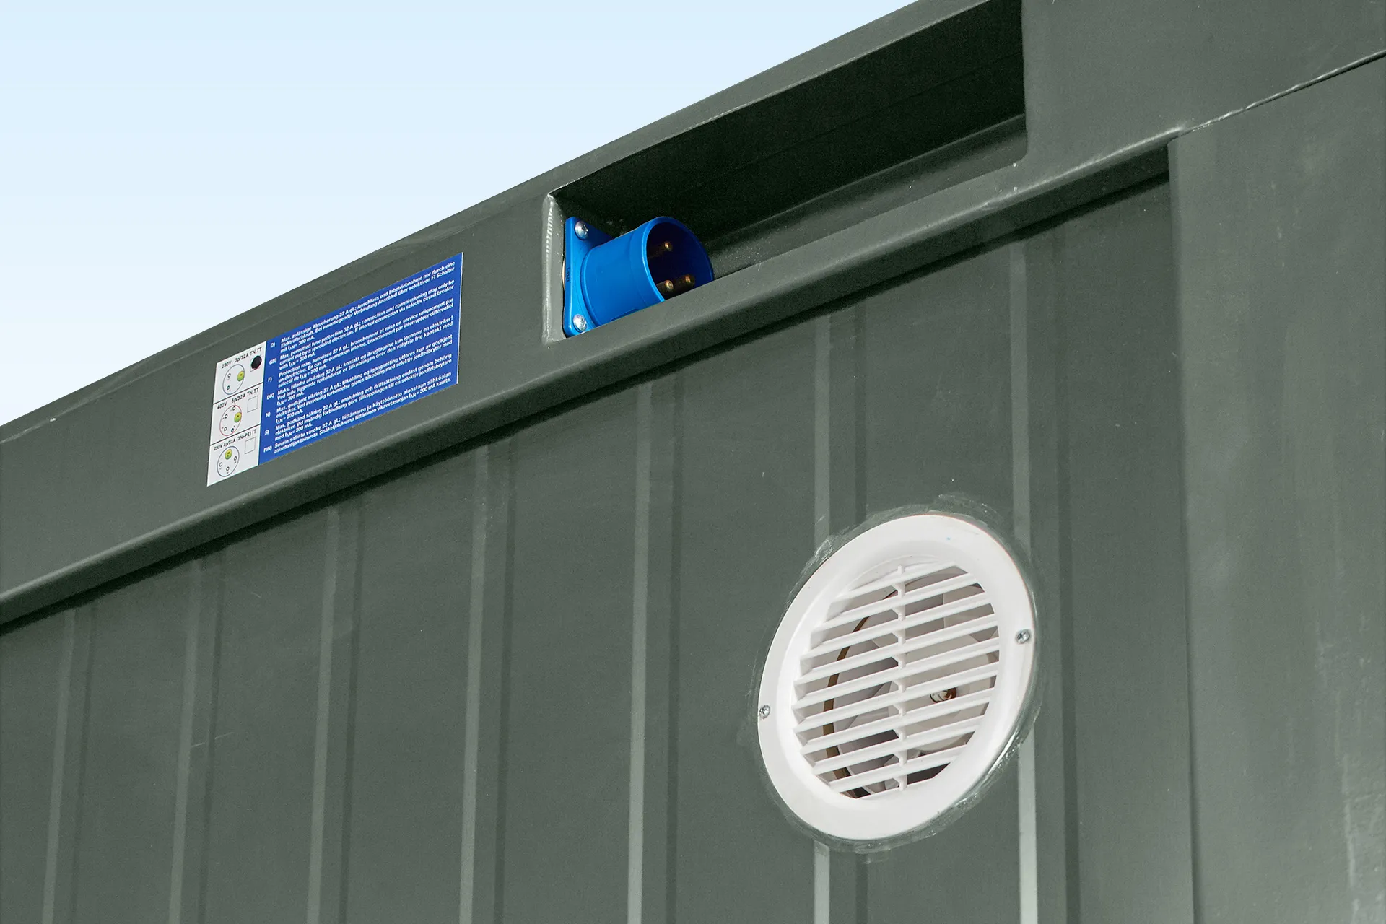
- Interior lighting and extractor ventilation: Supports visibility and air movement when connected to power.
- Wipe-clean wall surfaces: Makes routine cleaning more straightforward.
- Aluminum checker-plate floor finish: Provides a practical surface for everyday restroom use.
- Steel doors with locking hardware: Helps control access when the unit is unattended.
- Bottle green finish: A simple exterior color suited to yards, worksites, and outdoor facilities.
- Corner-post support: The unit stands on corner posts rather than jacklegs.
8ft x 5ft Portable Restroom Product Specifications
| Specification | Details |
|---|---|
| Product type | Two-compartment, mains-connected portable restroom building |
| Product price | $2,499 |
| Nominal size designation | 8ft x 5ft; see listed external measurements below |
| Listed external dimensions | 2.40 m L x 1.40 m W x 2.55 m H; approximately 7ft 10in x 4ft 7in x 8ft 4in |
| Listed internal dimensions | 2.30 m L x 1.32 m W x 2.45 m H; overall measurements, not per compartment |
| Listed door opening | 0.79 m W x 1.99 m H; approximately 31.1in x 78.3in |
| Layout | Two separate restroom compartments |
| Fixtures | Two toilets and two handwashing sinks |
| Construction | Galvanized steel |
| Insulation | Insulated walls and ceiling; PU-foam insulation listed |
| Interior finish | Wipe-clean wall boards and aluminum checker-plate floor finish |
| Powered fittings | Interior lighting and extractor ventilation |
| Listed electrical requirement | Single-phase, 32-amp connection; confirm voltage, frequency, and connection details before ordering |
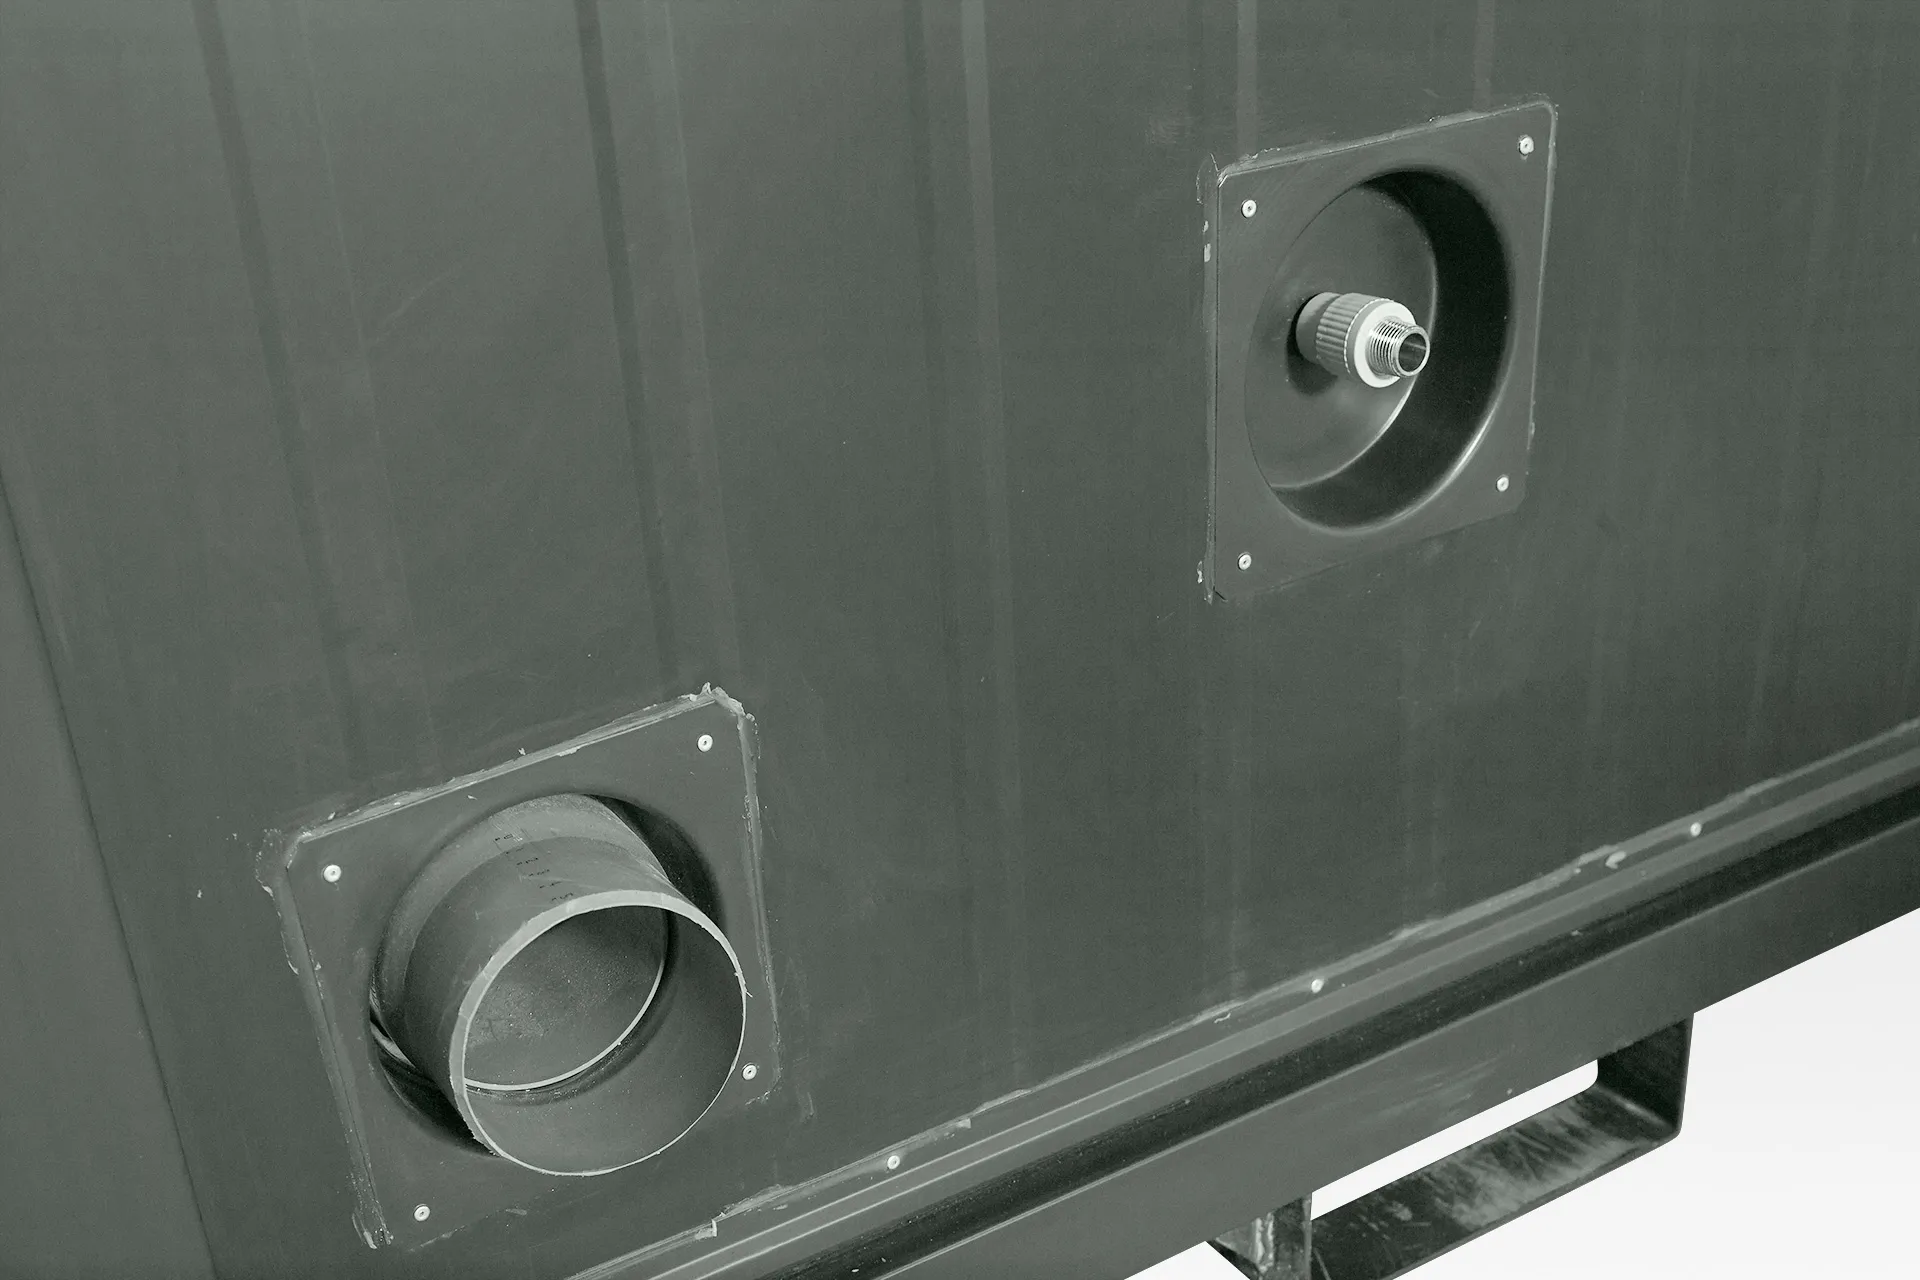
| Plumbing | Requires a suitable water supply and approved wastewater connection |
| Exterior color | Bottle green |
The product’s 8ft x 5ft size designation differs from the published metric measurements. Confirm the final dimensions and connection specifications before planning delivery, foundations, or utility work.
A Practical Construction Site Restroom
Keep facilities close to the people who need them. As a construction site restroom, this unit provides separate enclosed spaces for toilet use and handwashing, helping you plan facilities around the working area.
It can also serve commercial yards, maintenance facilities, and outdoor venues where suitable services are available. Choose the number of restroom units according to expected users, operating hours, and the requirements that apply to your site.
If you are planning several site facilities together, browse our container offices and homes to compare workspace options alongside your restroom building.
Easy-Clean Surfaces for Regular Maintenance
A well-maintained restroom starts with a practical cleaning routine. This portable toilet cabin has wipe-clean walls and a checker-plate floor finish that allow surfaces to be cleaned regularly. Extractor ventilation helps move air through the enclosed rooms.
Keep soap, hand-drying supplies, and toilet paper stocked, and check fixtures and connections for leaks. Insulation helps slow heat transfer, but heating, cooling, and freeze protection should be discussed separately for your location.
Water, Wastewater, and Electrical Connections
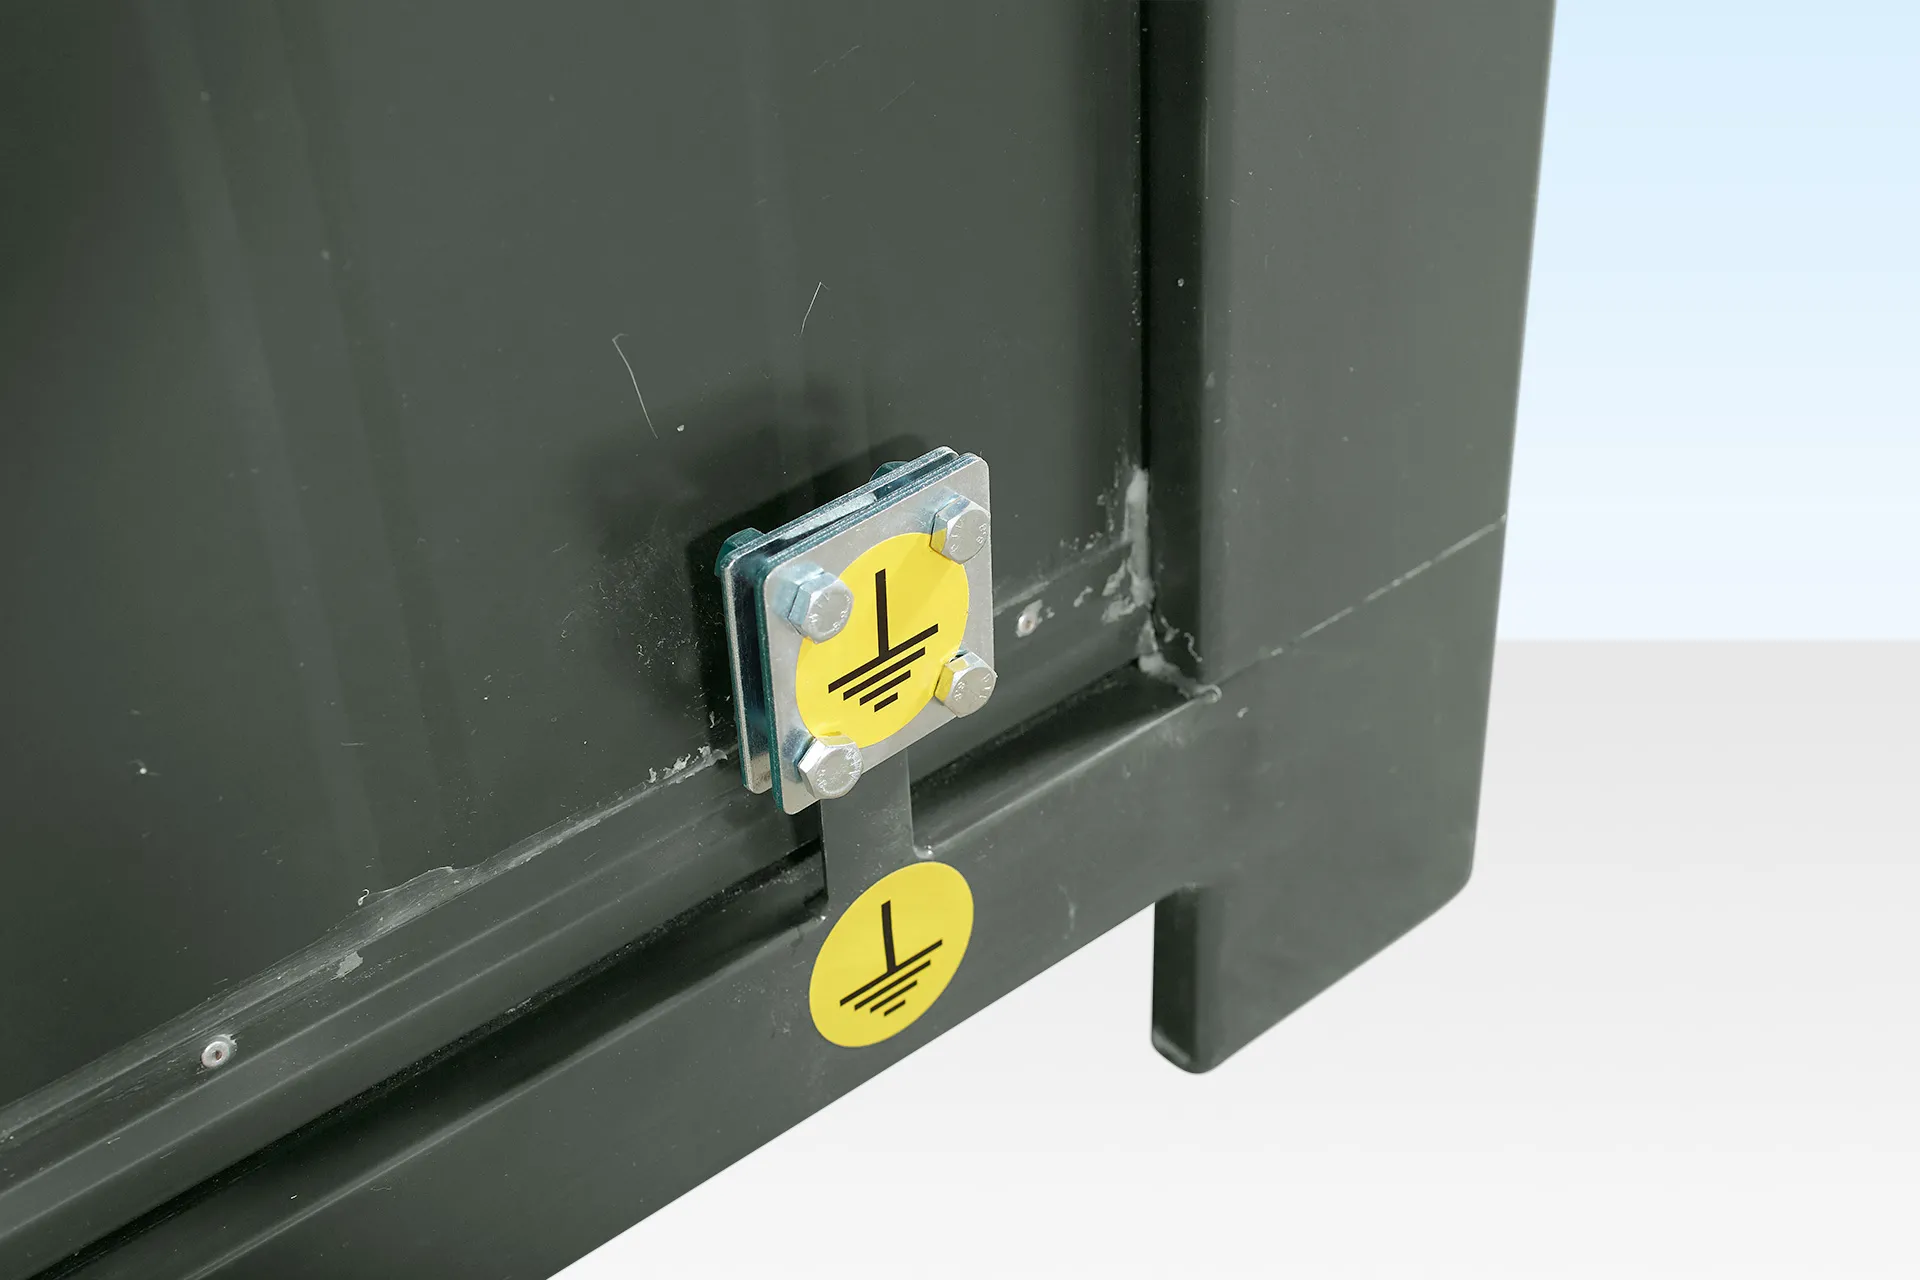
This portable restroom building is a plumbed unit. Before it can be used, arrange a suitable water supply, an approved wastewater connection, and the correct electrical service. Confirm the connection sizes and utility requirements before installation.
If your site does not have a sewer connection, discuss the available wastewater arrangements before purchasing. Do not assume that water tanks, waste tanks, pumps, water heating, or connection work are included in the product price.
For a construction site restroom, confirm that your overall setup meets the needs of your workforce. Visit OSHA’s restroom and sanitation guidance for general information about workplace facilities.
Plan Placement and Delivery
When comparing a portable restroom for sale, consider the full installation as well as the purchase price. Check the delivery route, unloading arrangements, ground conditions, and distance to utility connections.
- Choose a firm, level location with drainage away from the building.
- Leave room for both doors to open and for users to enter safely.
- Allow access for cleaning, maintenance, and utility connections.
- Confirm suitable support and anchoring for your site.
- Check local placement, plumbing, electrical, and accessibility requirements.
Read our site preparation guide and share your site details before delivery. The compact layout should not be assumed to provide wheelchair-accessible facilities; confirm any accessibility needs before ordering.
FAQs About 8ft x 5ft Portable Restroom
How much does this 8ft x 5ft portable restroom cost?
The product price is $2,499. Request a quote to confirm delivery costs and any additional equipment or installation arrangements needed for your location.
What is included in this 2 stall portable restroom?
The unit includes two separate compartments with toilets and sinks, plus interior lighting, extractor ventilation, insulated construction, and wipe-clean interior surfaces. Confirm the final order specification and utility connections before purchasing.
Does the portable toilet cabin need a water and sewer connection?
It needs a suitable water supply and an approved wastewater arrangement. This mains-connected portable toilet cabin should not be treated as a self-contained toilet with onboard tanks. If utilities are unavailable, discuss your site requirements before ordering.
Can I use it as a construction site restroom?
Yes, where the site has suitable services and the installation meets applicable requirements. Check expected user numbers, handwashing provisions, cleaning arrangements, and accessibility needs when planning your facilities.
Is this portable restroom building ready to use on delivery?
The building is supplied with its listed fixtures, but site preparation and utility connections must be completed before use. Have qualified installers confirm the plumbing and electrical arrangements.
What should I check when choosing a portable restroom for sale?
Compare the number of compartments, included fixtures, confirmed dimensions, construction, electrical requirements, and delivered cost. Ask whether tanks, water heating, unloading, and connection work are included so you can compare complete installation costs.
Are the dimensions exactly 8ft x 5ft?
The product is named as an 8ft x 5ft portable restroom, while the current specification lists external measurements of 2.40 m x 1.40 m. Use confirmed measurements for site planning and request clarification before ordering.
Request Your Restroom and Delivery Quote
Add separate toilet and handwashing facilities to your site with this 8ft x 5ft portable restroom. Request a quote with your ZIP code, intended use, and available utilities so we can confirm delivery and the details of your order.
Reviews
There are no reviews yet.