Description
20ft x 48ft Modular Building
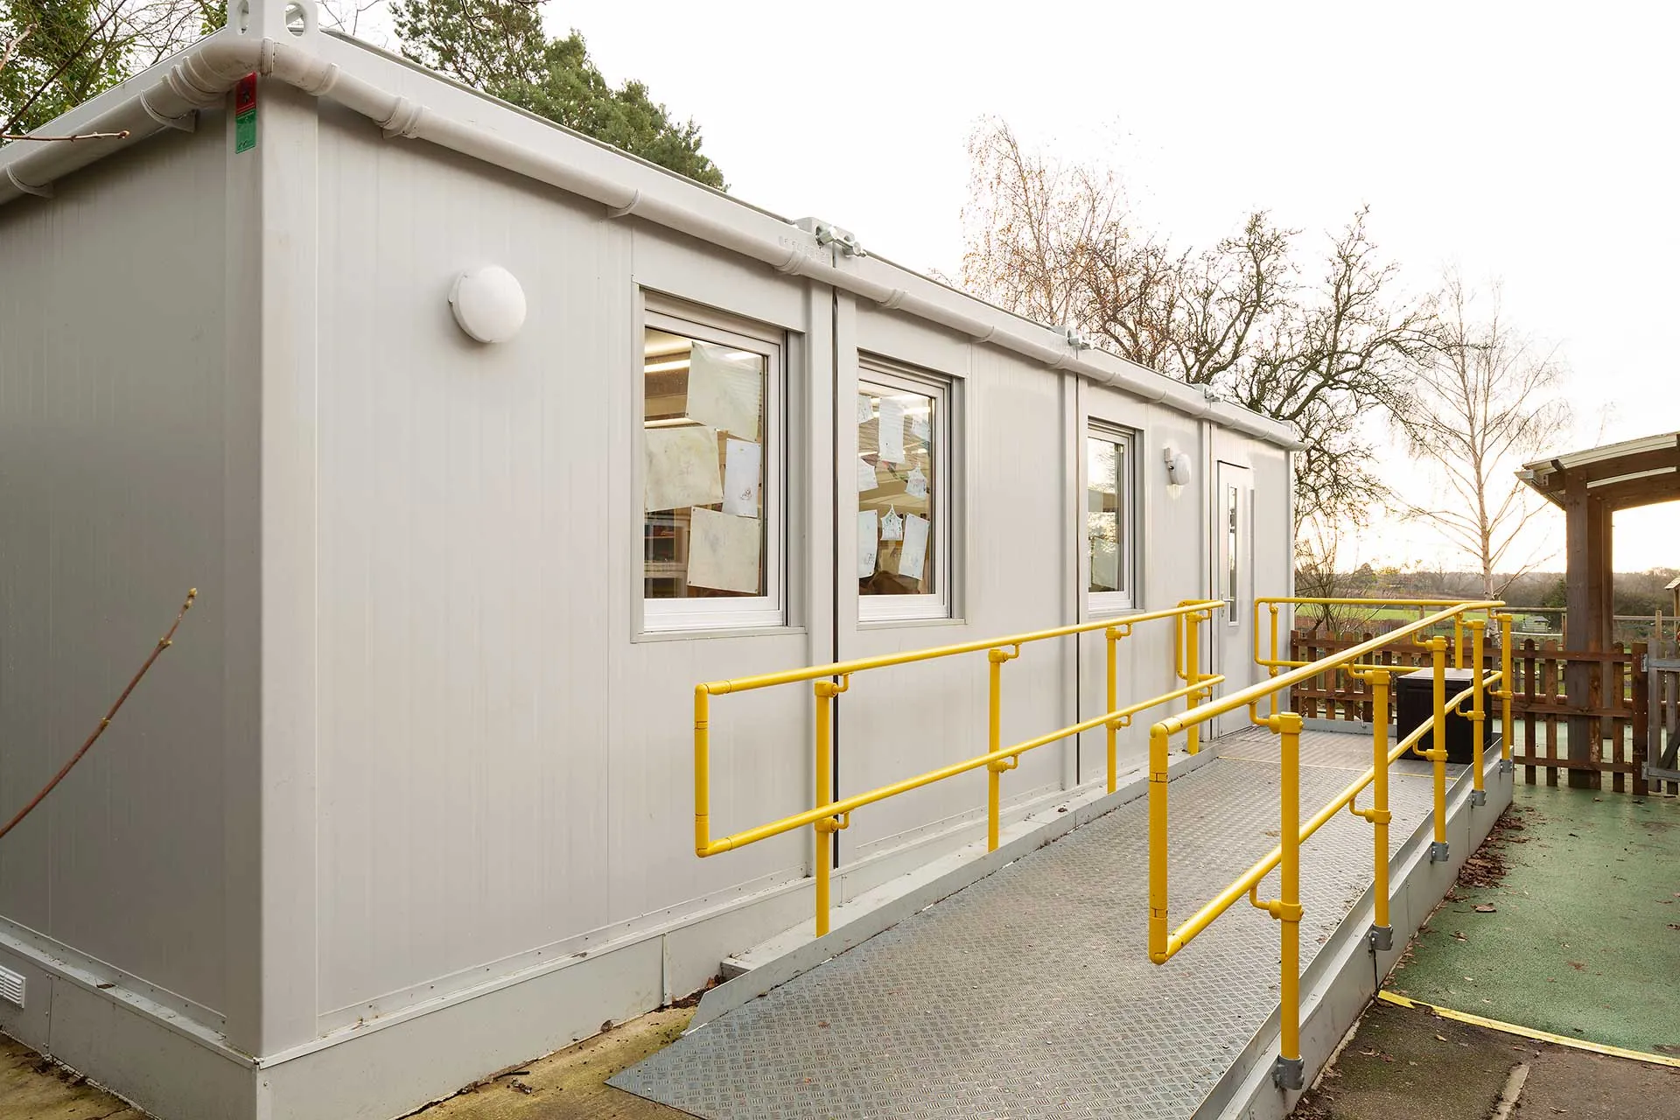
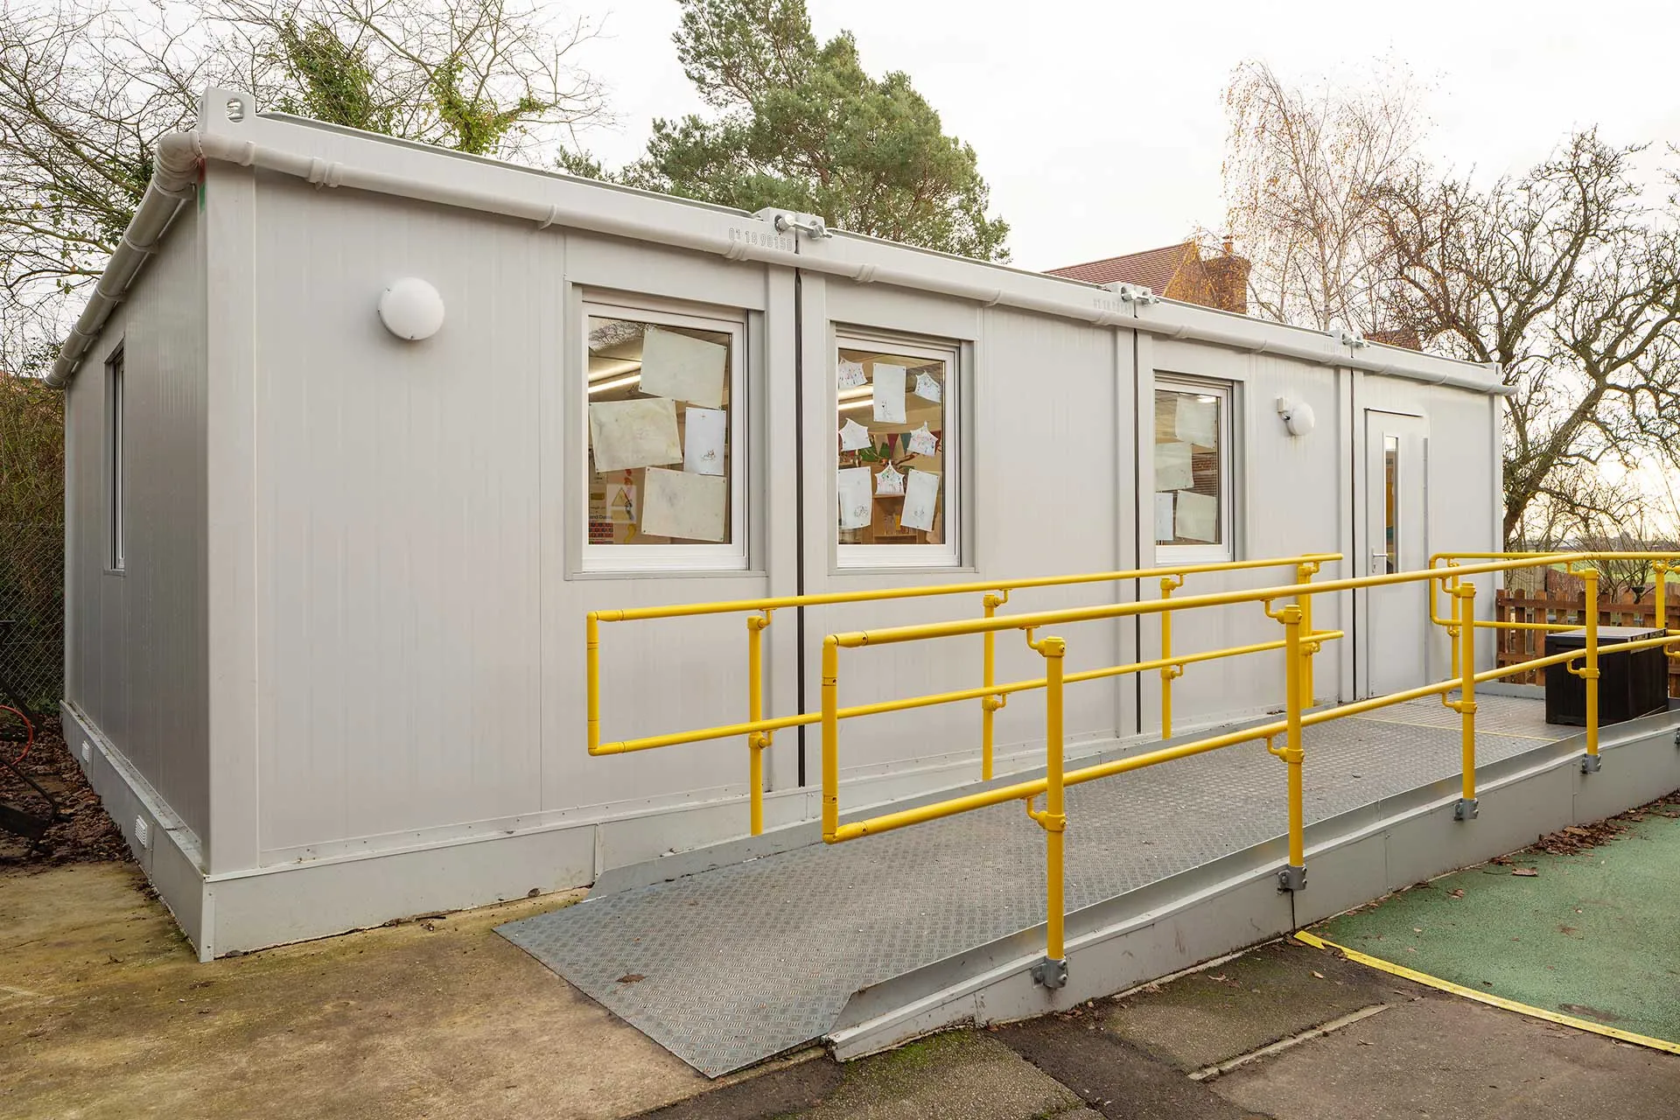
Bring your team, equipment, and daily operations together in a dedicated space. This 20ft x 48ft modular building offers a six-bay configuration with galvanized exterior panels and options to adapt the layout to your project. Priced at $44,999.00, it provides a starting point for planning offices, training areas, staff facilities, or other approved commercial uses.
The 20ft x 48ft dimensions are the nominal building size. Listed internal measurements provide approximately 909 square feet [84.5m²] before allowing for partitions, fixtures, or other layout changes. Request a floor plan to see how your chosen configuration will use that space.
Why Choose This 6 Bay Modular Building?
A useful workspace should fit the way your team operates. This prefabricated modular building uses a panel-based system that allows door, window, and interior layout options to be discussed before installation.
- Six-bay configuration: Provides a connected building footprint rather than a single narrow cabin. Six bays do not necessarily mean six separate rooms.
- Galvanized exterior panels: Form a practical enclosure for your chosen building layout.
- Flexible panel positions: Ask about moving or adding compatible door and window panels to suit access and furniture placement.
- Configurable interior: Discuss open workspace, meeting areas, partitions, and staff facilities according to your requirements.
- Optional installations: Toilets, showers, air conditioning, and access arrangements can be discussed and priced for your project.
Plan Space Around Your Business
Use this 6 bay modular building as the basis for a layout that supports your daily work. A project team may need desks and a meeting area, while a training provider may need an open teaching space. A staff facility may require a different balance of seating, storage, and plumbing.
Potential configurations include:
- Project and administrative offices: Plan space for paperwork, scheduling, team discussions, and visitor meetings.
- Sales offices: Create a dedicated setting for customer conversations and business administration.
- Training or classroom space: Discuss seating, access, ventilation, and approval requirements for the intended use.
- Staff facilities: Ask about layouts incorporating break areas, toilets, or showers.
- Equipment and supplies storage: Check floor loading, access, and environmental requirements for the items you intend to store.
If you are comparing a modular office building for sale, request an office-specific floor plan and equipment list for this model. Confirm the electrical installation, insulation, heating and cooling, and interior finishes rather than assuming a complete office fit-out is included.
Explore our modular buildings or compare smaller options in our office and cabin collection.
Building Dimensions and Specifications
| Specification | Details |
|---|---|
| Product price | $44,999.00 USD |
| Configuration | Six-bay modular system |
| Nominal external size | 20ft x 48ft |
| Listed external length | Approximately 19ft 10.4in [6.055m] |
| Listed external width | Approximately 47ft 11.2in [14.61m] |
| External height | Approximately 8ft 6.4in [2.60m] |
| Internal length | Approximately 19ft 2.7in [5.86m] |
| Internal width | Approximately 47ft 3.5in [14.415m] |
| Internal height | Approximately 7ft 8.1in [2.34m] |
| Calculated internal floor area | Approximately 909 sq ft [84.5m²], before deductions for partitions and fixtures |
| Listed door dimensions | Approximately 31.9in wide x 76.4in high [0.811m x 1.94m]; confirm clear opening for your layout |
| Exterior panels | Galvanized panels |
| Optional configurations | Office layouts, toilets, showers, air conditioning, and access equipment, subject to specification and quotation |
Choose the Layout and Equipment You Need
The value of a prefabricated modular building comes from matching the configuration to the job. Start with your intended use, the number of people using the space, and the equipment you need. Then review a proposed layout before confirming your order.
For an office configuration, consider desk positions, meeting space, outlets, lighting, data connections, and climate control. For staff facilities, discuss water and wastewater connections alongside the proposed fixtures.
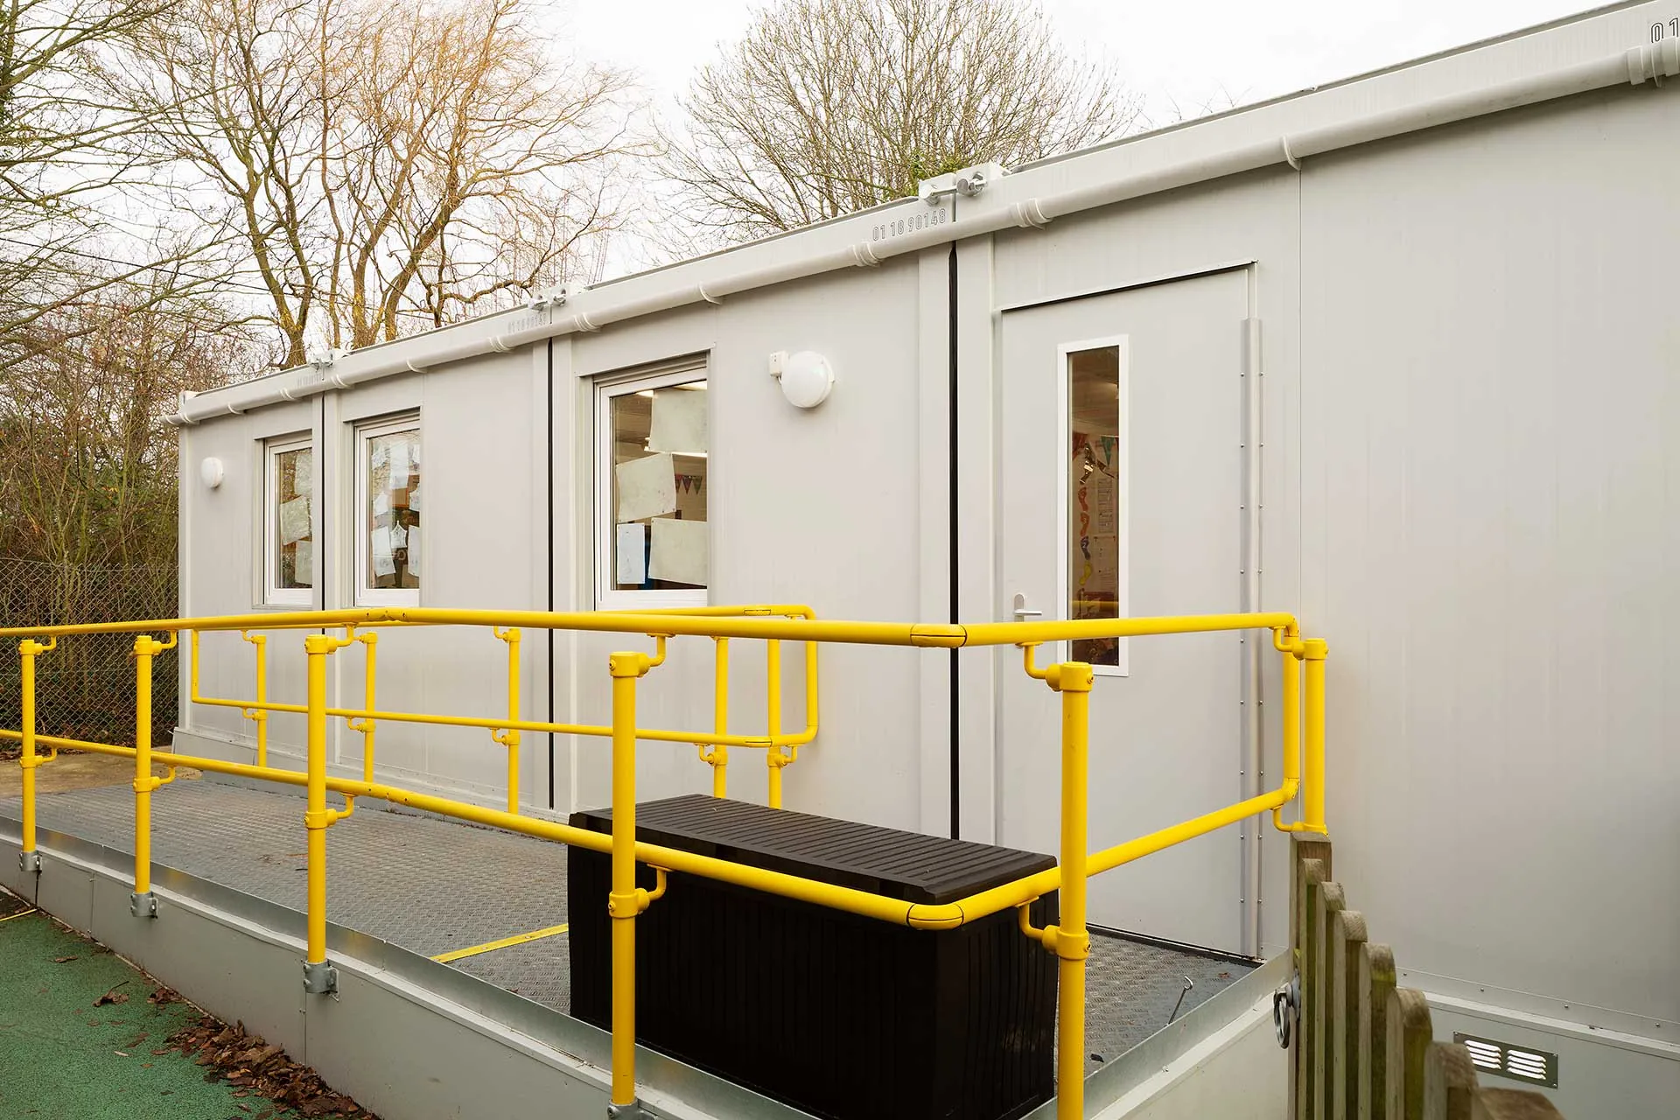
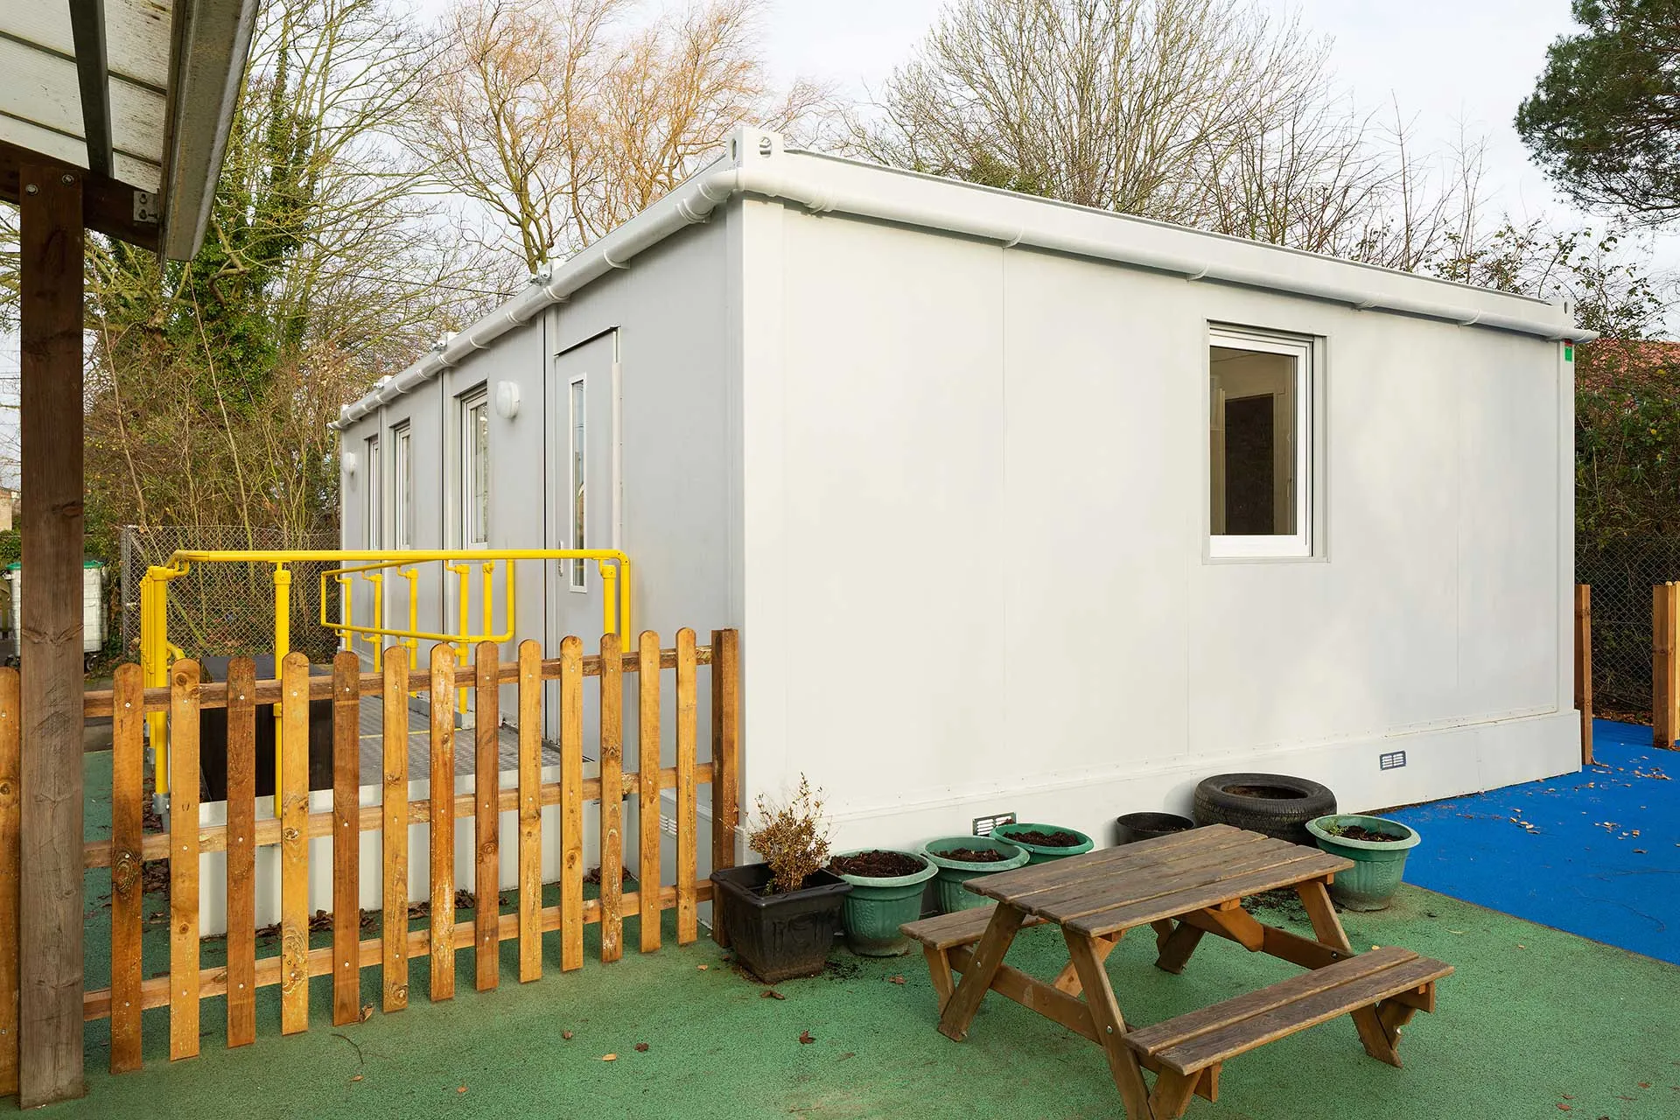
Your written quote should identify the building condition, included fittings, optional equipment, and installation scope. Ramps, steps, air conditioning, toilets, showers, furniture, and other items shown in photographs should not be assumed to be included unless specified.
Delivery and Site Preparation
Plan delivery and installation before scheduling your 20ft x 48ft modular building. Share the delivery address, access photographs, available working space, and any restrictions affecting unloading or module placement.
- Confirm the foundation or supporting base and anchoring requirements.
- Agree on transport, unloading, assembly, and module-joining responsibilities.
- Plan electrical, water, drainage, and data connections where needed.
- Review destination-specific approvals and access requirements for the intended use.
Read our site preparation guidance and delivery information. Where excavation is needed for foundations or utilities, follow the 811 Before You Dig guidance before work begins.
Frequently Asked Questions About 20ft x 48ft modular building
Is the building exactly 20ft x 48ft?
Those are nominal dimensions. The listed external measurements are 6.055m x 14.61m, approximately 19ft 10.4in x 47ft 11.2in. Use the precise measurements when planning placement.
Does six bay mean six separate offices?
No. It describes the modular configuration, not a guaranteed room count. Request a floor plan showing the open space and any proposed partitions.
Does the building include toilets and air conditioning?
These are listed as options. Confirm the exact equipment included in your selected configuration and its price before ordering.
Can I order this as a modular office building?
Office use is one of the configurations available to discuss. If you need a modular office building for sale, request an office layout, fit-out specification, and confirmation of suitability for your installation site.
Can the building be expanded or stacked?
The listed system offers linking and stacking possibilities. Any arrangement requires confirmed manufacturer limits, compatible components, appropriate engineering, and a suitable installation plan. Expansion or stacking work is not automatically included.
Is delivery and installation included in the price?
Request a written quote confirming the scope for your destination. Do not assume transport, unloading, foundations, assembly, utility connections, or access equipment are included in the $44,999.00 product price.
Request a Layout and Delivered Quote
Make your next workspace easier to plan with clear dimensions, a defined layout, and an agreed equipment list. This 20ft x 48ft modular building offers a six-bay platform for developing the space your project needs.
Request your building quote. Send your ZIP code, intended use, preferred layout, and required fittings so we can help define your configuration and delivery requirements.
Reviews
There are no reviews yet.