Description
10ft x 10ft Portable Office Building
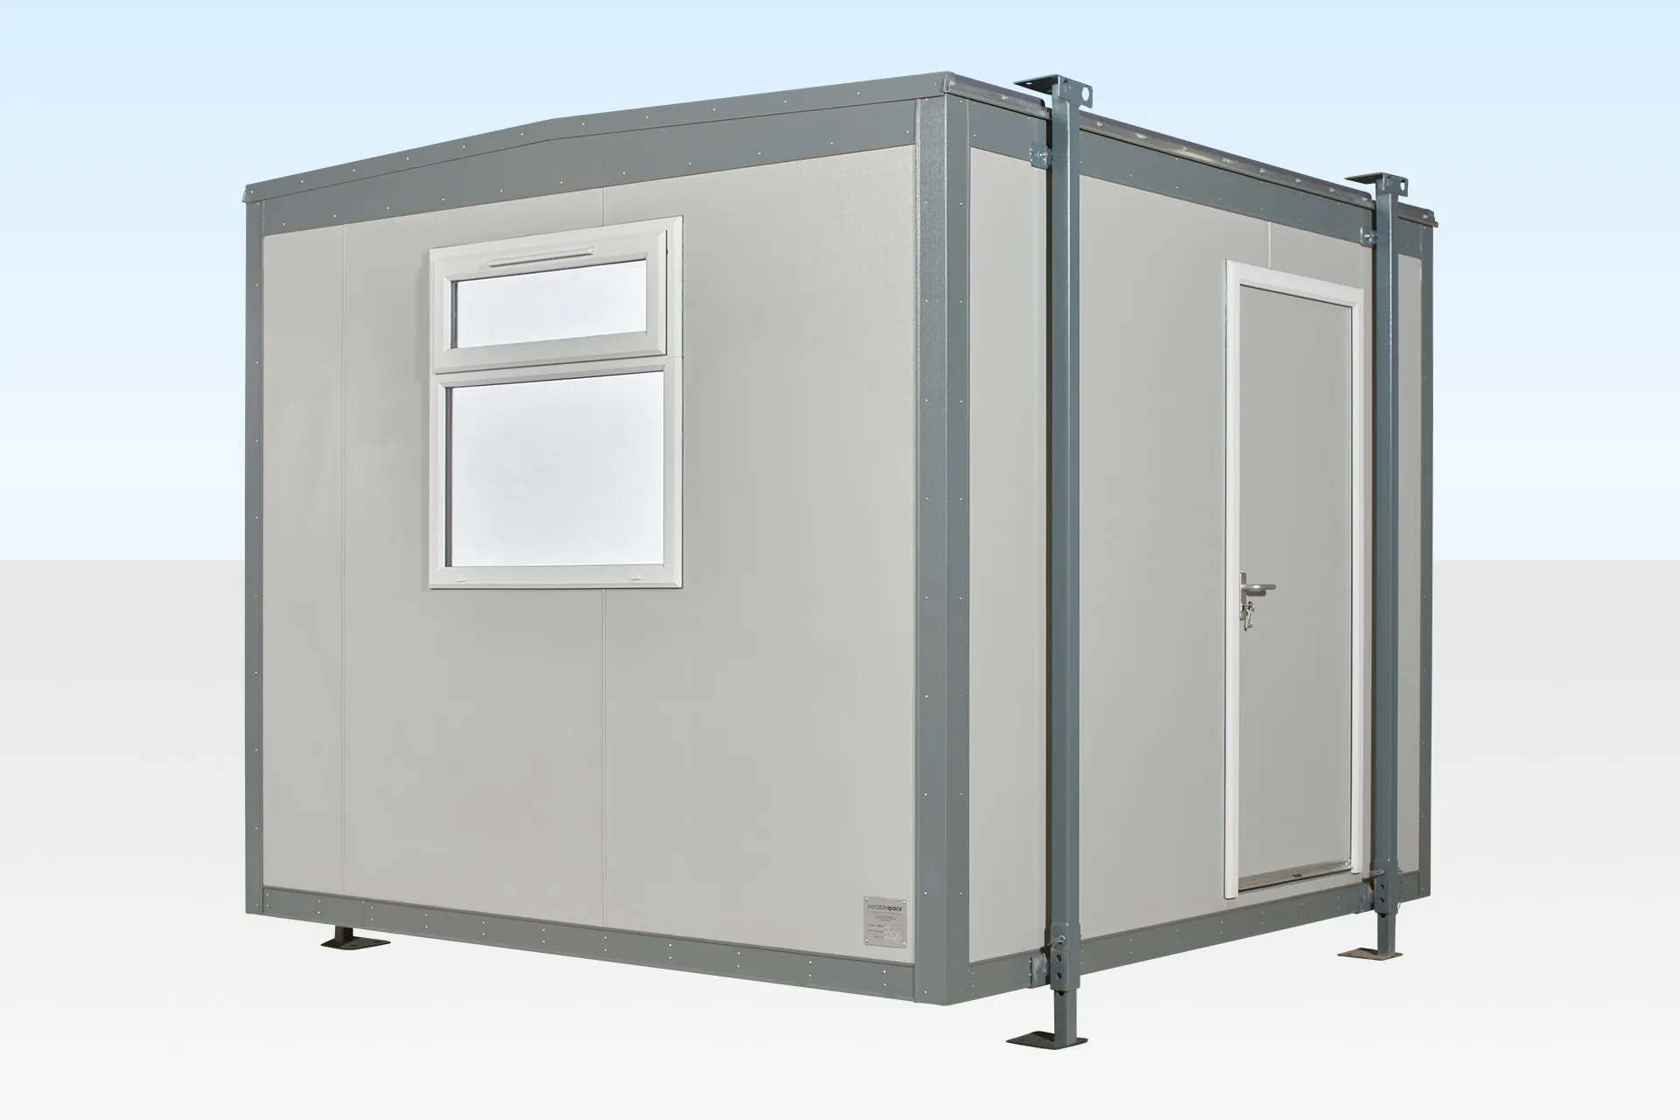
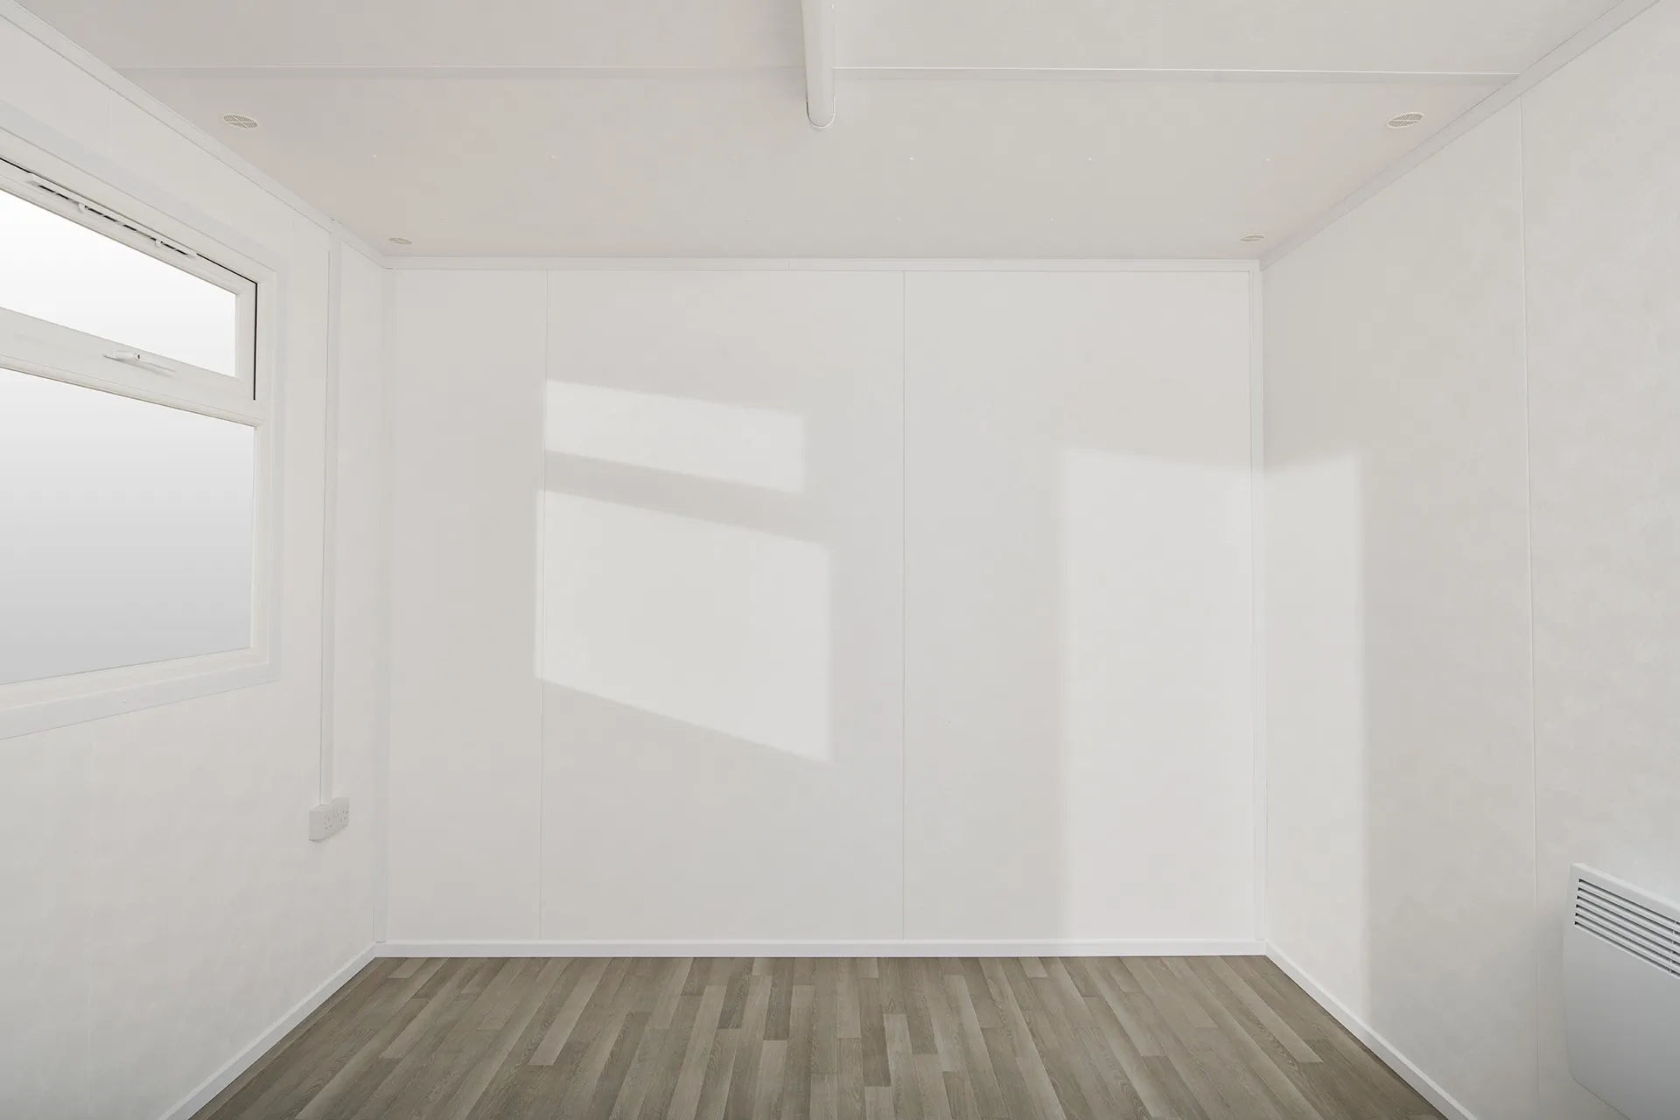
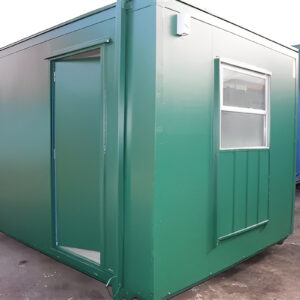
Give your crew a place to check in, review plans, and handle paperwork without leaving the site. This 10ft x 10ft portable office building gives you about 92 sq ft of interior floor space in one open room. It has a gray exterior, a double-glazed window for daylight, and vinyl flooring that’s easy to sweep after a muddy day.
Building price: $4,049.00. Request a quote with your delivery ZIP code to confirm freight, site access, and placement before ordering.
Set Up Your Portable Job Site Office
A 10ft x 10ft construction site office is a practical place for a desk, a plan table, or a small crew check-in area. The room has a fixed door and window layout, so start by deciding where you want people to enter, sit, and move around.
- Foreman’s office: Place a desk near the window for daylight. Keep a clear route from the door so someone can stop in with plans or delivery paperwork.
- Contractor check-in: Set a small table near the entrance for a sign-in sheet, visitor passes, and daily work orders.
- Plan review and crew briefings: Use a compact table and chairs that tuck underneath. Check how much room you’ll have with the chairs pulled out.
Before buying furniture for a 10×10 job site office, mark out the interior on the ground with tape. Measure any desk, cabinet, or table at its widest point and compare it with the 2 ft 9 in approximate door width. Include handles and legs in your measurements.
10ft x 10ft Portable Office Building Dimensions and Specs
| Specification | Details |
|---|---|
| Cabin body (L × W × H) | 10 ft × 10 ft × 8 ft 8 in |
| Overall width with support legs | 10 ft 5 in |
| Interior (L × W × H) | 9 ft 7 in × 9 ft 7 in × 7 ft 4 in |
| Interior floor area | About 92 sq ft, based on the listed interior dimensions |
| Door opening (W × H) | 2 ft 9 in × 6 ft 6 in |
| Layout | One open room with a fixed door and window position |
| Window | One double-glazed window |
| Interior finishes | Gray wood-look vinyl flooring and white finished walls |
| Lighting and heat | One LED light and one timed panel heater are listed. Confirm the equipment and power setup on the unit you’ll receive. |
| Electrical setup | The published spec lists a 230 V supply with a 63 A RCD and a twin 13 A outlet. Ask for the actual unit’s electrical details before arranging a hookup. |
Plan for the width with the legs. The cabin body is about 10 ft wide, and the support legs bring the listed overall width to about 10 ft 5 in. If you plan to place it beside a fence, wall, or another building, confirm the exact measurements and leave room to use the door.
Confirm Power, Freight, and Placement Before Ordering
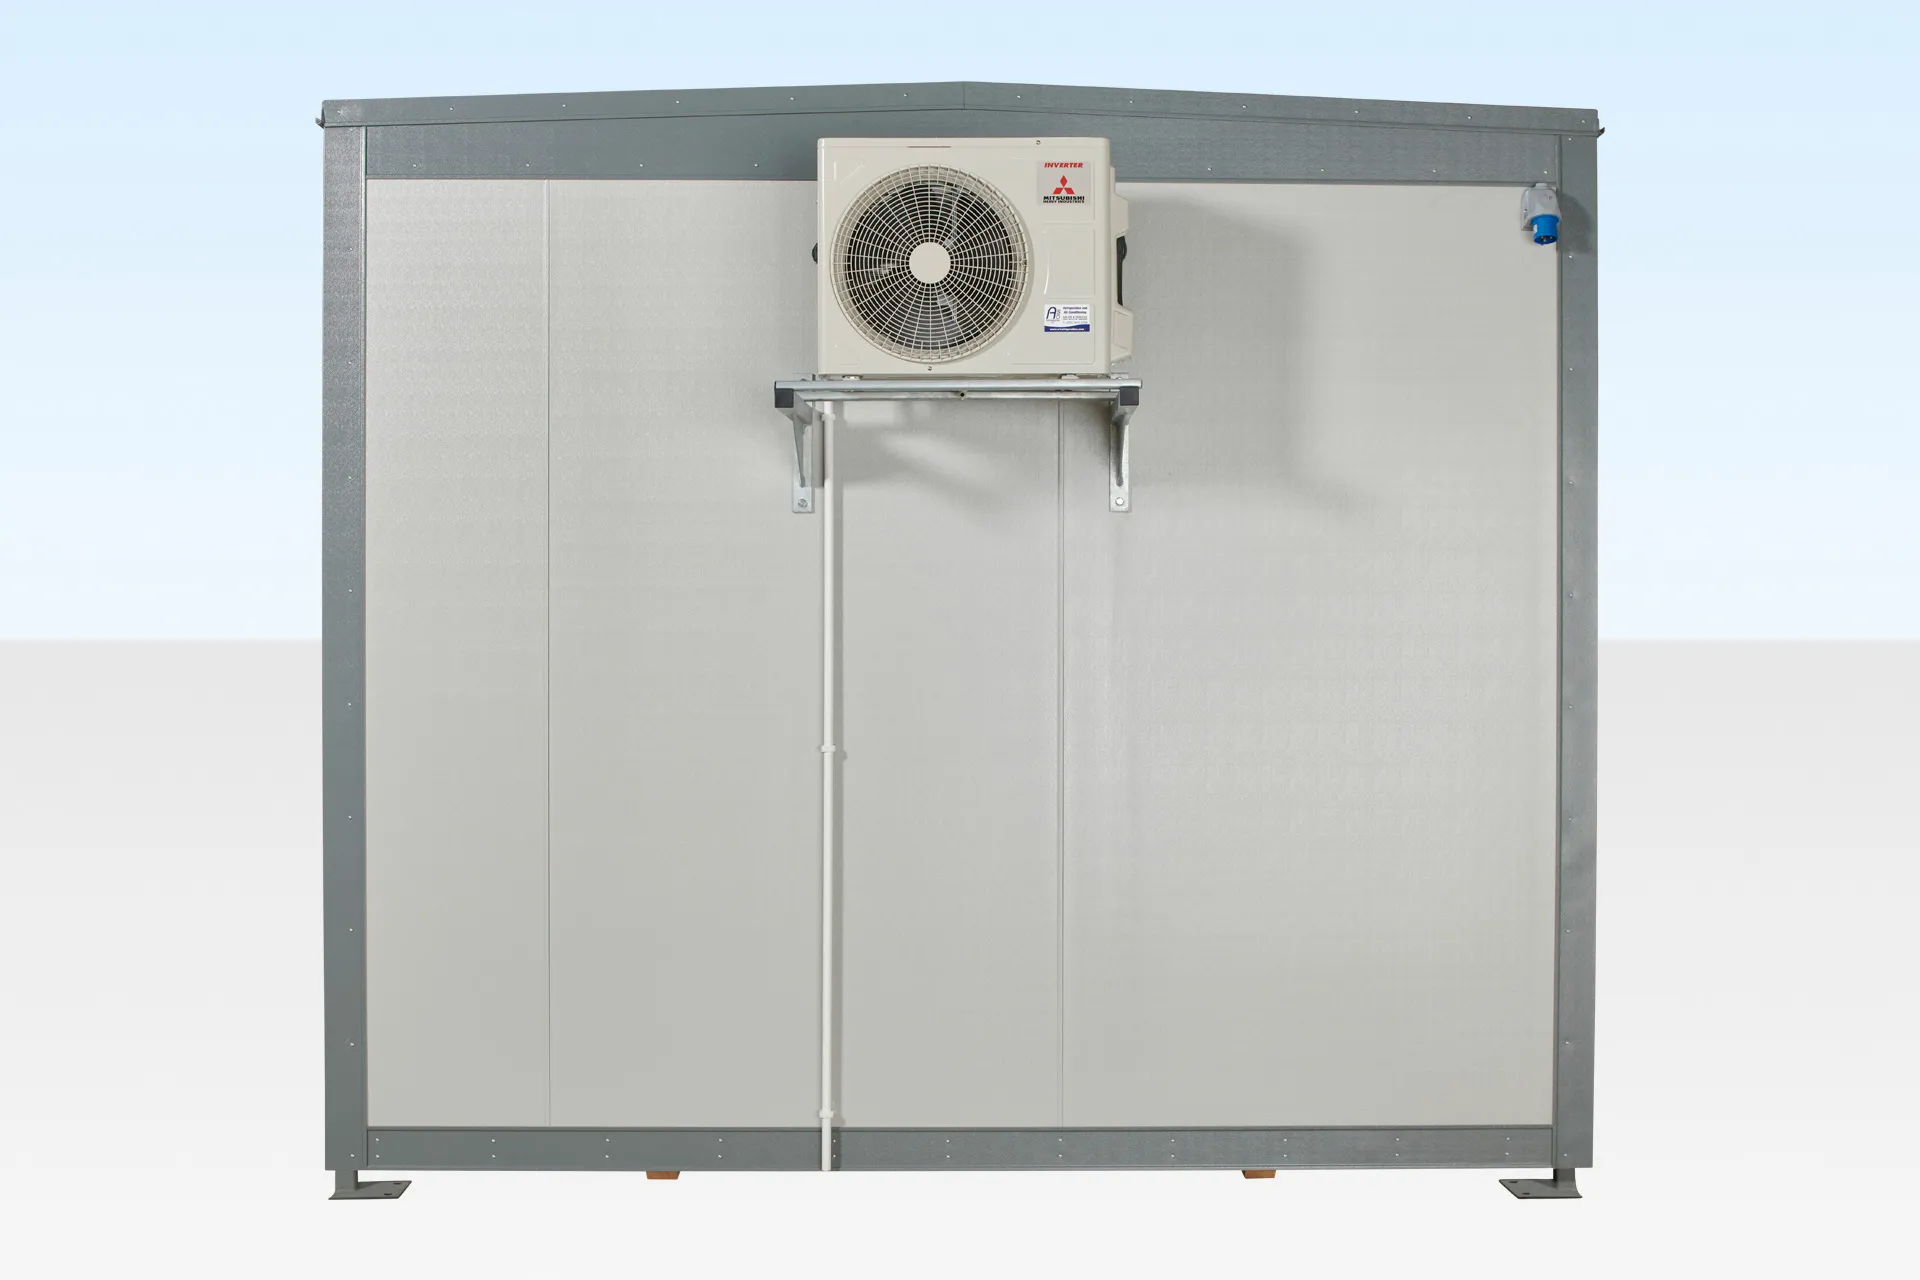
Tell us how you plan to use the office and what power is available at your site. Ask for photos of the actual unit’s power inlet and outlets, and confirm the heater, light, and any air conditioning you need. Have a qualified electrician check the unit’s requirements against your site supply before you arrange a connection.
For freight, send your ZIP code, gate width, and photos of the approach and drop area. Tell us about tight turns, overhead lines, and any slopes. The carrier can confirm the shipping width, route, permit needs, and unloading equipment. The Federal Highway Administration’s vehicle width guidance explains why the loaded width matters.
If you’re comparing a portable office for sale for a specific job, ask for a quote that identifies the building, freight, and placement charges. Request a freight and placement quote for this cabin, or browse our portable cabins to compare layouts.
FAQs About 10ft x 10ft portable office building
Is this 10ft x 10ft portable office building for sale or rent?
It’s offered for purchase at $4,049. Ask for a quote to confirm freight and placement costs for your ZIP code.
How much workspace is inside this 10×10 job site office?
The inside measures about 9 ft 7 in by 9 ft 7 in, giving you around 92 sq ft. Use those dimensions when planning a desk, worktable, or file cabinet.
What does jackleg cabin mean?
Jackleg refers to the exterior support legs shown on the cabin. They add to the overall width, so include them when checking your placement area.
Is air conditioning included?
The spec table lists a timed panel heater. Ask us to confirm whether AC is included with the unit available for your order and to send photos of the installed equipment.
Can I plug this portable job site office into a standard US outlet?
Ask for the actual power inlet, outlet type, and electrical label first. The published electrical specs show a UK-style setup. Have a qualified electrician verify what connection your site and unit require.
Does the office come with furniture?
Ask for an itemized list of what comes with the cabin before ordering. The desk, plan table, and chairs suggested above are layout ideas.
Do I need a permit to use it as a construction site office?
Ask your local building department about placement and use at your job site. Freight permits are handled separately through the carrier based on the shipping dimensions and route.
Is there a narrower office I can compare?
If width is tight, compare our 10ft x 8ft shipping container office. Check each model’s overall width, interior space, and delivery requirements before choosing.
Reviews
There are no reviews yet.