Description
3 Bay Modular Building
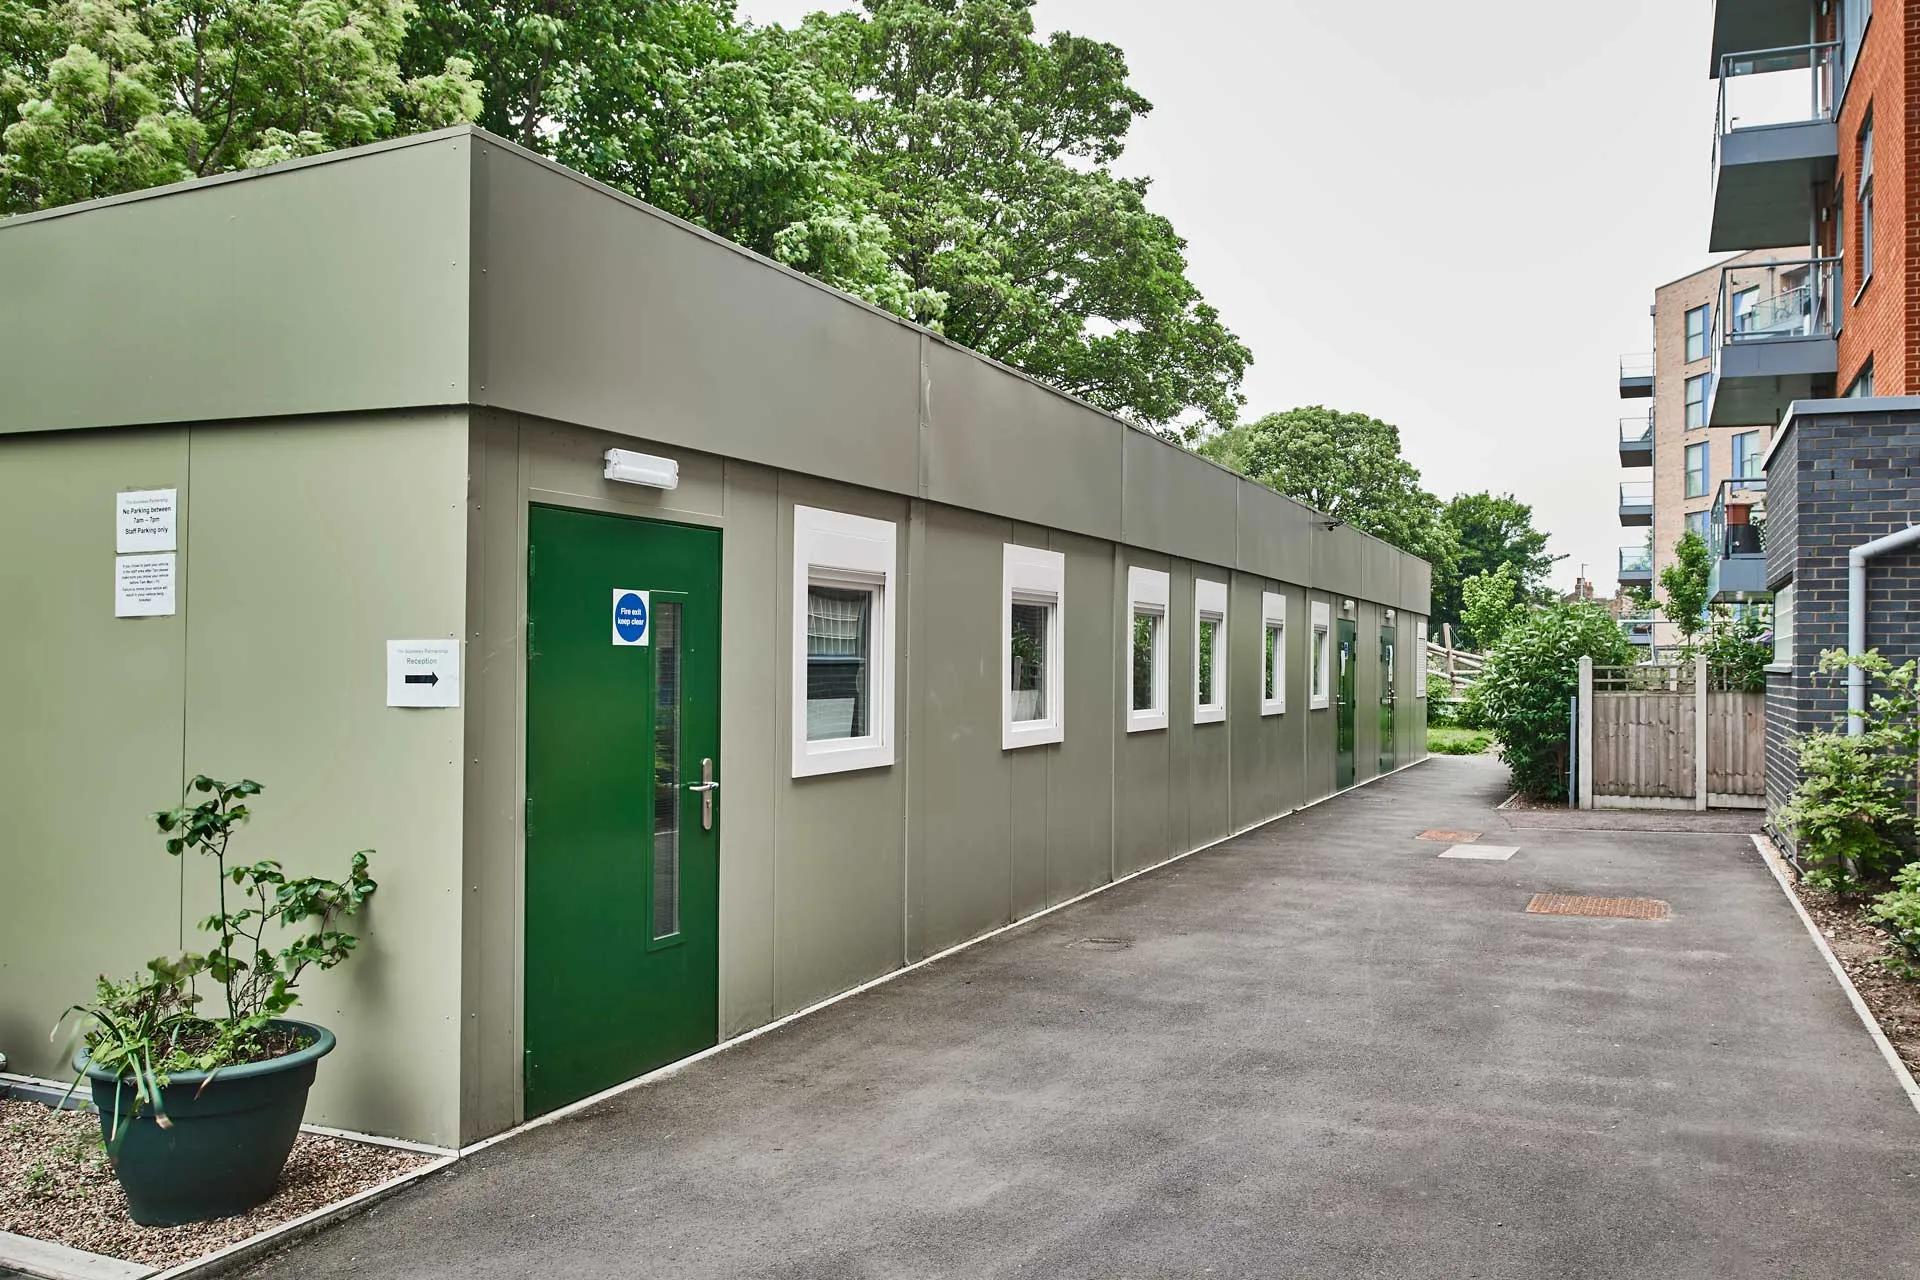
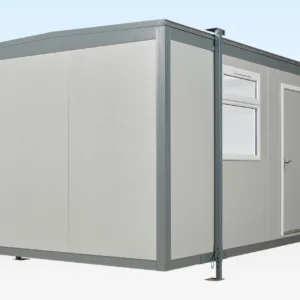
Give your team a dedicated place to work with this 3 Bay Modular Building. With a nominal size of 32ft x 30ft, a steel frame and insulated walls, it offers a practical starting point for offices, training rooms, clubhouses or staff facilities.
Available for $59,999.00, this prefabricated modular building brings several connected building sections together into one workspace. Discuss your room layout, finishes and site requirements with Steel Haven Containers to choose a configuration that suits your project.
A Practical Footprint for Your Business
This 32ft x 30ft modular building has listed internal dimensions of 9.38m x 8.78m. That equals approximately 886 square feet before allowing for partitions, fixtures or other fittings. It gives you room to plan desks, shared work areas or meeting space around the way your team works.
The three-bay description refers to the building sections, not a guaranteed number of rooms. Request a floor plan to see how entrances, windows and any internal walls fit your preferred layout.
Steel Construction and Insulated Walls
- Steel structural frame: Provides the supporting framework for the building.
- Galvanized steel floor joists: Form part of the floor structure.
- Plastisol-coated steel exterior cladding: Provides a protective outer finish.
- Insulated wall construction: Includes listed 90mm fiberglass insulation.
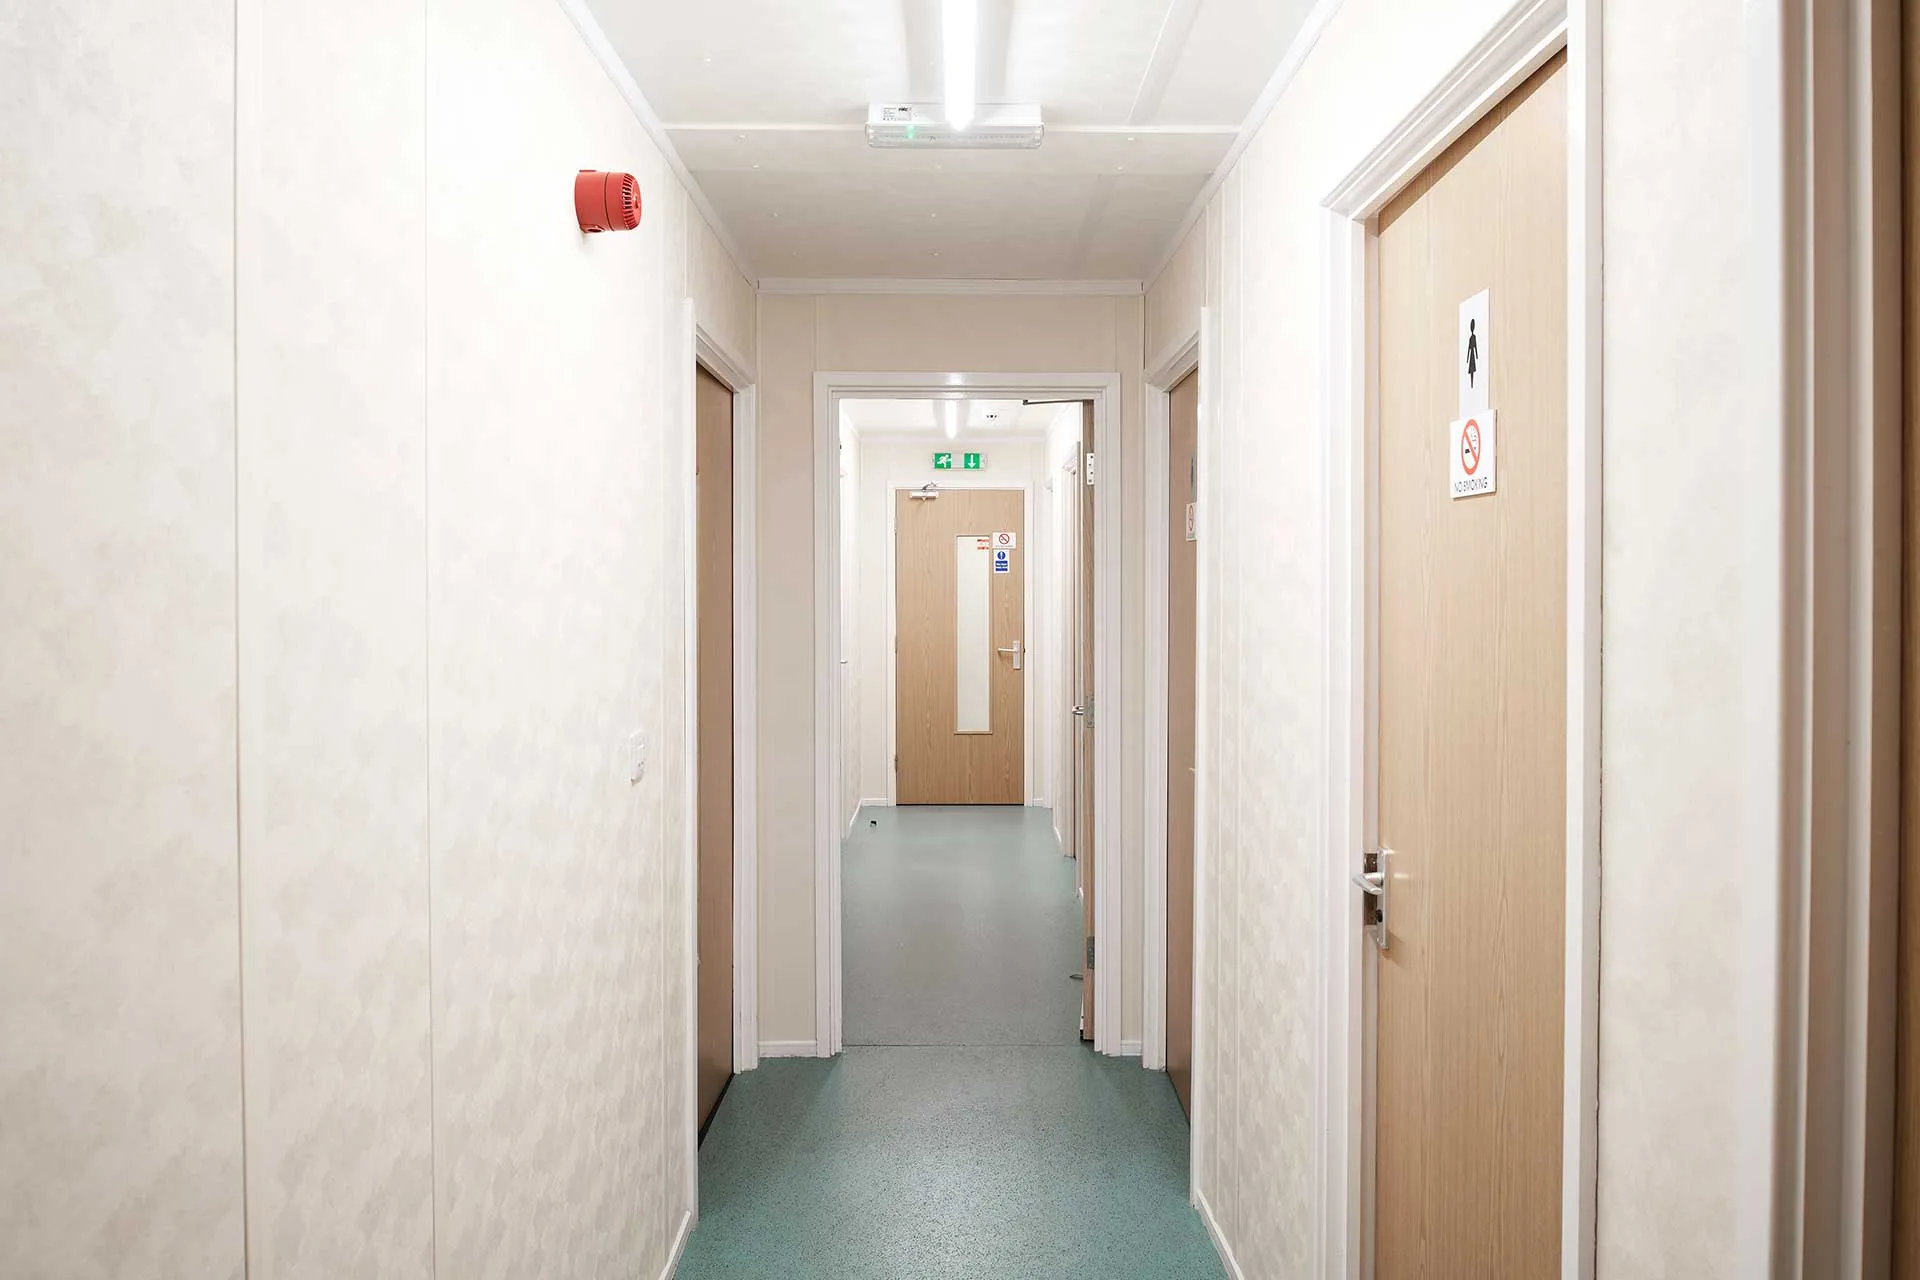
- Plasterboard interior lining: Creates a finished wall surface for everyday workspace use.
These features make this commercial modular building worth considering when you need a separate workplace for your team. Confirm the complete specification and condition of the supplied unit before ordering.
Plan the Interior Around Your Work
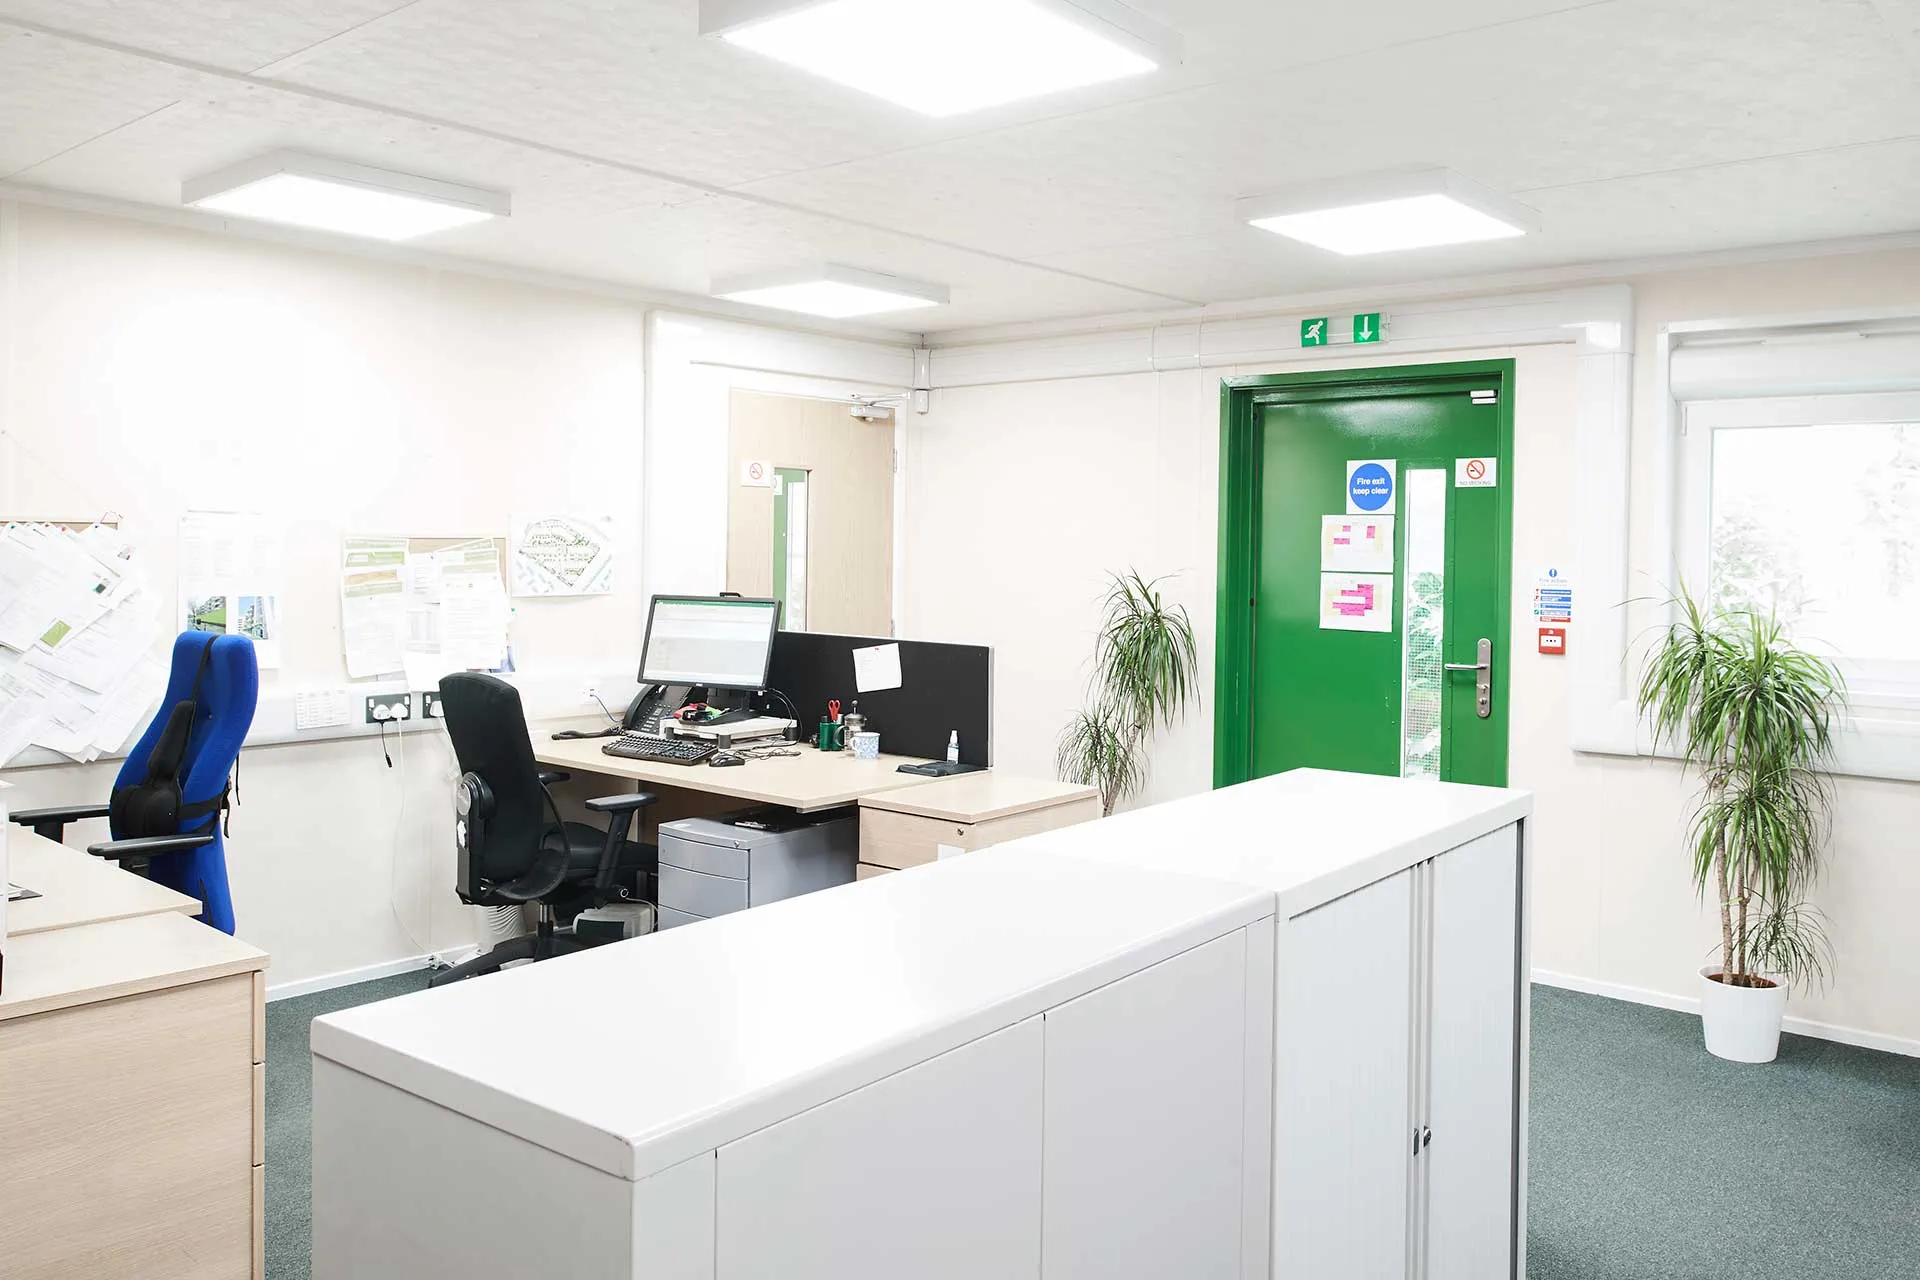
If you are comparing a modular office building for sale, start with the tasks your space needs to support. Do you need an open work area, quieter rooms for focused work, or a place to meet customers? Share your preferred layout so the available configuration and any changes can be priced clearly.
The building range offers choices such as vinyl flooring, carpet tiles or slip-resistant floor finishes. Window, door and roof options are also described in the existing specification. Availability, suitability and additional costs depend on the agreed order.
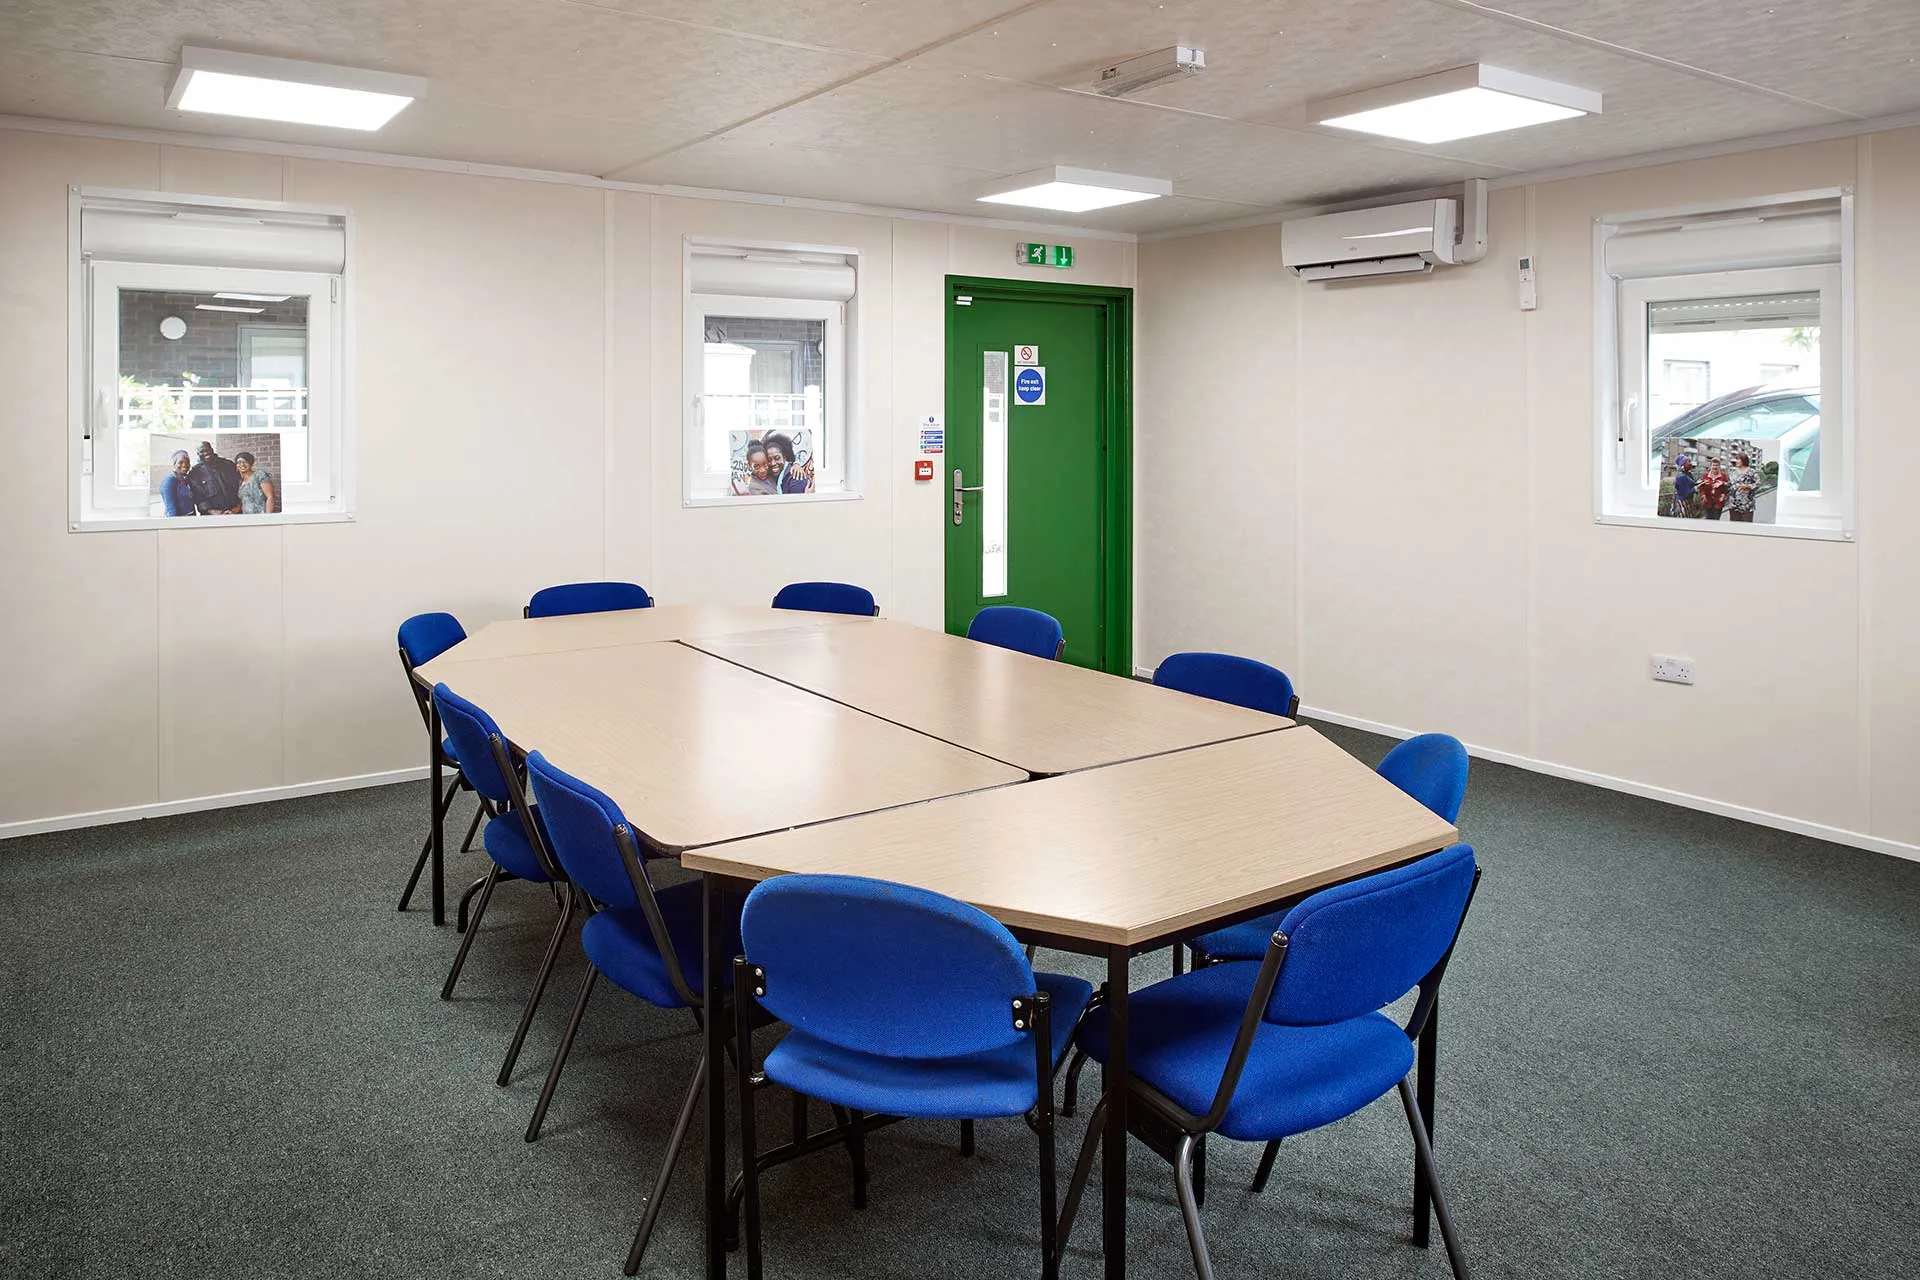
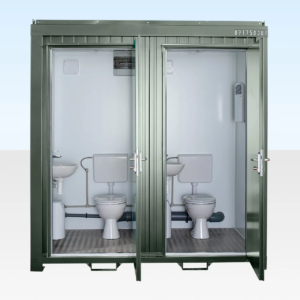
Heating, air conditioning, electrical equipment, plumbing, restrooms, furniture and kitchen facilities should be itemized in your quote. They should not be assumed to be included because they appear in a photograph or are available on another model.
One Commercial Modular Building, Several Possible Uses
- Project offices: Create a base for planning, paperwork and team coordination.
- Business offices: Plan workstations, reception space or private meeting areas.
- Training facilities: Arrange a dedicated space for staff learning and presentations.
- Clubhouses: Discuss a layout for meetings and group activities.
- Staff facilities: Explore a canteen or break area with the required equipment and services.
Final suitability depends on the approved layout, occupancy, site conditions and local requirements. If you need a portable office building, ask how this unit would be transported, assembled and installed at your location.
3 Bay Modular Building Specifications & Dimensions
| Specification | Details |
|---|---|
| Price | $59,999.00 |
| Configuration | Three-bay modular building |
| Nominal size | 32ft x 30ft |
| External length x width | 9.62m x 9.02m — approximately 31ft 7in x 29ft 7in |
| External height | 3.40m — approximately 11ft 2in |
| Internal length x width | 9.38m x 8.78m — approximately 30ft 9in x 28ft 10in |
| Internal height | 2.40m — approximately 7ft 10in |
| Calculated internal footprint | Approximately 82.36m² / 886 sq ft before partitions and fittings |
| Listed door width x height | 0.81m x 2.00m — approximately 31.9in x 78.7in; confirm clear opening |
32ft x 30ft is a nominal size. Use the exact dimensions and approved drawings for site planning. Confirm the final specification, layout and included equipment in writing.
Plan Delivery and Installation Before You Order
A prefabricated modular building needs a suitable site and an agreed installation plan. Share your delivery ZIP code, access photos and proposed building position so transport, lifting and assembly requirements can be assessed.
- Confirm the foundation, support and anchoring requirements for this specific building.
- Check vehicle access, turning space and overhead obstructions.
- Identify the electrical, water and drainage connections your chosen layout needs.
- Confirm which delivery, assembly and finishing services are included in the quote.
- Check the approvals and accessibility requirements for your intended use.
If foundation or utility work involves digging, follow the
811 before-you-dig guidance
and complete the required utility-location process before excavation.
To compare other configurations, browse our
modular buildings.
For delivery arrangements, review our
shipping and delivery information
and request a project-specific quote.
Frequently Asked Questions
Is this building exactly 32ft x 30ft?
No. This 32ft x 30ft modular building uses nominal dimensions. The listed external measurements are 9.62m x 9.02m, approximately 31ft 7in x 29ft 7in.
Does a 3 Bay Modular Building have three separate rooms?
Not necessarily. Bays are the building sections. The number and size of rooms depend on the internal layout. Request a floor plan before choosing your configuration.
Can I use it as an office?
Office use is one of the applications described for this model. If you need a modular office building for sale, confirm the room layout, electrical equipment, heating, cooling and site approvals needed for your workplace.
Are restrooms, air conditioning and furniture included?
Do not assume these items are included. Ask for an itemized specification showing the equipment supplied with the building and the cost of any additions.
Does “compliant” mean it is approved for my location?
The original product name does not establish approval for every site or use. Ask for the applicable building documents and confirm local requirements before purchase.
Can this building be expanded or relocated?
The listed system offers linking options. Expansion or relocation needs a review of the structure, connections, transport arrangements and installation site. Confirm feasibility and costs for your project.
Get a Workspace Planned Around Your Needs
Choose this 3 Bay Modular Building when you want a dedicated space that can be planned around your business. Tell us your intended use, preferred layout and delivery location to receive a clear quote for the building and required services.
Request a quote for your 3 Bay Modular Building
and take the next step toward a workspace that fits your team.
Reviews
There are no reviews yet.