Description
10m x 4m Prefab Office Building
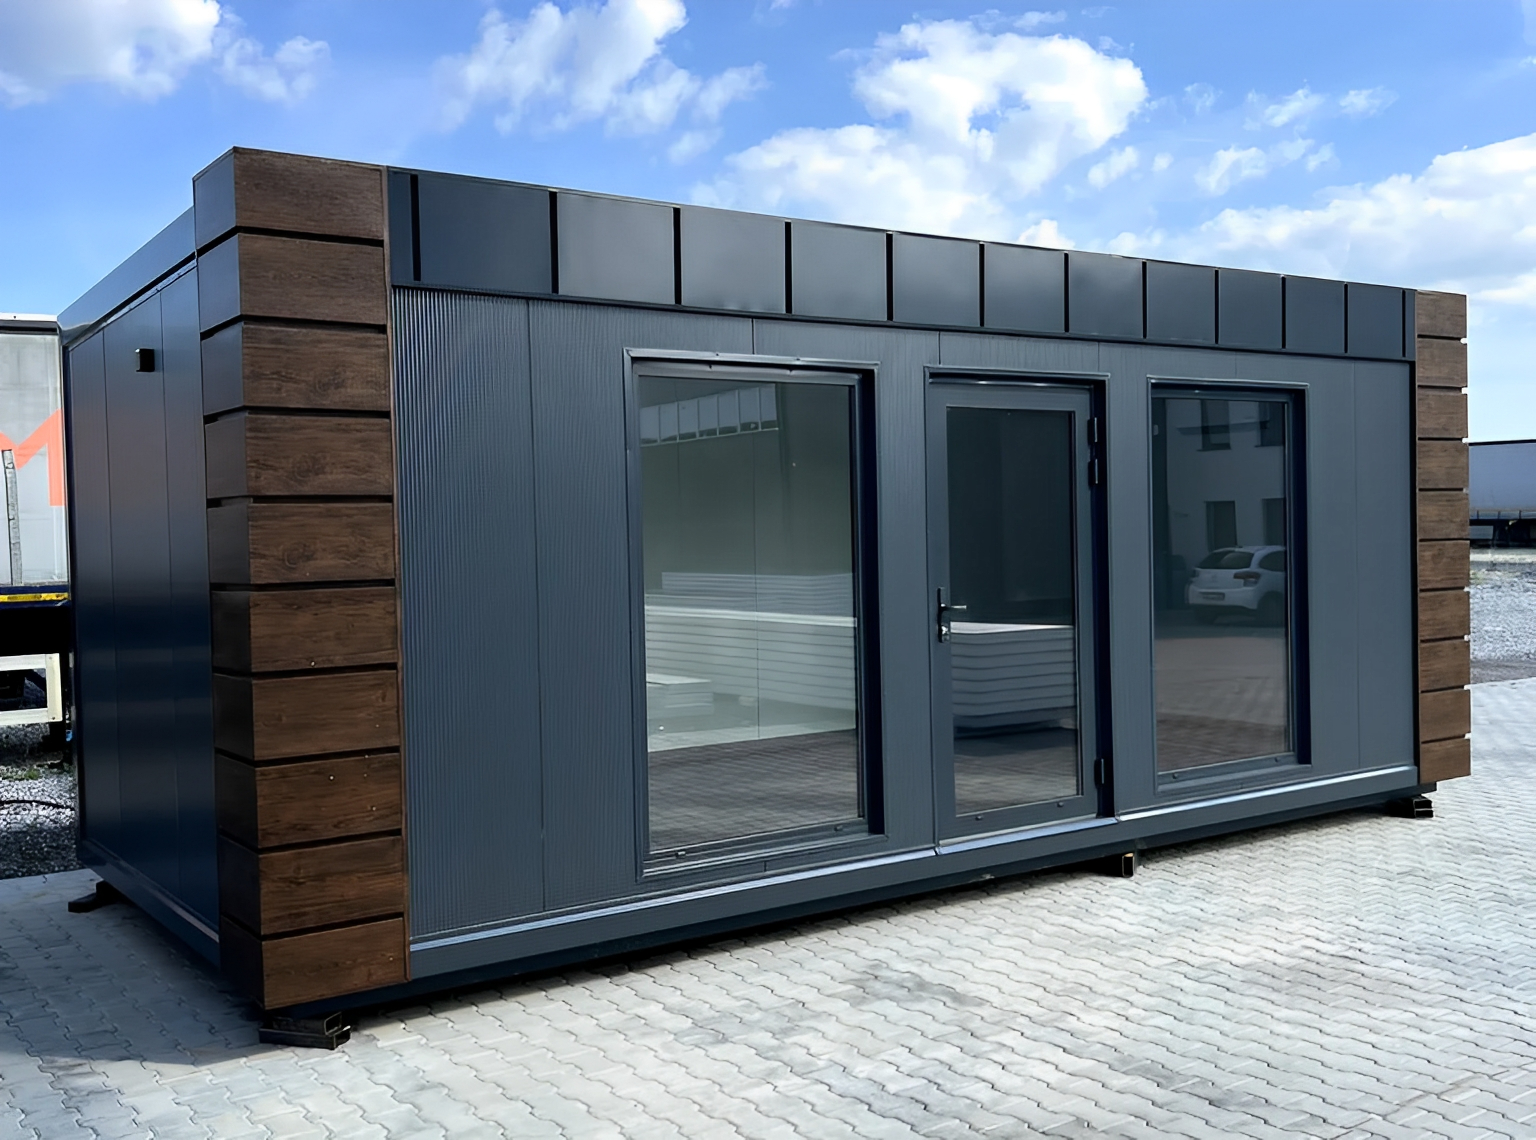
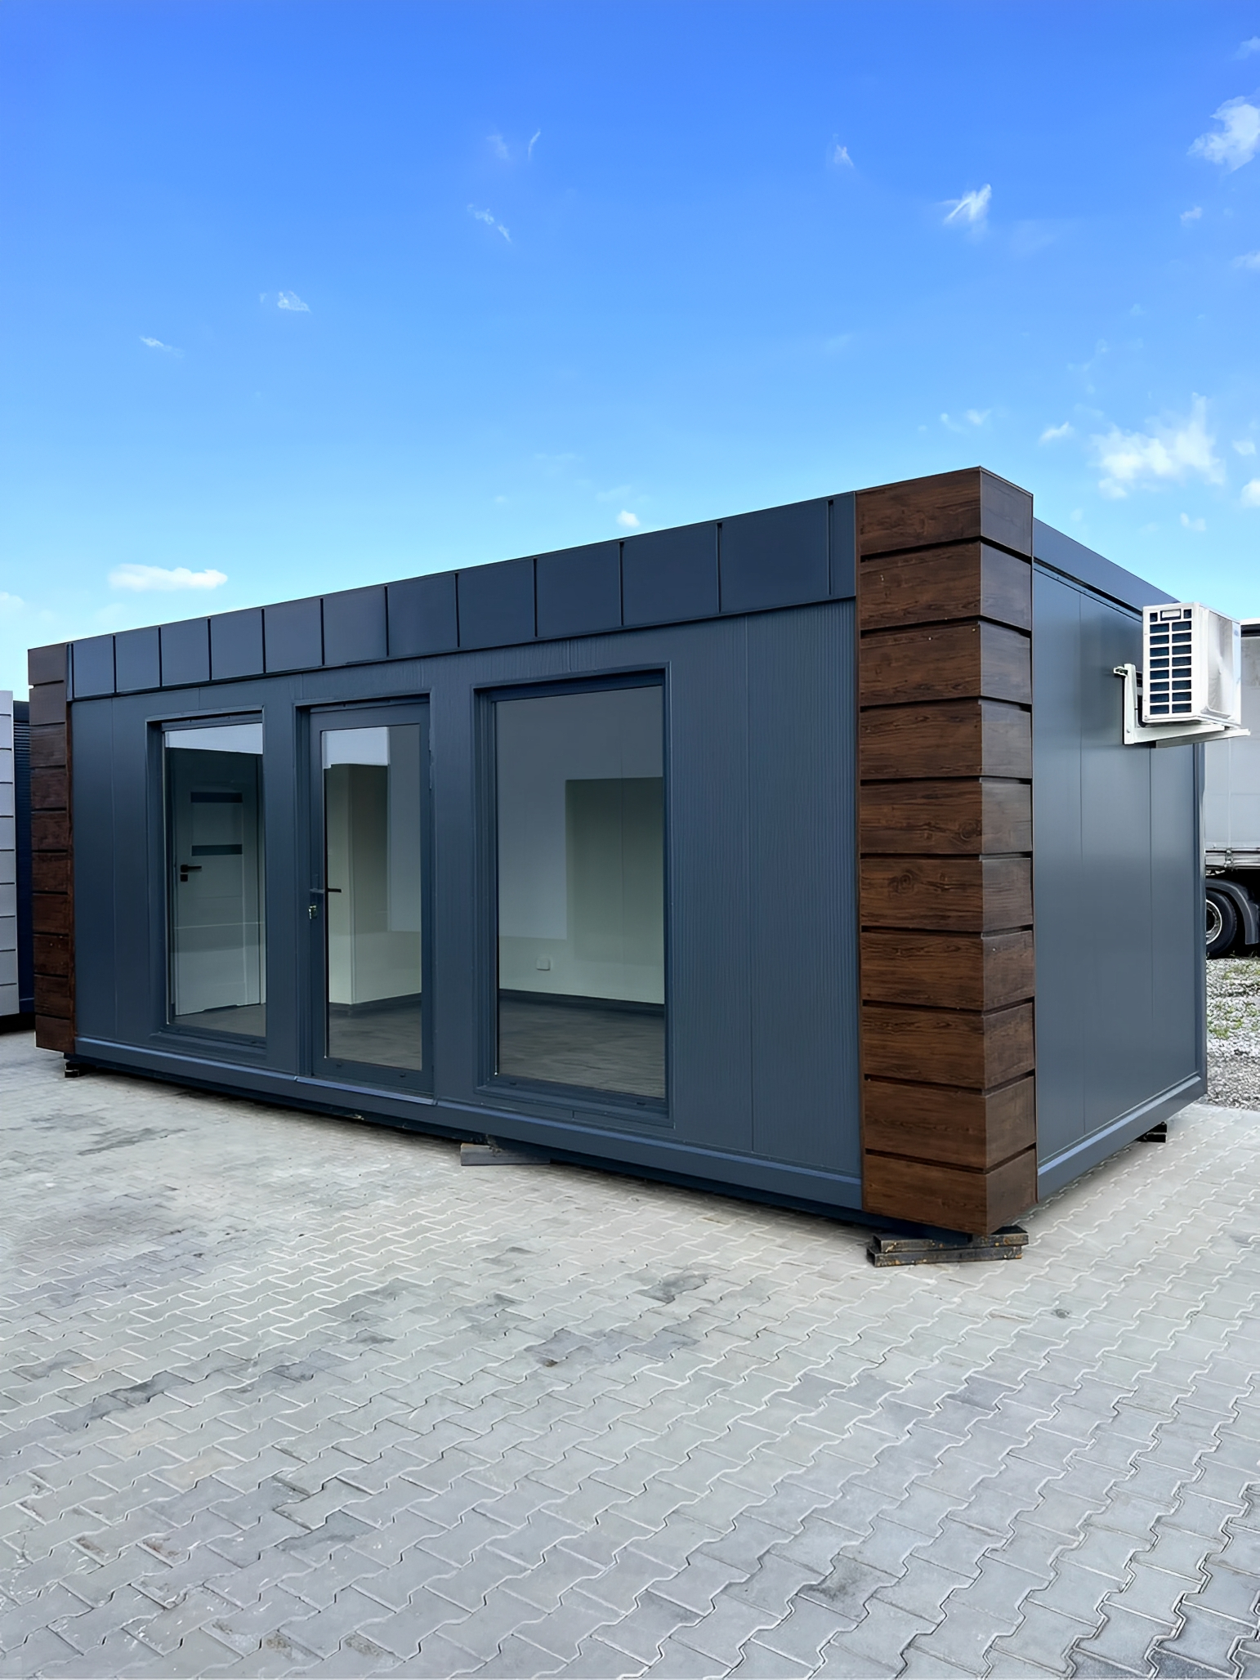
Give your business a dedicated place to work, meet, and welcome customers. The 10m x 4m Prefab Office Building combines a steel frame, large windows, a glass entry door, and fitted electrical components in a modern workspace priced at $8,849.00.
Measuring approximately 32.8ft long by 13.1ft wide [10m x 4m], this prefabricated office building offers a wider layout for planning desks, a meeting area, or a customer reception space. Its external footprint is approximately 431 square feet [40m²]; finished usable space depends on the interior layout and fittings.
If you are comparing a prefab office building for sale, look beyond the outside finish. This model brings together practical flooring, interior and exterior LED lighting, and options that let you shape the office around your business.
Why Choose This Prefabricated Office Building?
- Welded steel frame: Steel profiles with an anti-corrosion coating form the building’s structure.
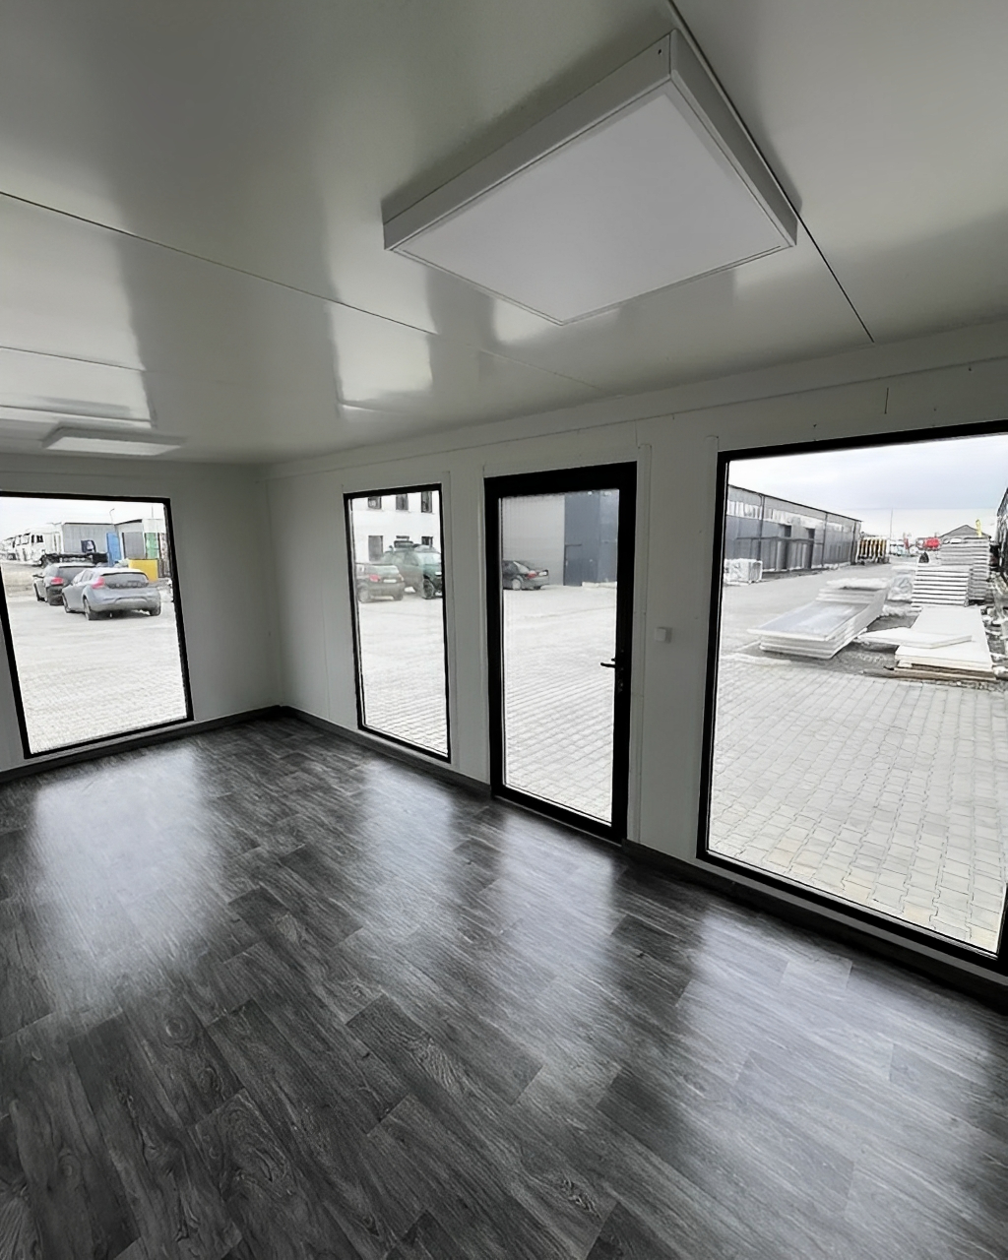
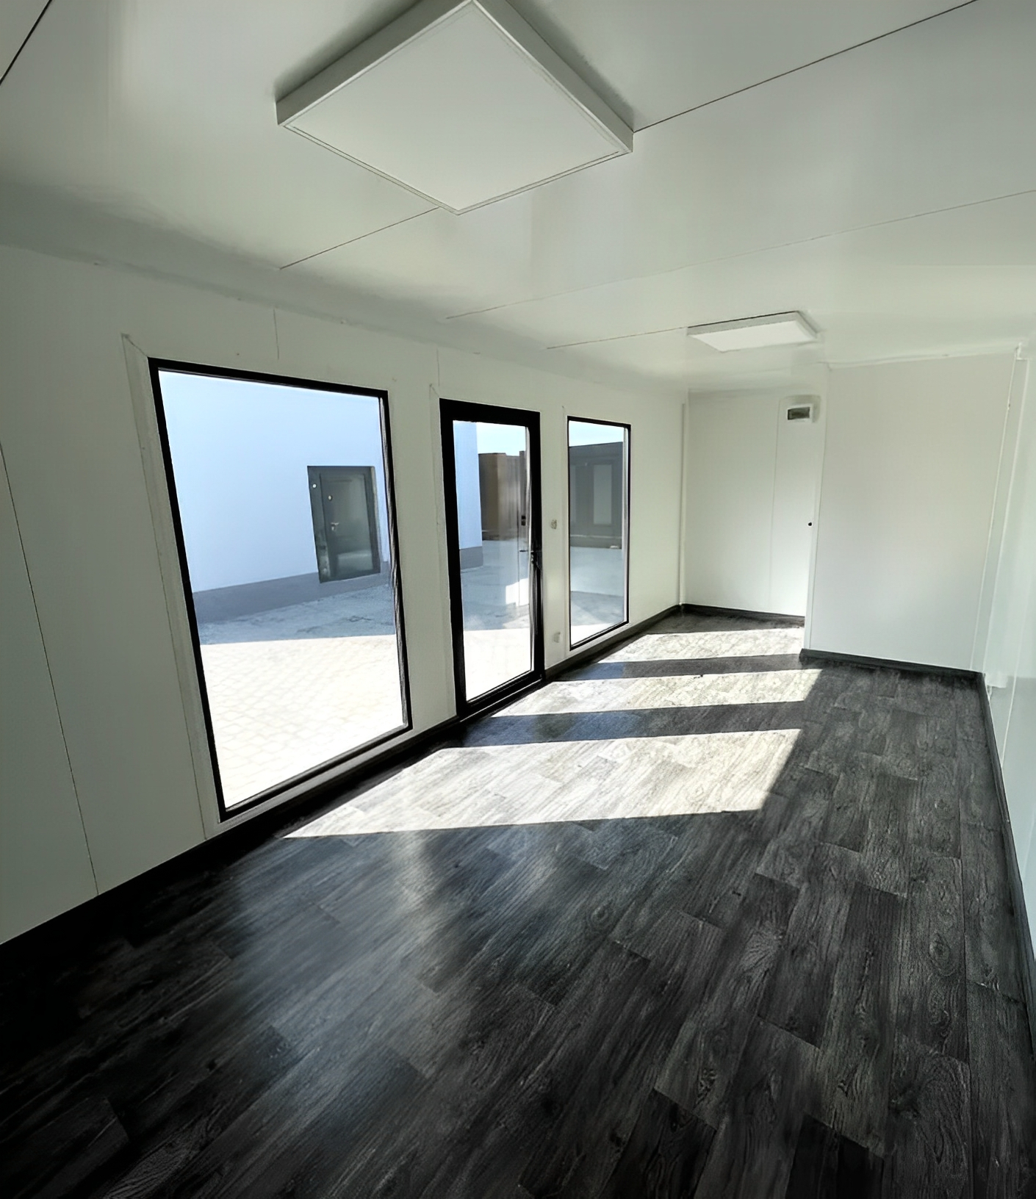
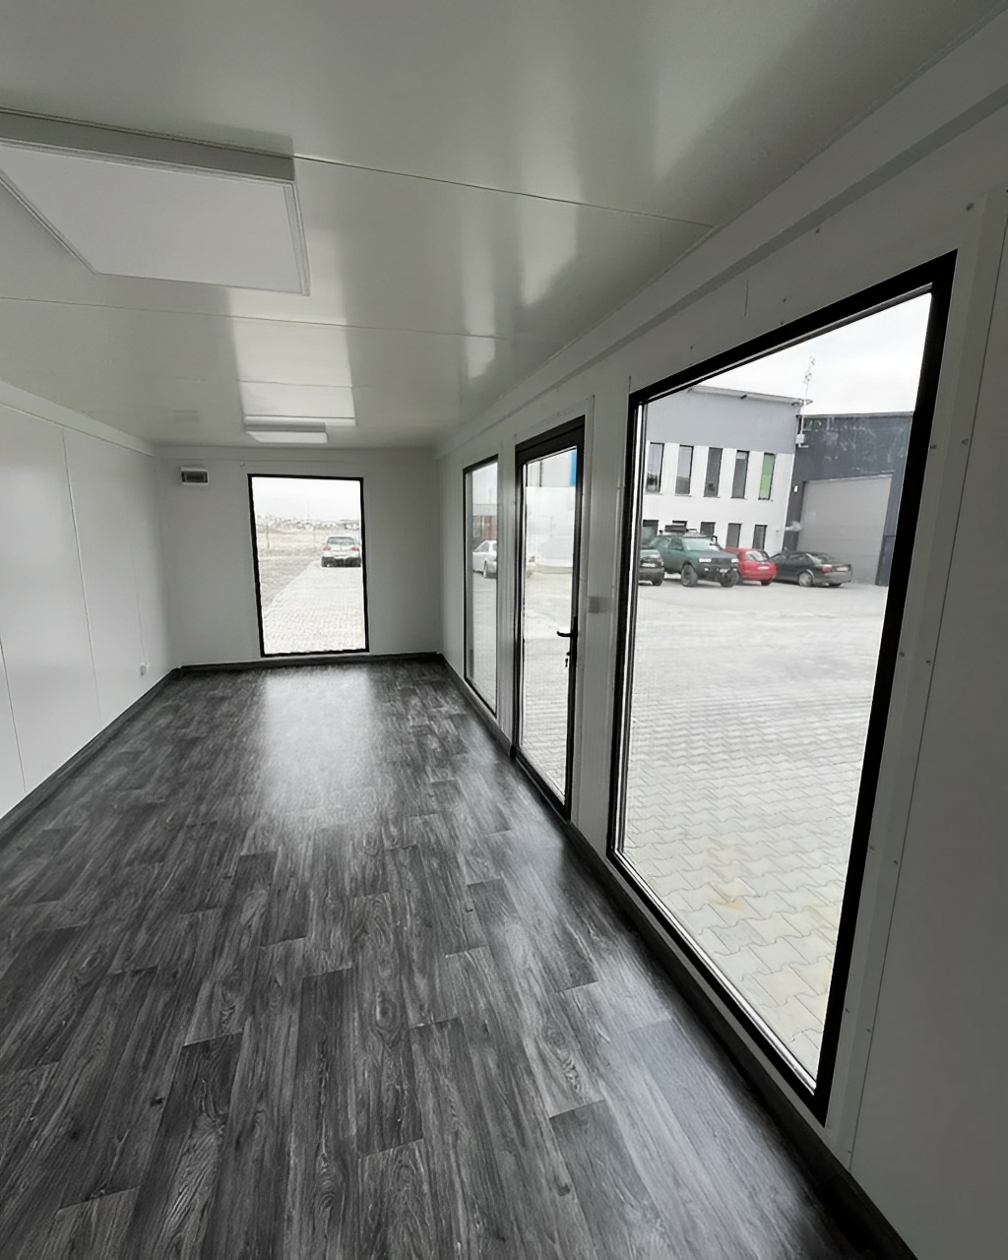
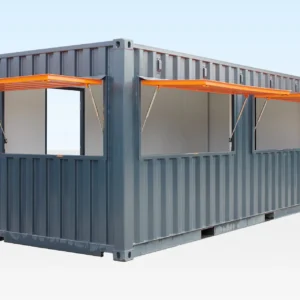
- Bright interior: Large windows and a glass entry door bring natural light into the workspace.
- Fitted electrical components: The listed specification includes wiring, a fuse box, switches, outlets, and interior and exterior LED lighting.
- Practical flooring: PVC flooring over an OSB board base provides a finished surface for daily office use.
- Flexible design: Ask about changing door and window positions to suit your chosen layout.
- Relocation features: Roof lifting hooks support moving the building with suitable equipment and an approved lifting plan.
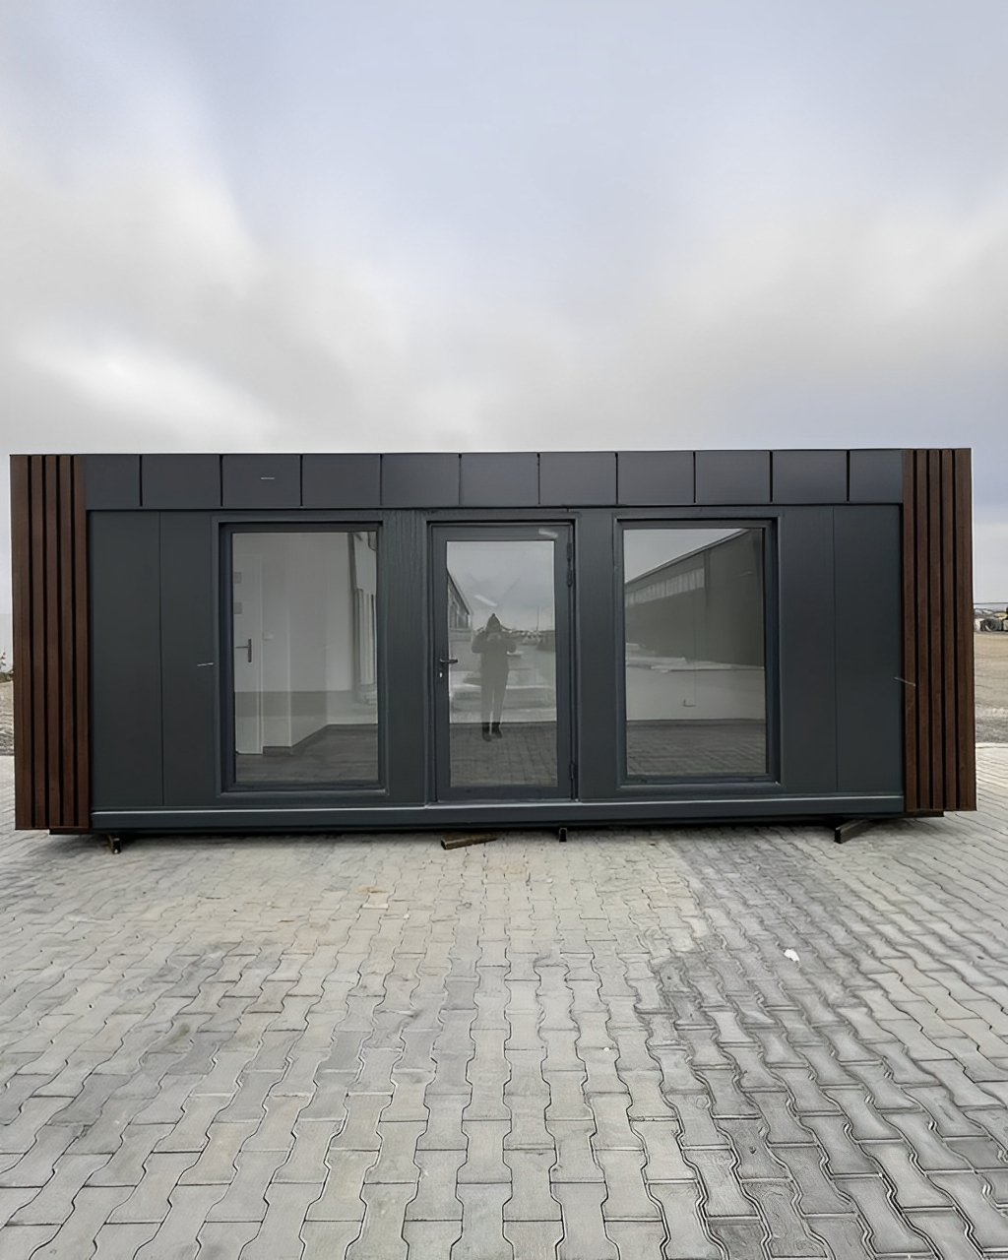
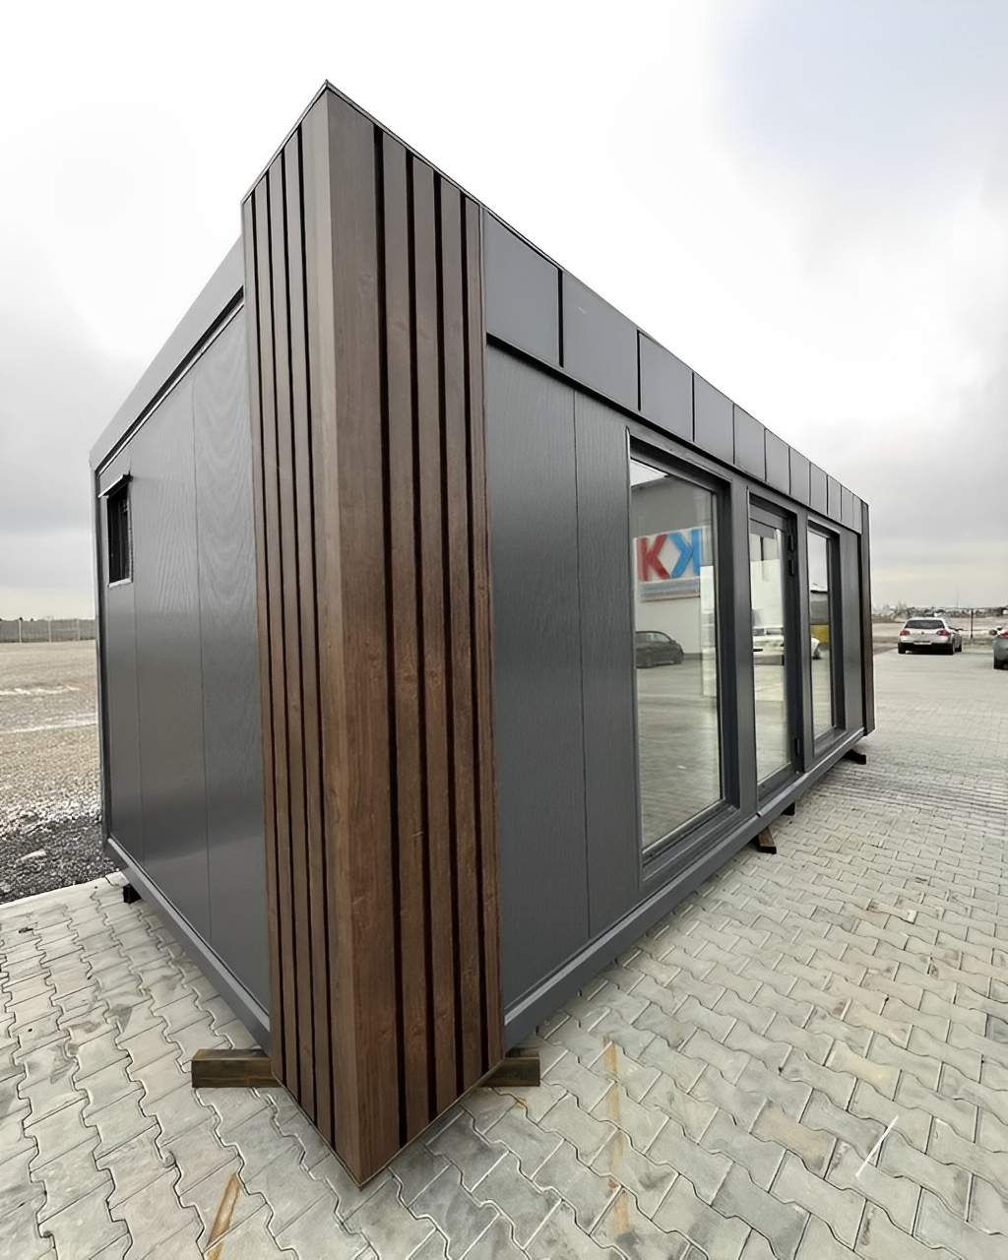
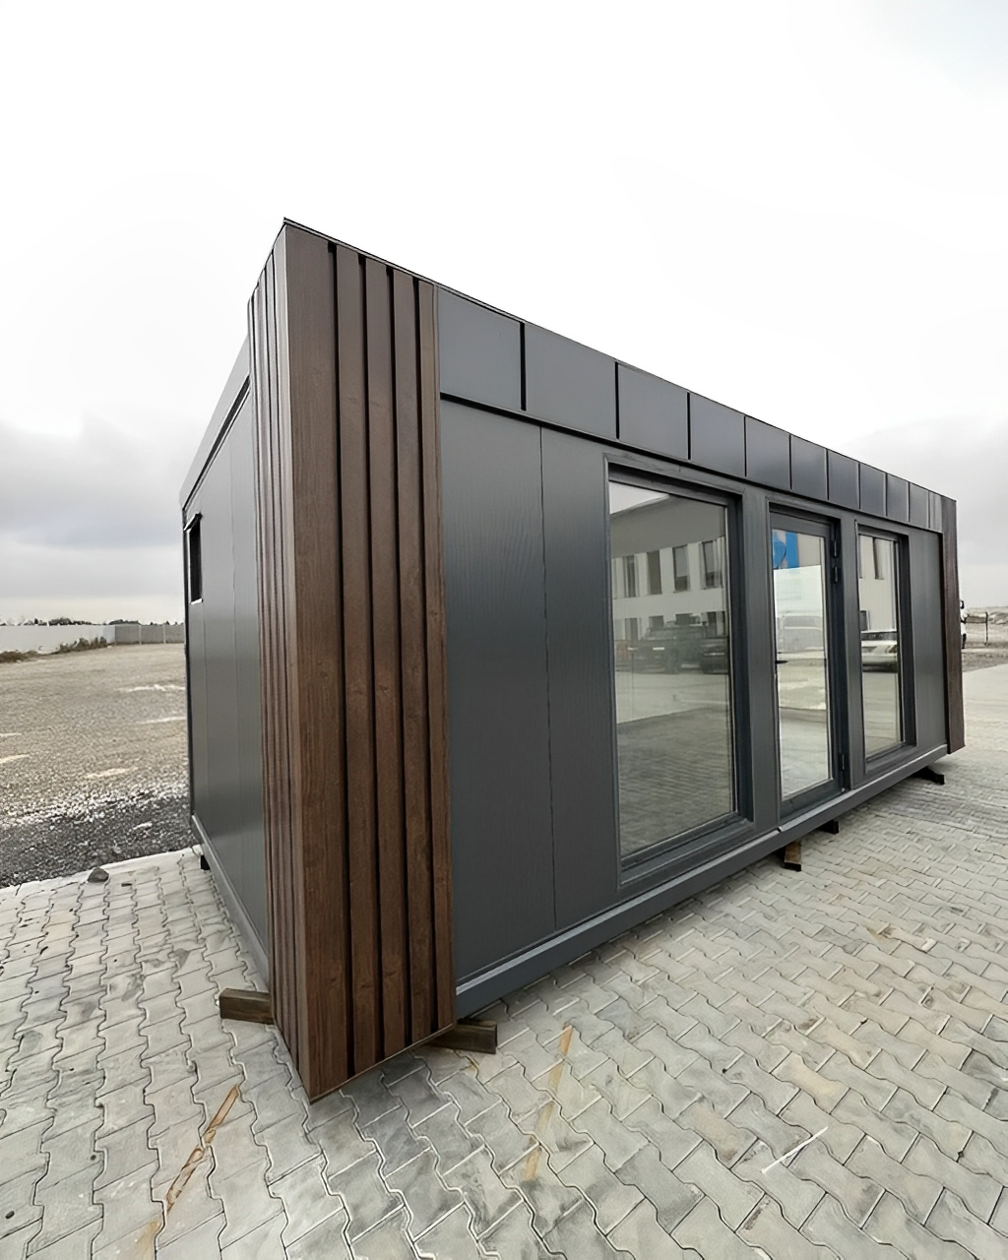
- Modern finish: The standard listed color is Anthracite Gray, RAL 7016. Custom colors are available on request.
A Workspace Planned Around Your Team
This 10m x 4m prefabricated office gives you room to plan a workspace around the tasks you do every day. Use it as an administrative office, a project management base, or a place to meet customers away from a busy work area.
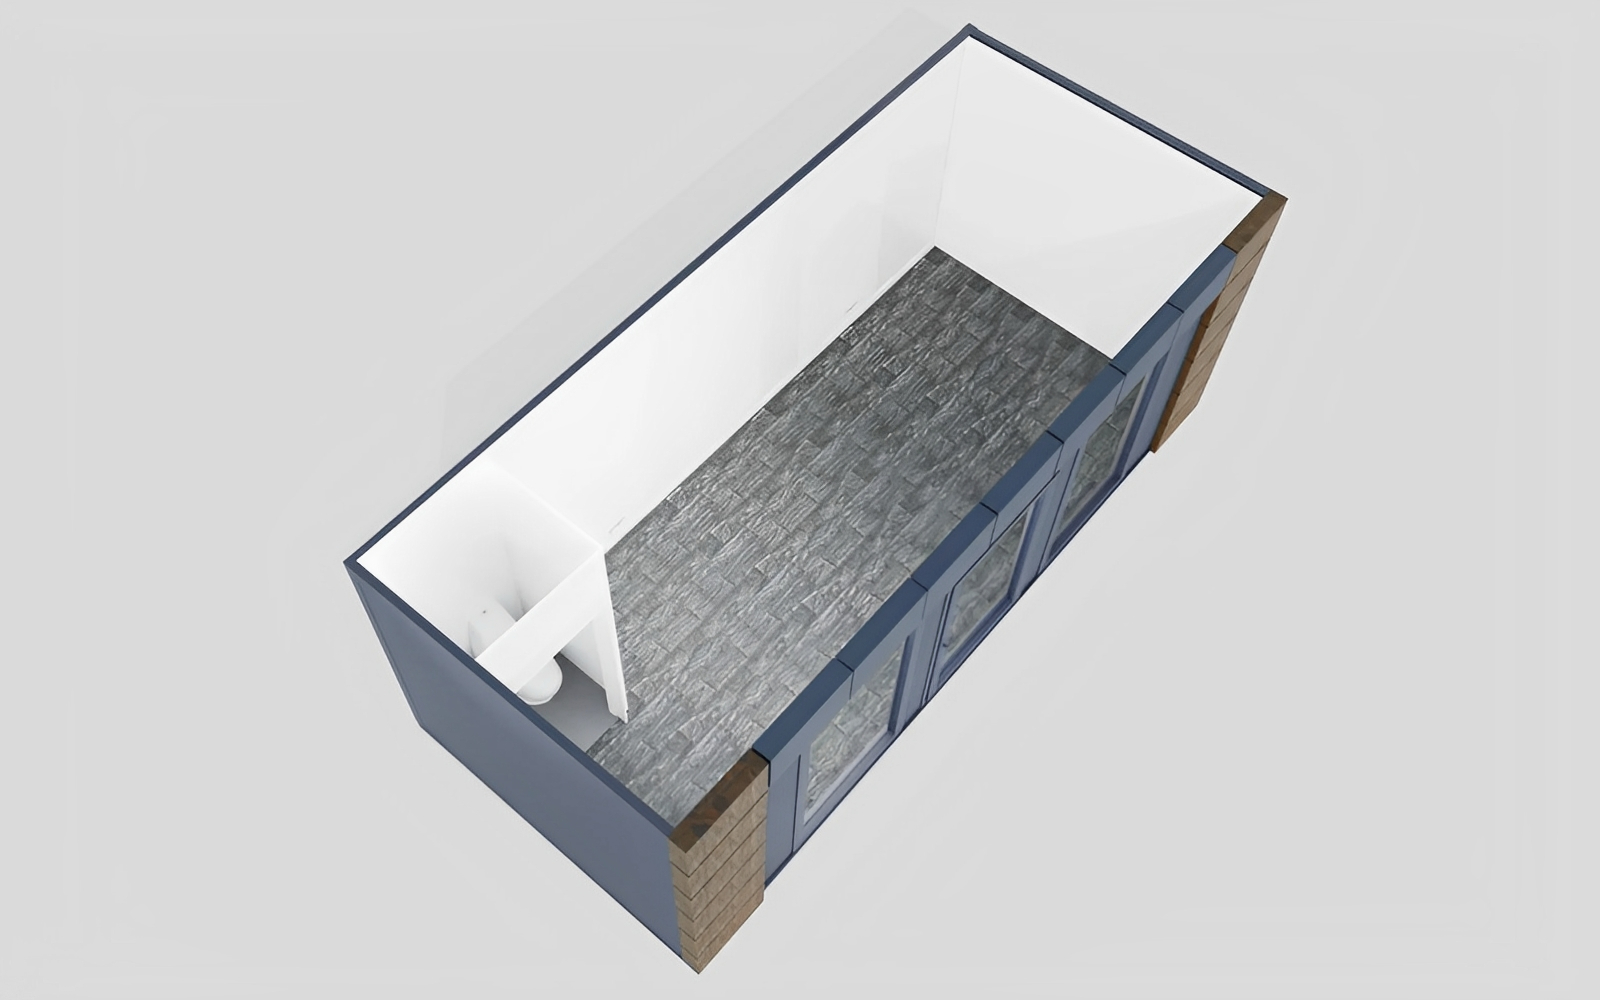
The wider footprint allows different furniture arrangements without relying on a narrow office layout. Before ordering, request a floor plan for your desks, storage, and walking space. That helps you choose a prefab modular office building that fits both your team and your site.
- Construction site office: Create a separate space for paperwork, project planning, and team discussions.
- Business office: Add a dedicated workspace at commercial or industrial premises.
- Sales or reception office: Give visitors a clear place to arrive and discuss your services.
- Private studio: Plan a separate space for focused work, design, or other desk-based activities.
Looking at other layouts? Browse our
modular buildings
and
container offices and homes
to compare available options.
10m x 4m Portable Office Building Specifications
| Product | 10m x 4m Prefab Office Building for Sale |
|---|---|
| Price | $8,849.00 USD |
| External length | Approximately 32.8ft [10m] |
| External width | Approximately 13.1ft [4m] |
| External footprint | Approximately 431 sq ft [40m²]; finished interior area varies with layout |
| Structure | Welded steel profiles with an anti-corrosion coating |
| Flooring | PVC flooring with an OSB board base |
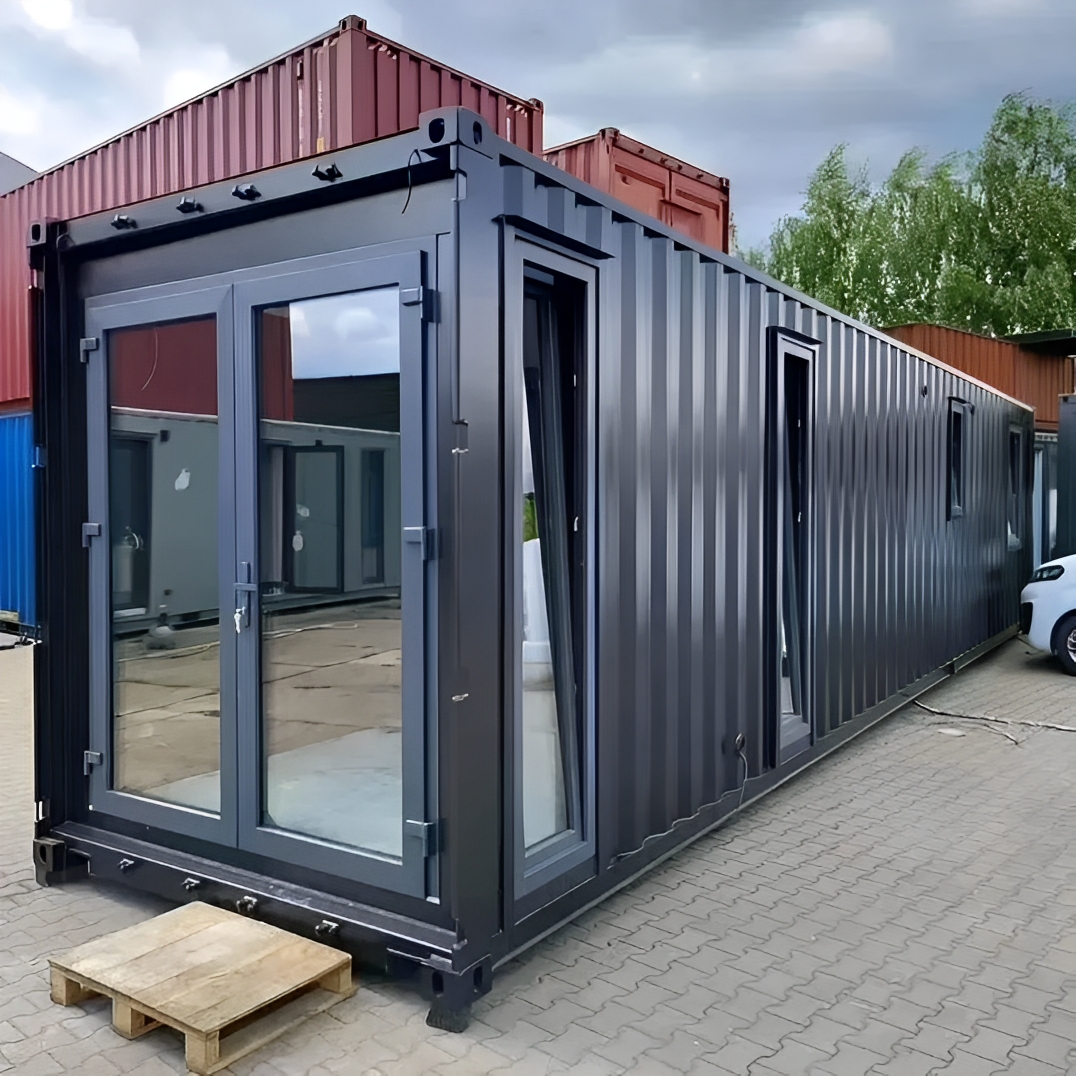
| Entry door | One glass door in an aluminum frame |
| Windows | Three vertical display windows, approximately 78.7 x 39.4 inches [2000 x 1000mm], plus one approximately 39.4 x 39.4 inches [1000 x 1000mm] window with an opening section |
| Electrical fittings | Wiring, fuse box, differential switch, outlets, switches, and interior and exterior LED lighting; confirm supply requirements for your installation |
| Standard listed color | Anthracite Gray, RAL 7016 |
| Relocation features | Roof lifting hooks; suitable transport and lifting equipment required |
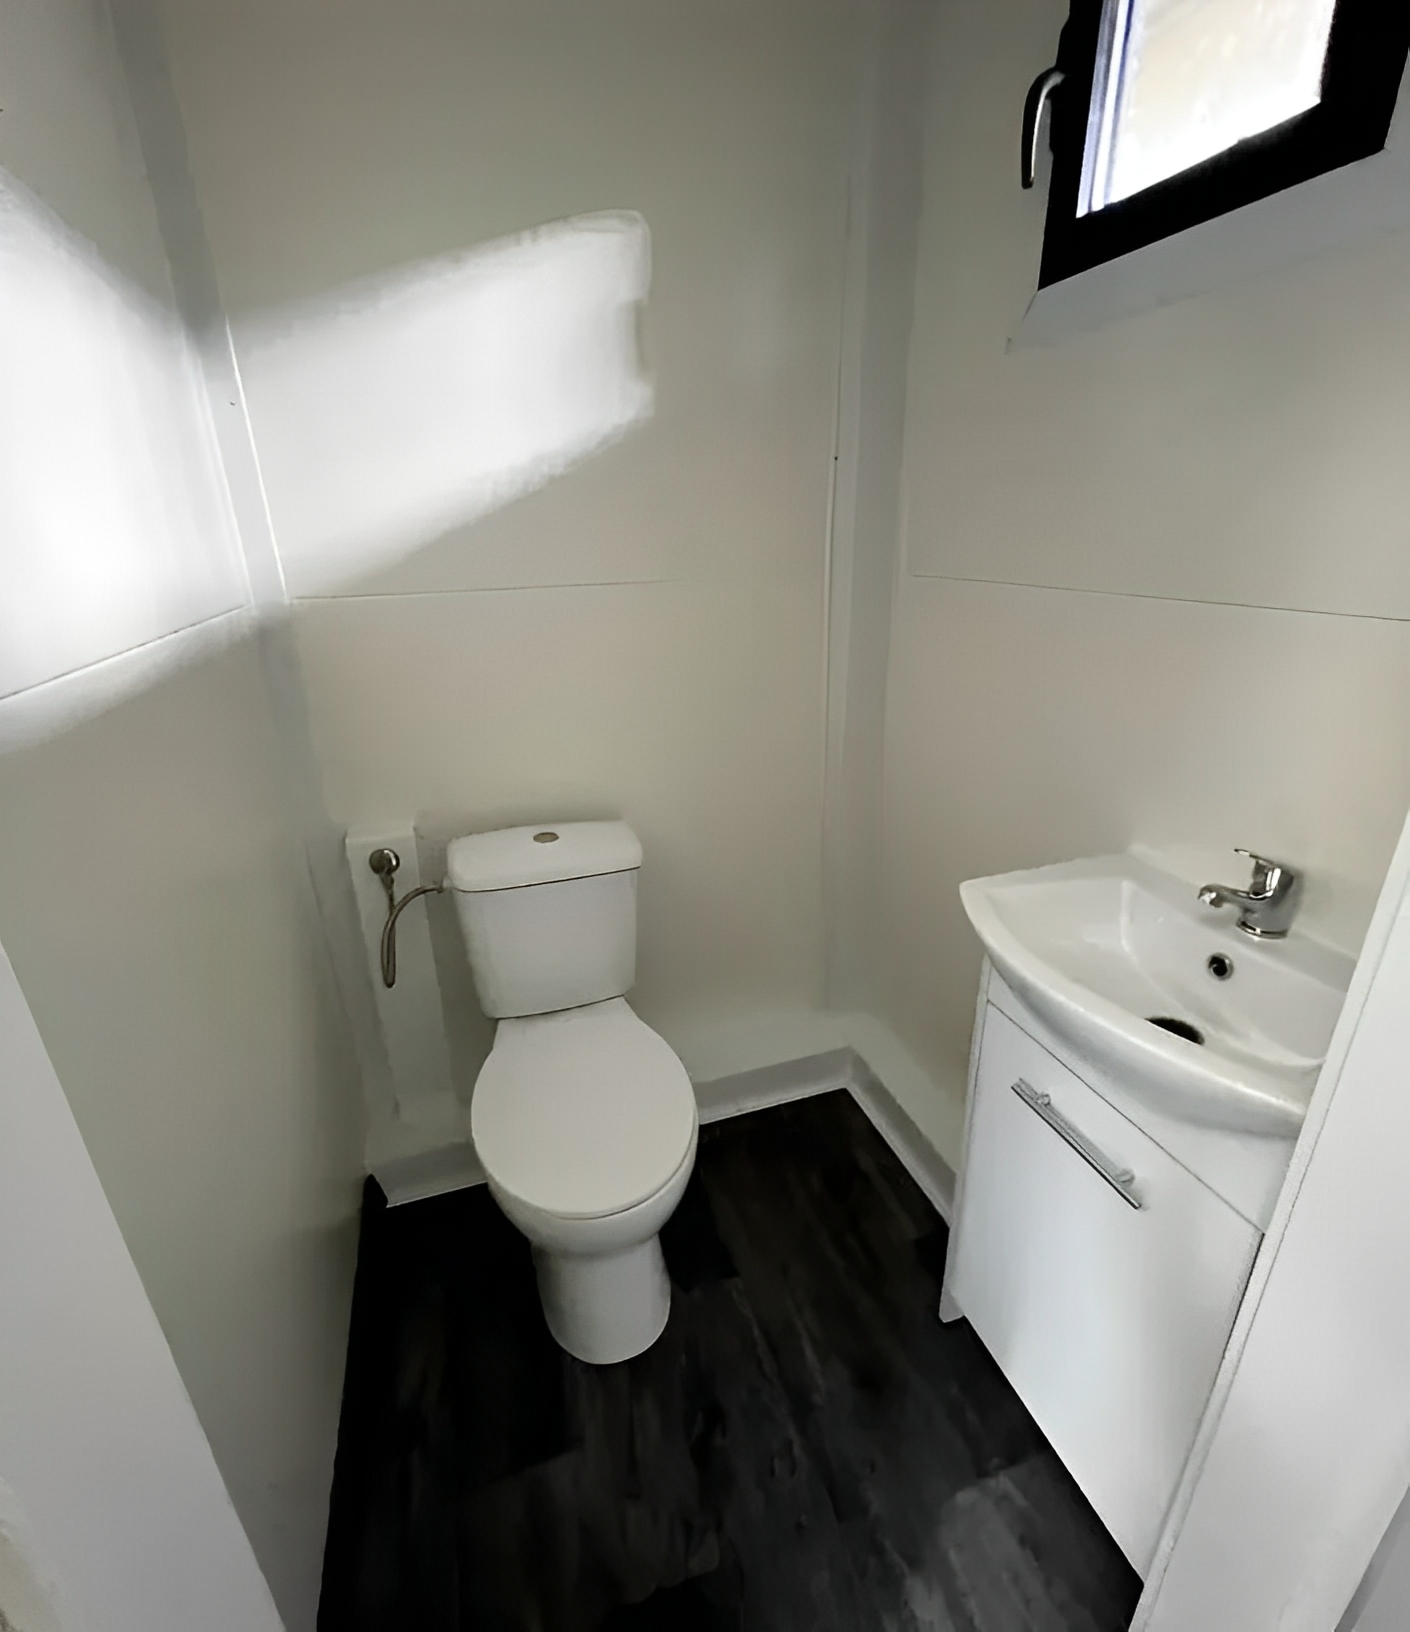
| Optional upgrades | Toilet, bathroom with shower, compact kitchen, HVAC, custom colors, and alternative interior finishes |
Customize Your 10m x 4m Prefabricated Office
Every business works differently. Ask about the available upgrades for this 10m x 4m prefabricated office before choosing your final configuration.
- Toilet or bathroom with shower
- Compact kitchen installation
- Heating and air conditioning
- Custom flooring and wall finishes
- Alternative exterior colors
- Changes to door and window positions
These upgrades are available on request and should be priced in your written quote. Bathroom, kitchen, and HVAC equipment should not be assumed to be included in the advertised $8,849.00 price.
When comparing a prefab modular office building, check the complete specification alongside the price. Confirm the insulation materials, electrical supply, chosen fittings, and delivery arrangements so you know exactly what you are ordering.
Plan Delivery and Site Setup
Before ordering your 10m x 4m Portable Office Building, share your delivery ZIP code, site access details, and intended use with Steel Haven Containers. The building’s width makes transport access and placement planning especially important.
Read our
site preparation guidance
and
delivery information.
Confirm the required base, utility connections, and any destination-specific approvals before arranging installation.
If your site work involves digging, use the
811 Before You Dig guidance
to arrange underground utility marking before work begins.
Frequently Asked Questions
How much does the 10m x 4m Prefab Office Building cost?
The listed product price is $8,849.00. Request a written quote confirming your selected configuration, optional upgrades, delivery, placement, and any other applicable charges.
How much space does this office provide?
The external dimensions are approximately 32.8ft x 13.1ft [10m x 4m], giving an external footprint of about 431 square feet [40m²]. Ask for the finished internal dimensions and floor plan to check your furniture layout.
Does this prefabricated office building include a bathroom?
A toilet, bathroom with shower, and compact kitchen are listed as optional installations. Confirm your preferred fittings and their price before ordering.
Can this portable office be moved later?
The listed design includes roof lifting hooks for relocation. Moving the building requires suitable lifting equipment, transport, and a plan based on its confirmed weight and lifting instructions. It is not a towable office trailer.
Are heating and air conditioning included?
HVAC is listed as an optional upgrade. Ask about the available heating and cooling equipment, power requirements, and insulation specification for your location.
Can I change the layout or exterior color?
Custom colors and changes to door and window positions are available on request. Discuss your plans before ordering so the final specification and price reflect your choices.
What should I check when choosing a prefab office building for sale?
Compare the usable interior space, construction, insulation, electrical fittings, included equipment, and total delivered cost. Also confirm site access and the setup requirements for your location.
Get a Quote for Your New Office
Choose a dedicated workspace with the layout and fittings your business needs. The 10m x 4m Prefab Office Building offers a steel-frame structure, a bright glazed frontage, and customization options in one practical office design.
Request your office and delivery quote.
Send your ZIP code, intended use, and preferred upgrades so we can help you confirm the right configuration.
Reviews
There are no reviews yet.