Description
24ft Portable Restroom Building for Sale | 5+1 Steel Cabin
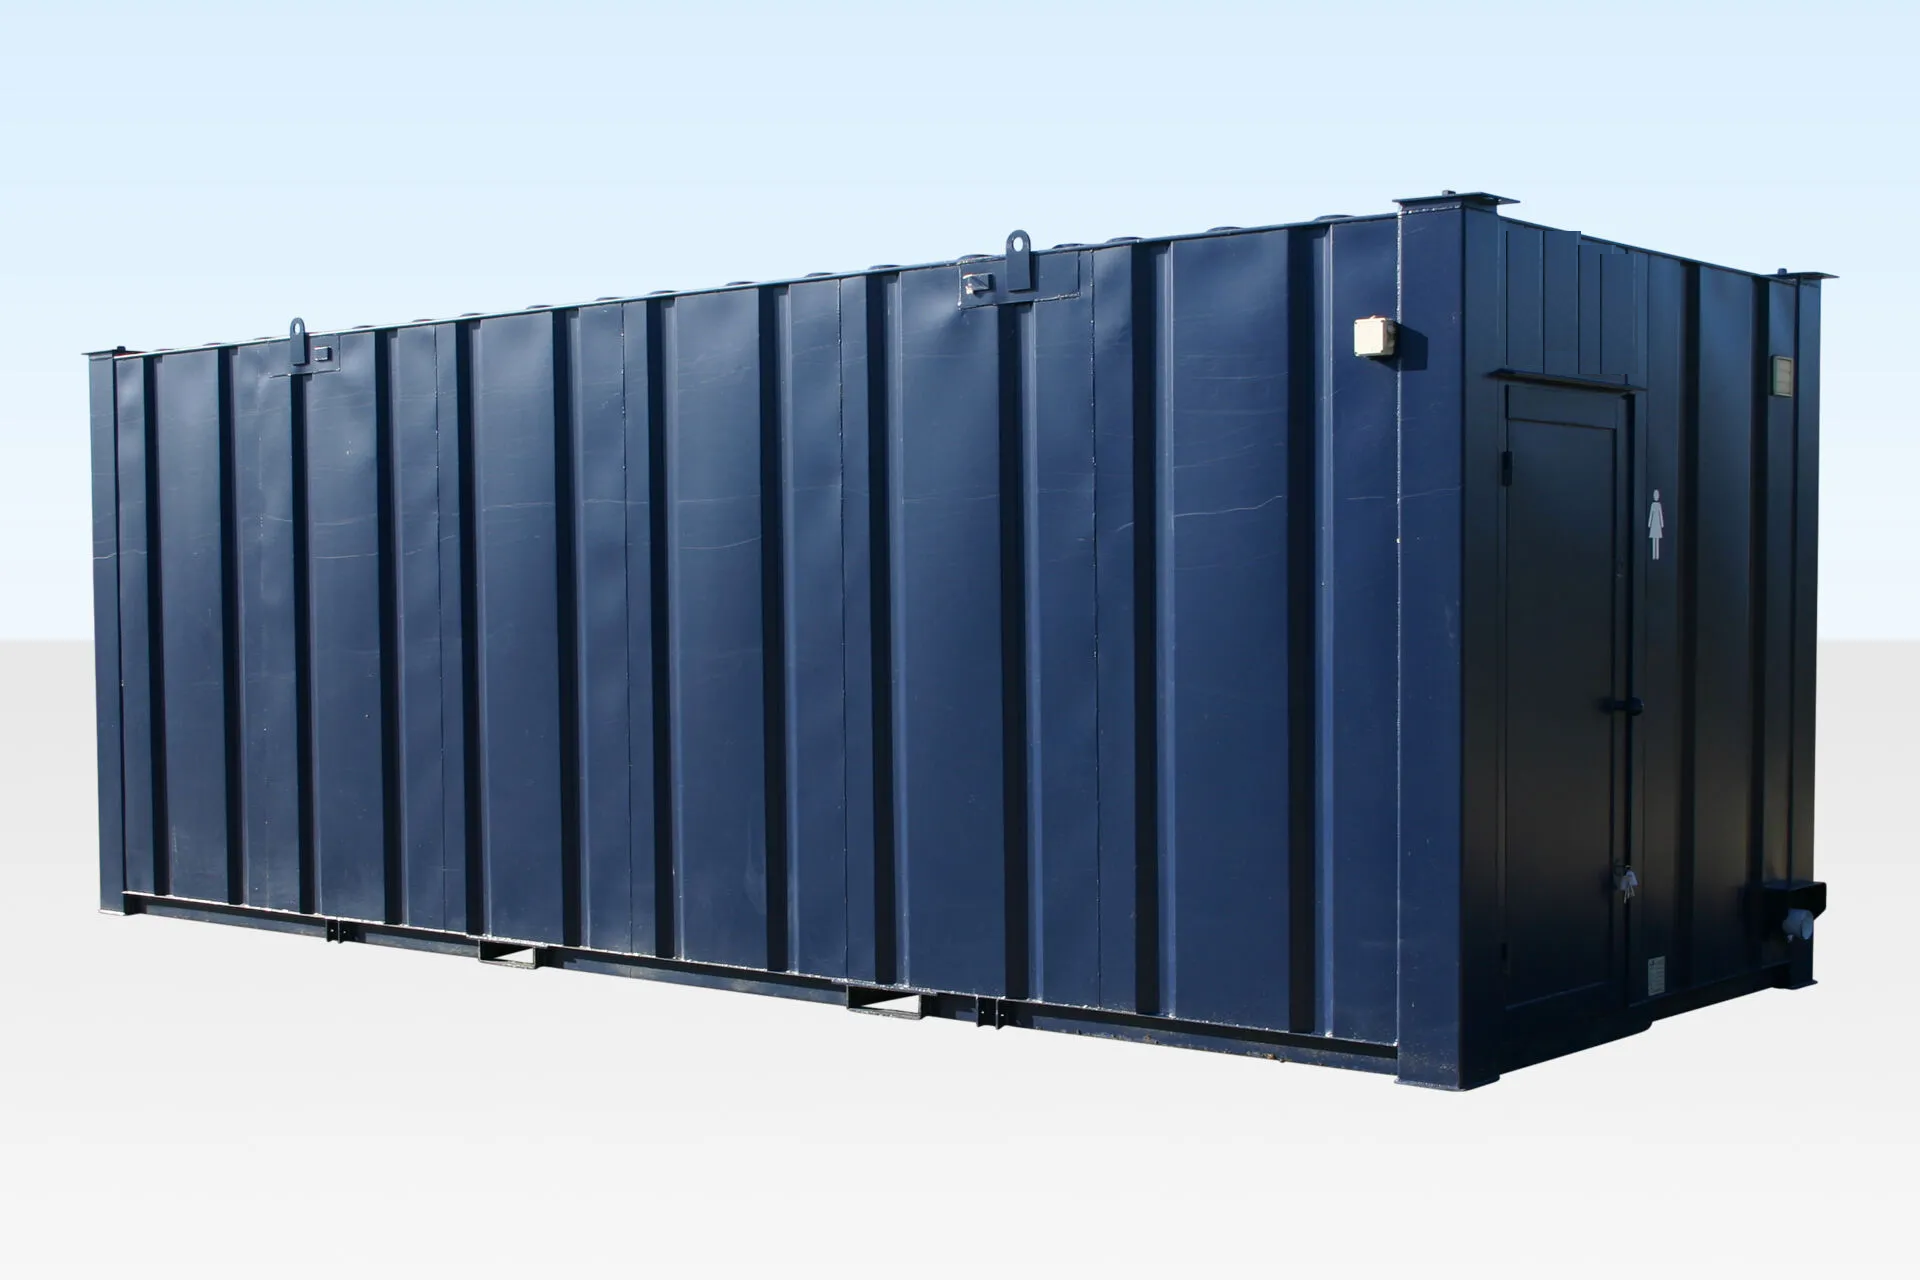
Bring restroom and handwashing facilities closer to your team for $10,599.00. This 24ft portable restroom building for sale combines toilet facilities, sinks and urinals inside a steel cabin, with insulation, heating, lighting and extractor fans for everyday site use.
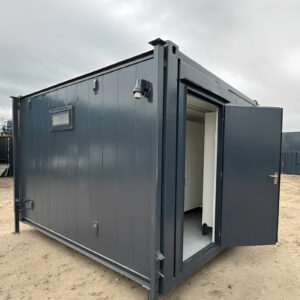
Designed for locations with suitable utility connections, the cabin provides a dedicated restroom building for construction projects, industrial premises and temporary facilities. Two steel entrance doors with deadlocks help secure the building when it is not in use.
A Dedicated Restroom Building for Your Site
Keep essential facilities within reach of the people who need them. This 24ft steel toilet cabin for sale brings multiple restroom fittings together in one building, making it a practical option when planning facilities for a work site or temporary operation.
The nominal 24ft × 9ft footprint offers more space than a single toilet cabin. Before ordering, review the floor plan and fixture schedule to confirm that the arrangement suits your team, expected use and site requirements.
Included Features and Fittings
- Steel cabin construction: a robust exterior for site use.
- Two steel entrance doors with deadlocks: lockable access when the building is closed.
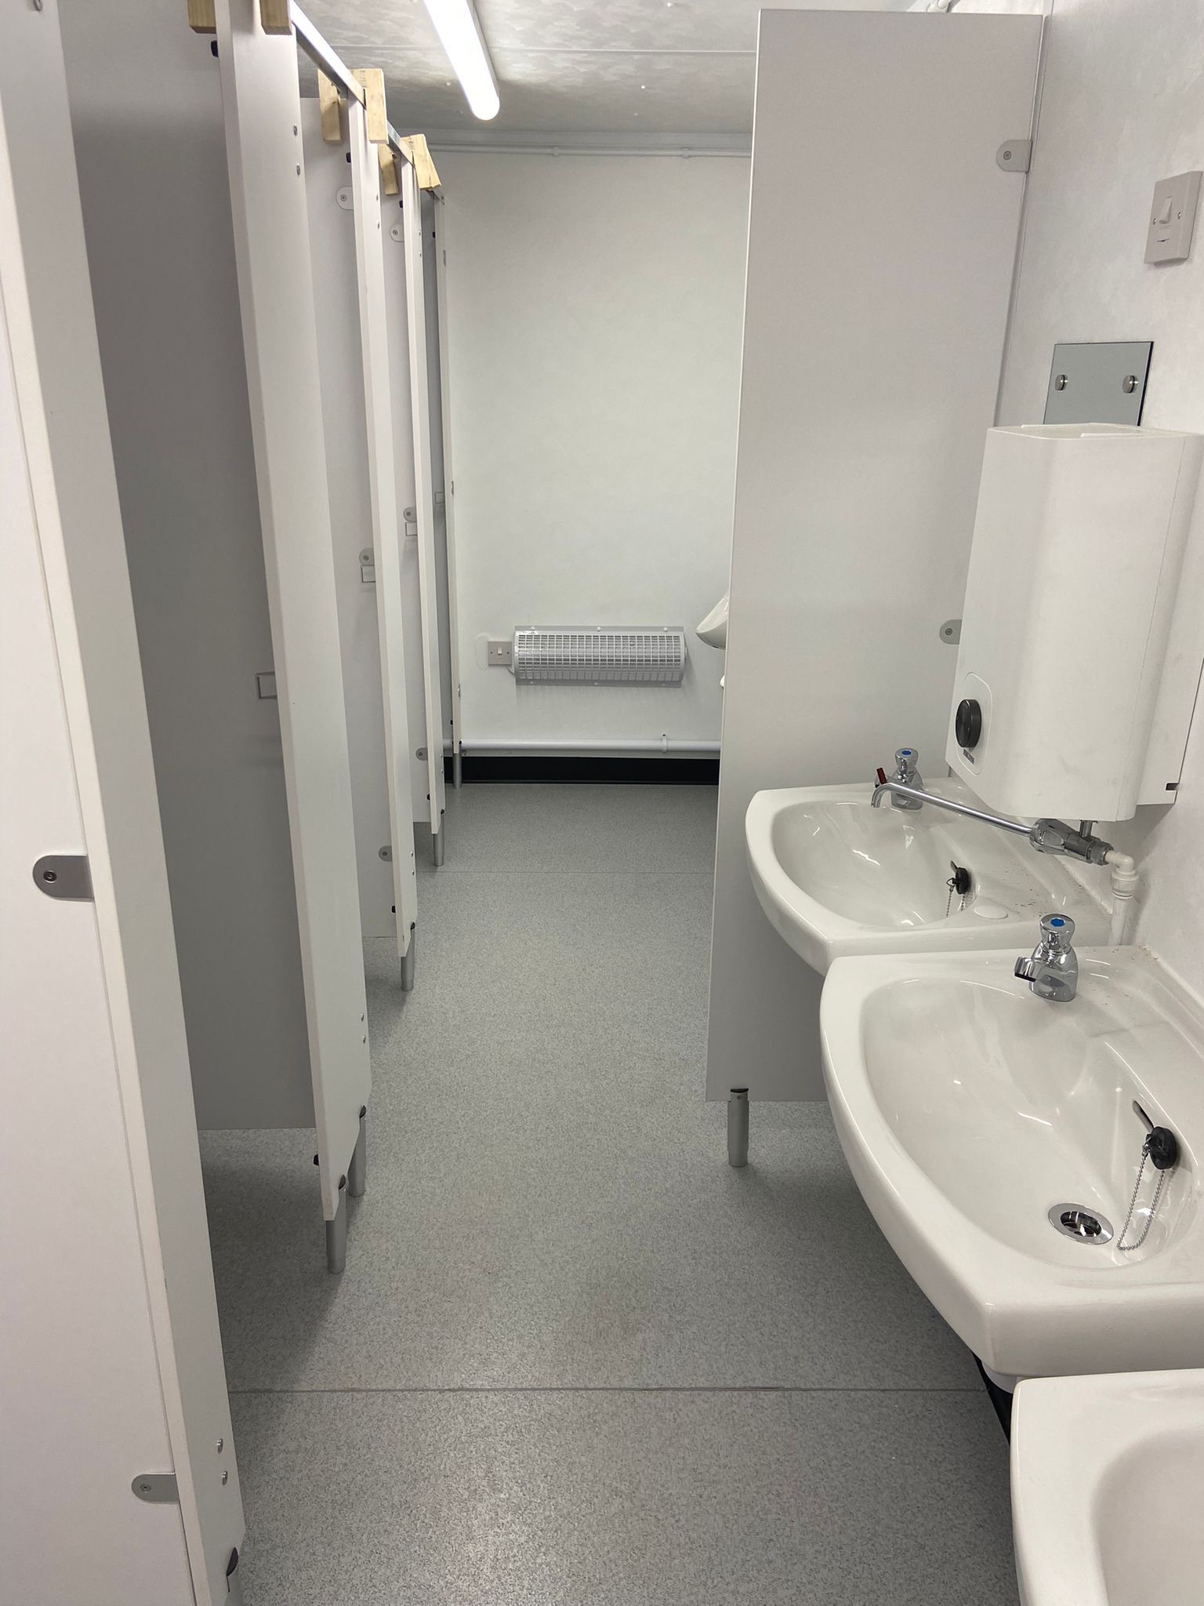
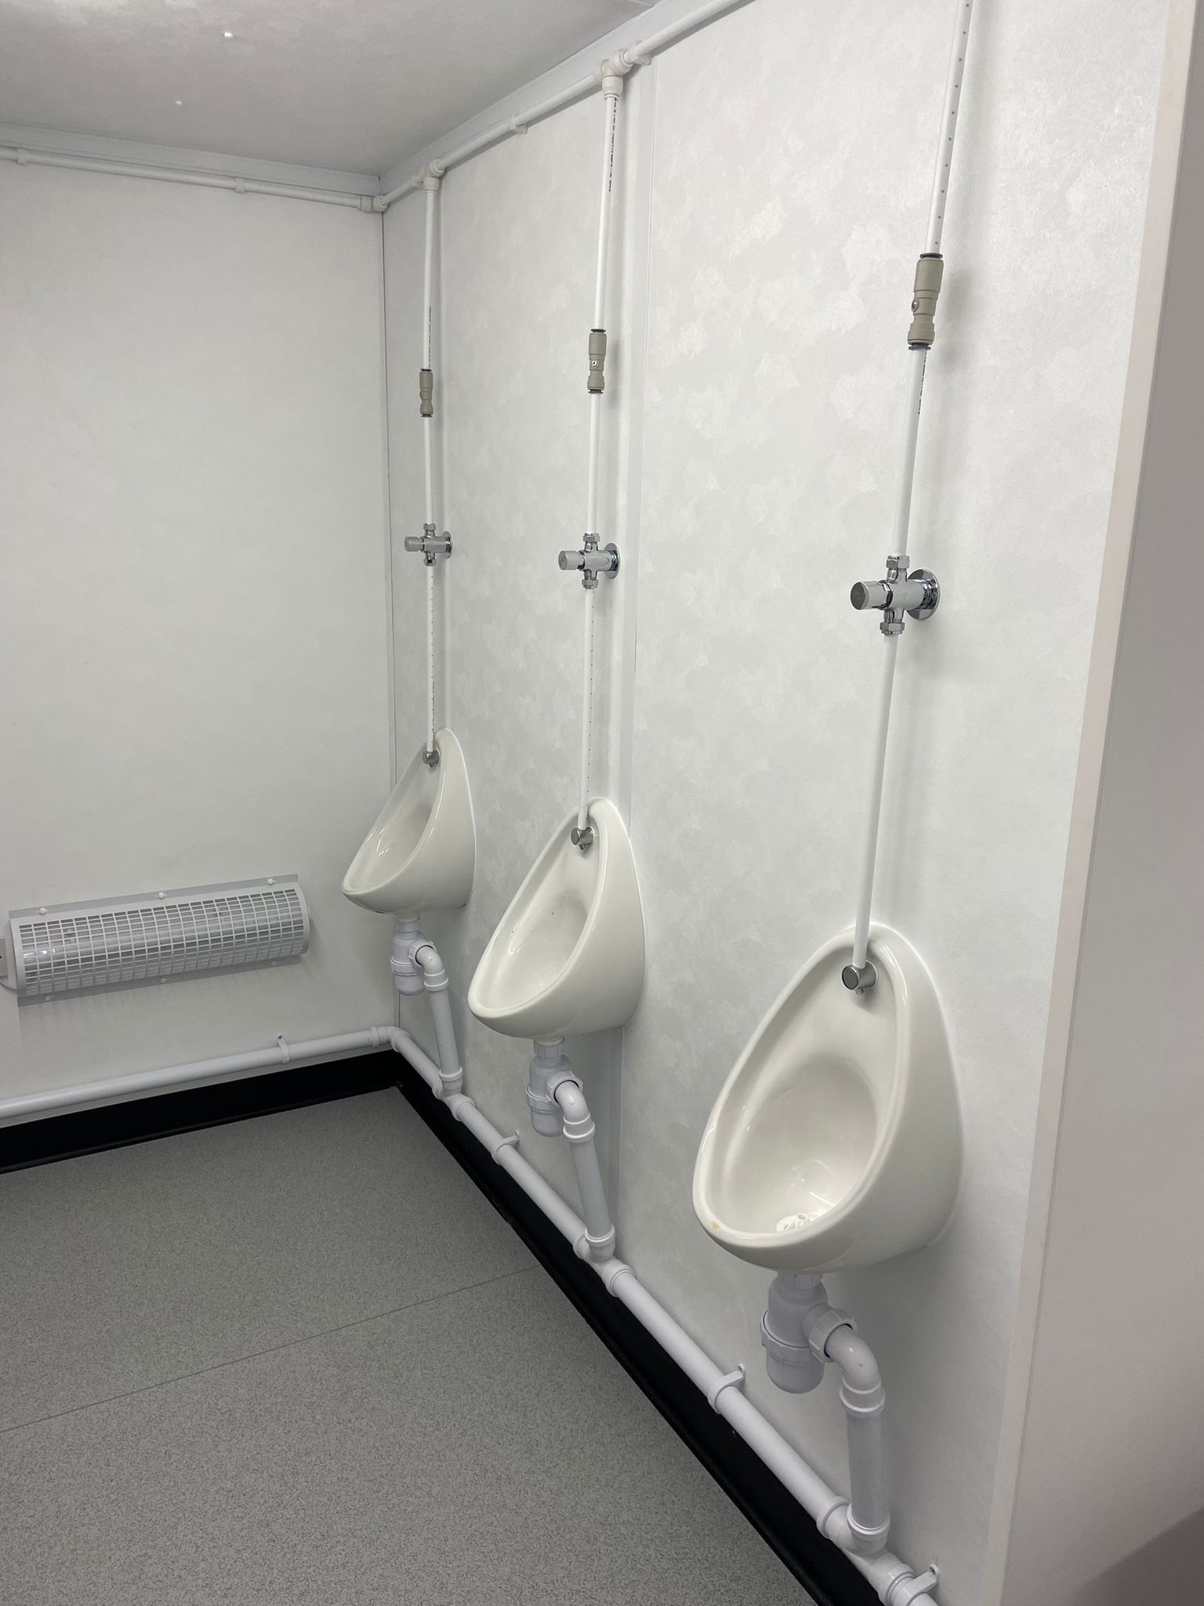
- Toilet facilities, handwashing basins and urinals: sanitation fittings within the cabin.
- Water heaters: listed as part of the current fit-out.
- Insulated walls and ceiling: help limit heat transfer.
- Tubular heaters: included in the listed interior equipment.
- Fluorescent strip lighting: illumination throughout the interior.
- Extractor fans: mechanical ventilation in a window-free building.
- Sealed vinyl flooring and wipe-clean wall boards: practical surfaces for routine cleaning.
- Corner-post supports: the listed design does not require jacklegs.
If you are comparing a 24ft modular restroom building for sale, look at the full fit-out as well as the outside size. Heating, ventilation, handwashing facilities and cleaning access all affect how well the building will work for your site.
Practical Surfaces for Regular Cleaning
Restroom maintenance is easier to plan when the interior has accessible, cleanable surfaces. This cabin has sealed vinyl over an 18mm particle-board floor base, together with wipe-clean wall boards.
Keep basins stocked with soap and suitable hand-drying supplies, check the extractor fans regularly and set a cleaning schedule based on actual use. For handwashing advice, see the CDC’s handwashing guidance.
Dimensions & Specifications For 24ft steel toilet cabin for sale
| Specification | Listed Details |
|---|---|
| Product configuration label | 5+1 steel toilet cabin; confirm the detailed floor plan and fixture count |
| Nominal size | 24ft × 9ft |
| External dimensions: L × W × H | 7.32m × 2.70m × 2.70m |
| Approximate external dimensions in feet | 24ft × 8ft 10in × 8ft 10in |
| Internal dimensions: L × W × H | 7.07m × 2.445m × 2.30m |
| Door opening: W × H | 0.80m × 1.99m |
| External entrance doors | 2 steel doors with deadlocks |
| Floor base | 18mm particle board |
| Floor finish | Sealed vinyl |
| Internal wall finish | Wipe-clean wall boards |
| Insulation | Insulated walls and ceiling |
| Listed sanitary fittings | Toilet facilities, basins, urinals and water heaters; confirm quantities and layout |
| Lighting | Fluorescent strip lighting |
| Heating | Tubular heaters |
| Ventilation | Extractor fans |
| Windows | 0 |
| Supports | Corner posts; no jacklegs required |
| SKU | SKU-0119 |
| Price | $10,599.00; delivery charged separately |
Feet measurements are approximate conversions. Use the listed metric dimensions when checking site clearance, and confirm final measurements before preparing the base.
Plan Water, Waste and Power Before Delivery
When choosing a 5+1 steel toilet cabin for sale, the connection plan matters as much as the building itself. Arrange a suitable water supply, wastewater outlet and electrical connection before putting the facilities into use.
- Water: confirm inlet fittings, required pressure and the water-heater specification.
- Wastewater: confirm a suitable sewer connection or an approved, compatible holding-tank arrangement.
- Electricity: request the voltage, frequency, amperage and current electrical test documentation.
- Placement: confirm a suitable level base, unloading method and access for maintenance.
Read our site preparation guidance and include your utility arrangements when requesting a quote. Tanks, connection work, unloading and installation services should be confirmed separately in writing.
Choose the Right Layout for Your Project
This 24ft steel toilet cabin for sale may suit construction sites, industrial yards, temporary staff facilities or events where the location and connections support its use. The right choice depends on the verified fixture layout, expected demand and maintenance arrangements.
If you need a 24ft modular restroom building for sale, compare entrance positions and internal access before committing. You can also browse our toilet and shower buildings or compare the 32ft steel restroom cabin.
FAQs About 24ft Portable Restroom Building for Sale
What does the 5+1 configuration mean?
“5+1” is the product’s configuration label. Request a labeled floor plan and a confirmed fixture schedule before purchase so you can check the number and arrangement of toilets, basins and urinals.
Is this a 6 stall portable restroom building for sale?
The six-stall layout has not been independently confirmed. Do not rely on the 5+1 label alone when assessing capacity. Ask for the current floor plan and photographs showing each restroom section.
Is an accessible restroom included?
Accessibility has not been verified. Confirm door clearances, turning space, fixture placement and the entrance route against the requirements for your project before ordering.
What fittings are listed with the cabin?
This 5+1 steel toilet cabin for sale lists toilet facilities, basins, urinals, water heaters, tubular heaters, fluorescent strip lighting and extractor fans. Confirm the quantities, condition and final included equipment in your quote.
Does the cabin need utility connections?
Yes. Plan suitable water, wastewater and electrical connections. Confirm the exact requirements and arrange installation with qualified tradespeople before use.
Is delivery included in the price?
No. The product price is $10,599.00, with delivery charged separately. Supply your ZIP code and site access details for a delivery quote.
Request Your Building and Delivery Quote
Give your project a dedicated restroom facility. Request a quote at $10,599.00 and ask for the floor plan, confirmed fittings and connection specifications. Include your ZIP code, delivery access and planned use so the order can be checked against your site needs.
Reviews
There are no reviews yet.