Description
Modular Office Building for Sale
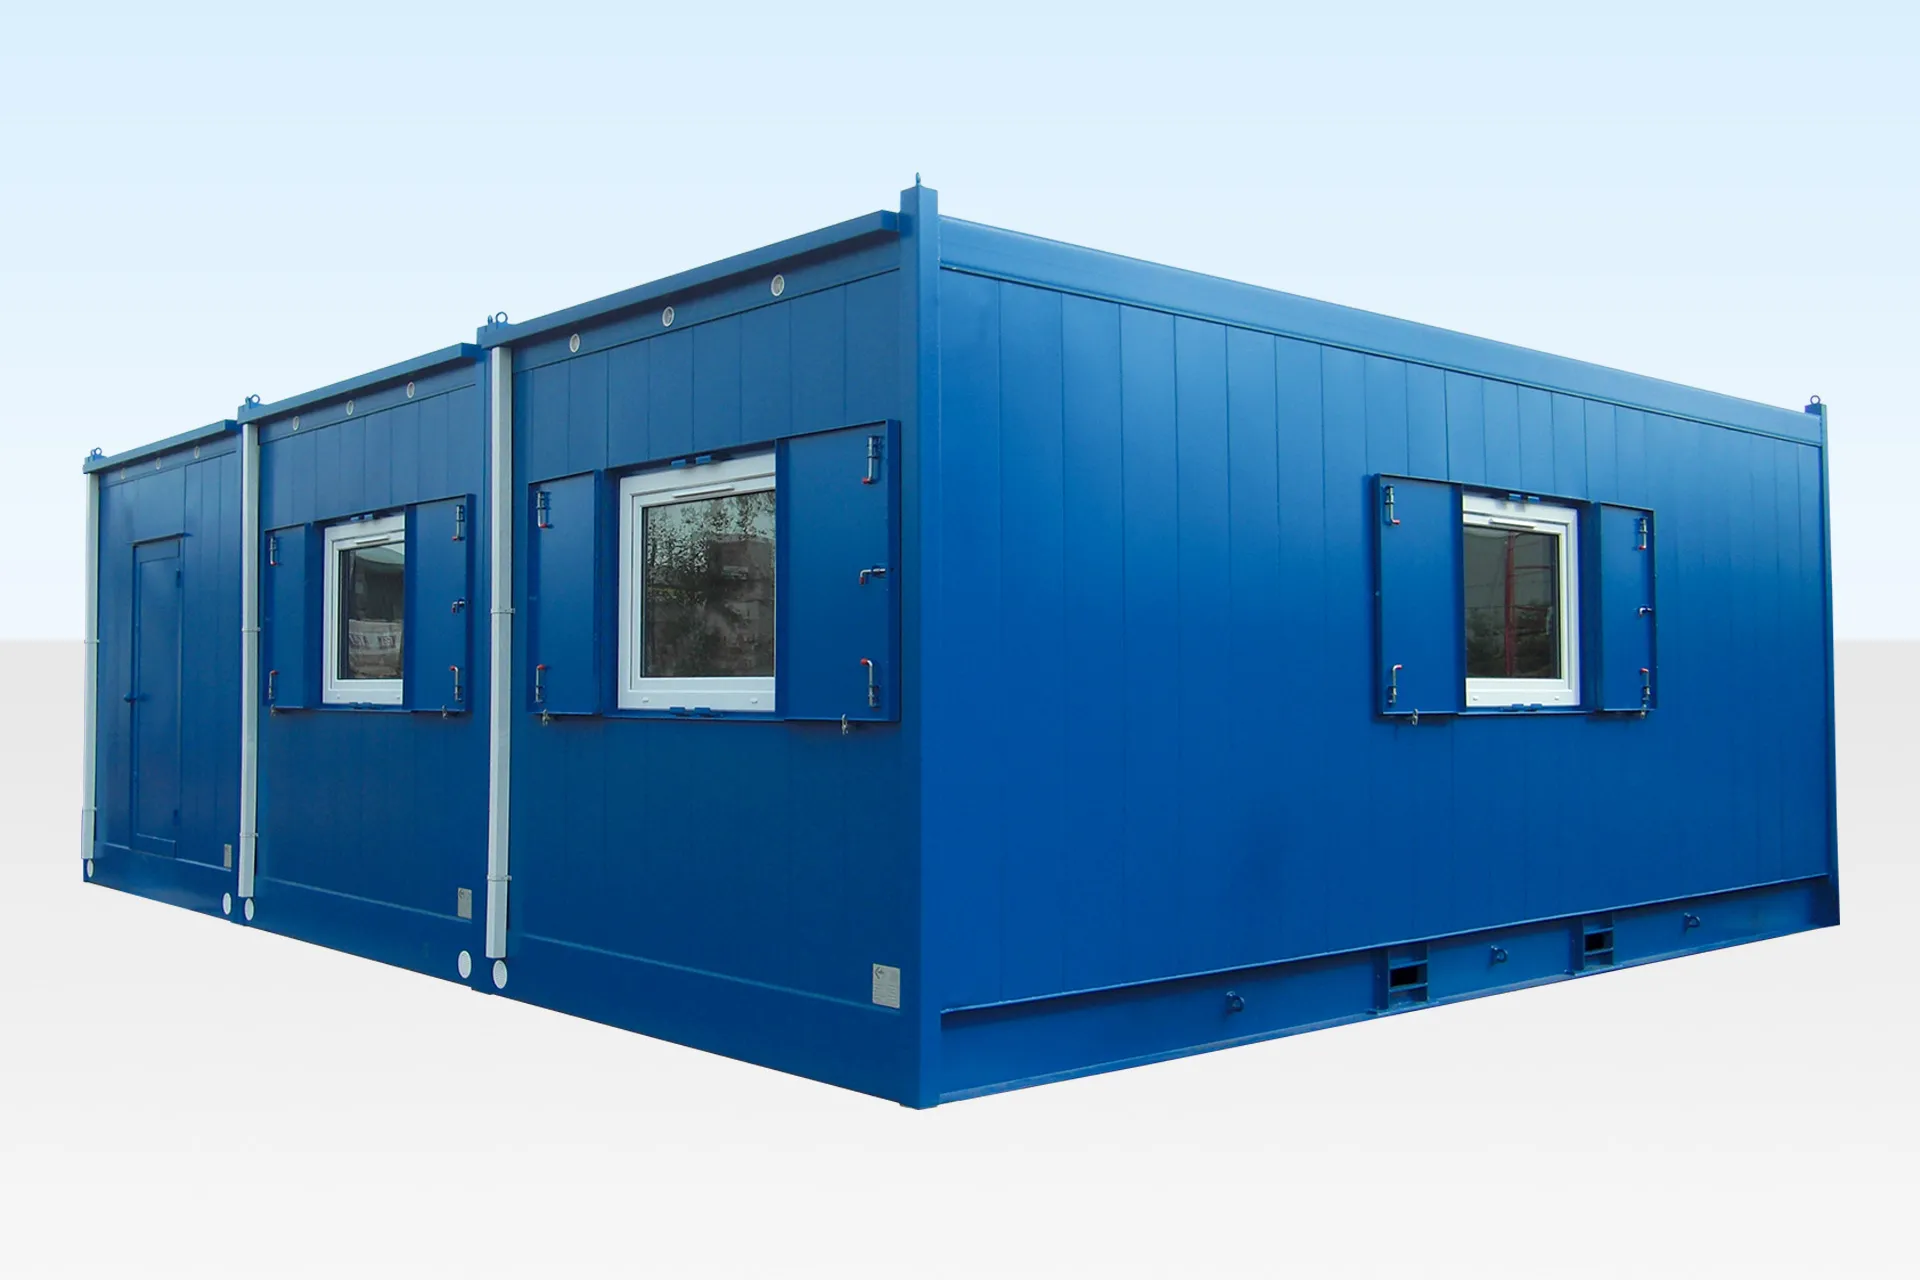
Give your team a dedicated place to plan, meet and manage daily work. This modular office building for sale offers a three-bay steel structure that can be configured around your business needs. Available for $49,999.00, it is worth considering for construction projects, industrial operations and businesses planning additional workspace.
The listed internal dimensions provide approximately 861 square feet before partitions and fittings. Discuss your preferred layout with Steel Haven Containers to plan work areas, meeting space and any additional facilities your team needs.
Plan a Modular Site Office Around Your Team
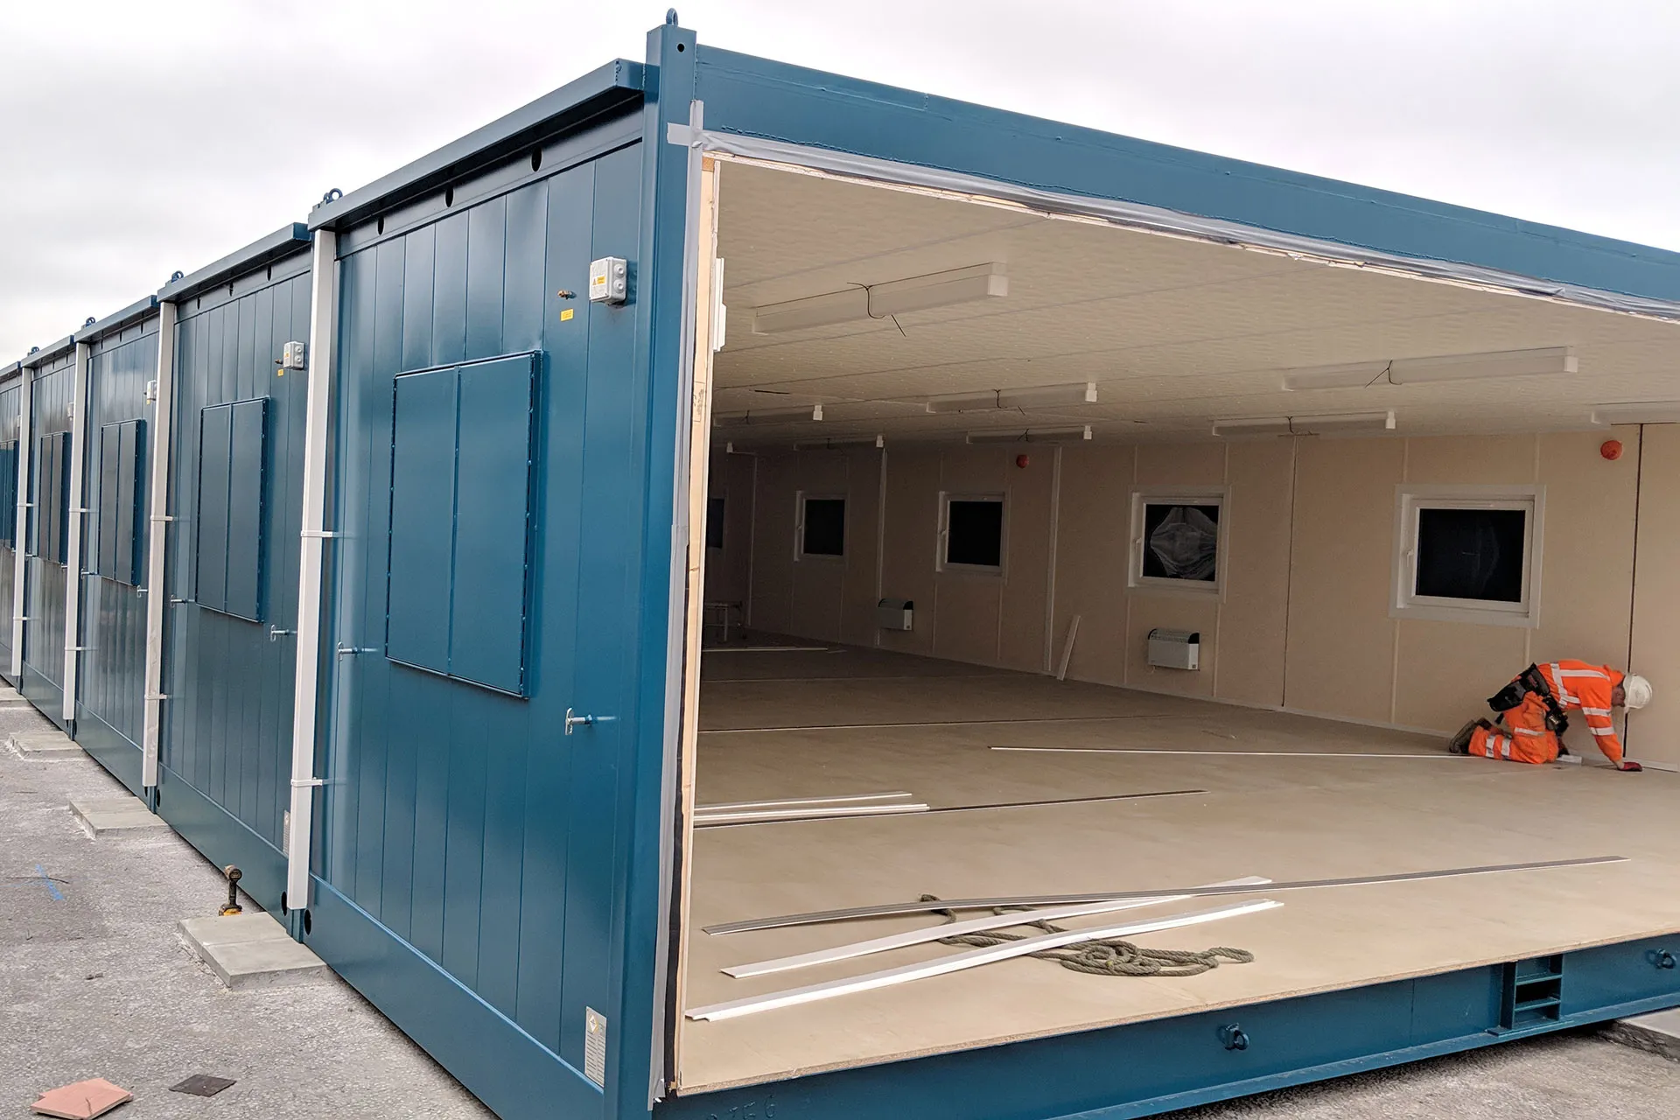
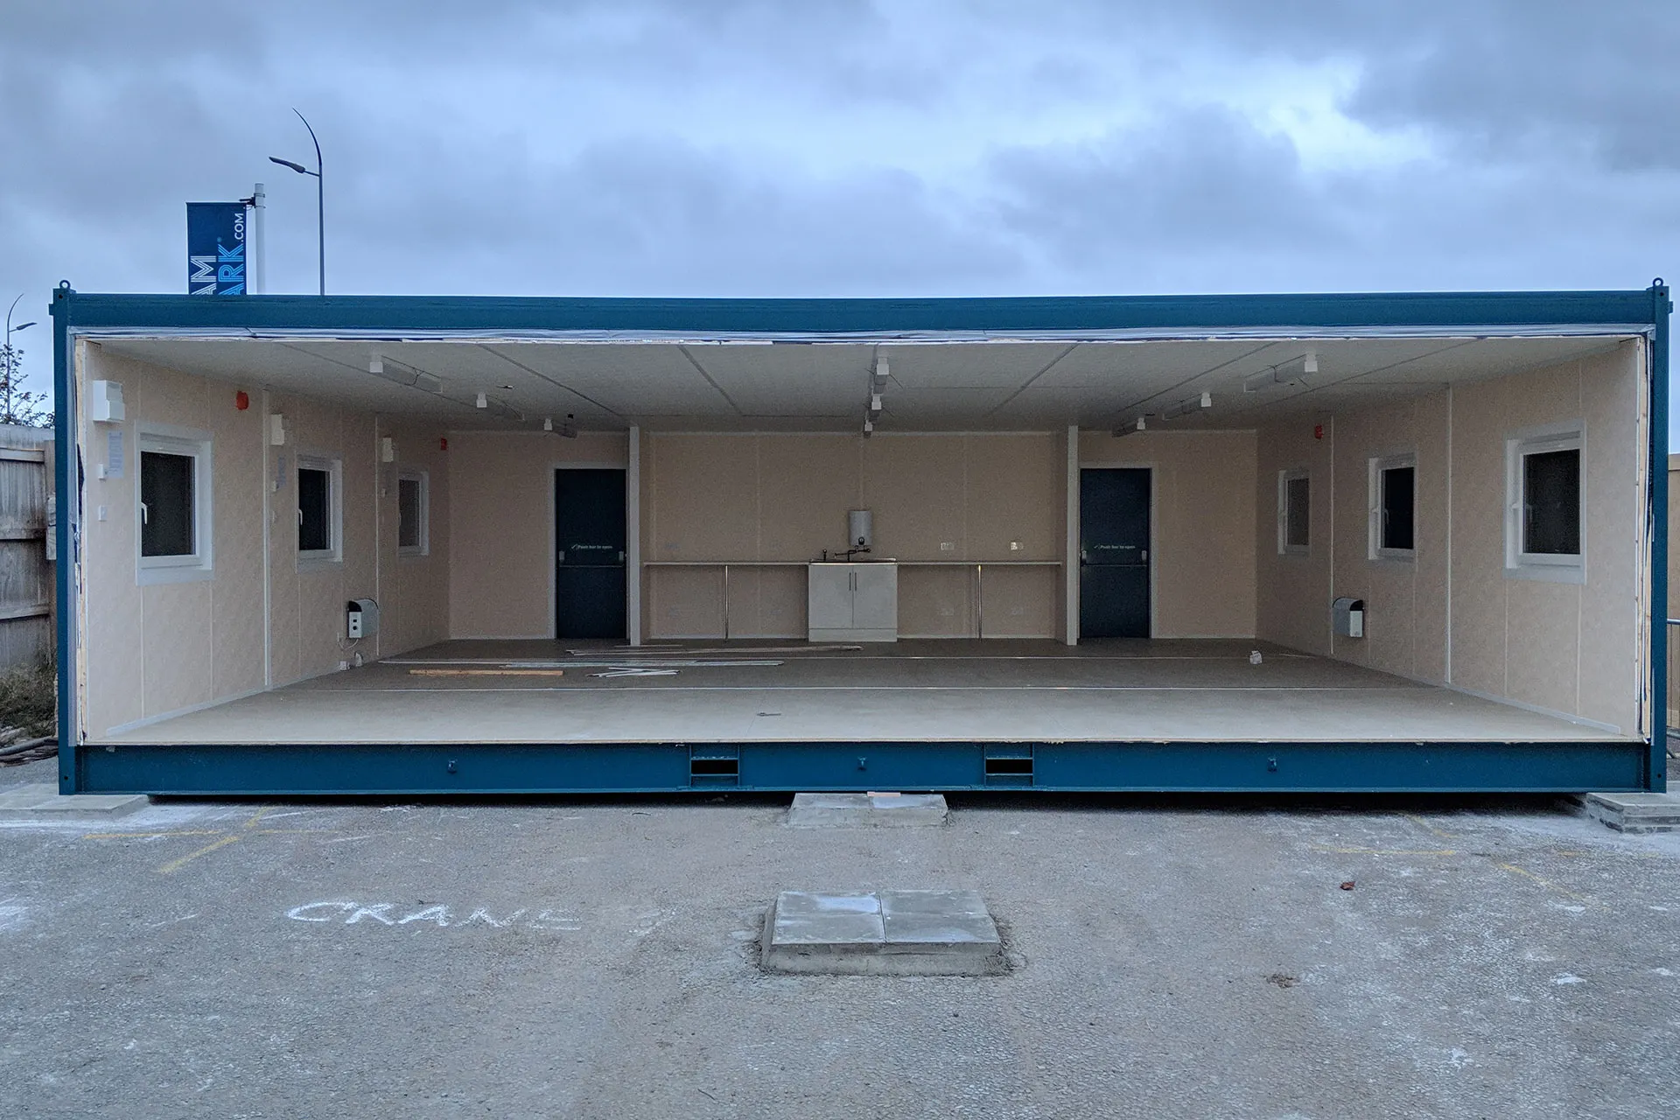
A useful office starts with the way people work. You may need room for shared desks, a quiet meeting area or separate space for project managers. This modular site office system supports configurable interiors, allowing you to discuss a layout that suits your daily tasks.
Three bays describe the connected building sections, not three finished offices. Request a dimensioned floor plan showing the proposed entrances, windows, internal walls and circulation space before choosing your configuration.
For a commercial modular building, that planning also helps identify the electrical, heating, cooling and access arrangements needed for your intended use.
Steel Construction for Demanding Work Environments
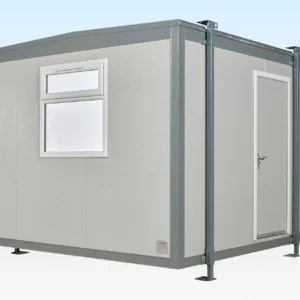
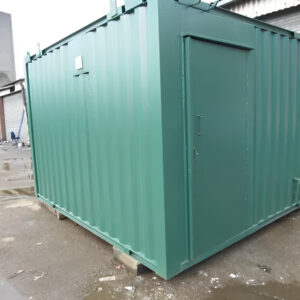
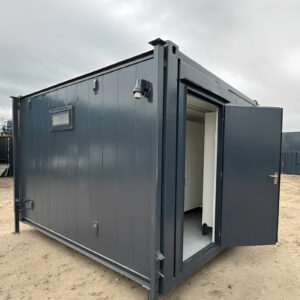
This modular steel building is part of the anti-vandal range and has a flat-sided steel exterior. Its construction and configurable design make it a practical option to discuss for busy project sites and industrial premises.
- Steel building system: A durable structural approach for site and commercial applications.
- Flat-sided exterior: Provides a clean appearance, with paint options available to discuss.
- Three-bay configuration: Creates a connected building footprint for your chosen layout.
- Relocatable system: Designed for dismantling, transport and reuse with suitable equipment and installation planning.
- Linking options: Additional compatible sections may be considered following a review of the design and site.
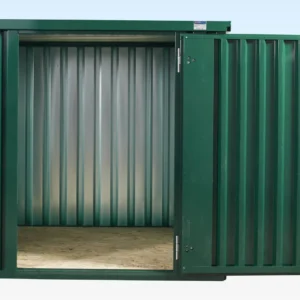
Ask for the specific locks, doors, shutters and other security components included with your order. “Anti-vandal” describes the product range; it does not mean the building is theft-proof or damage-proof.
Choose the Fit-Out You Actually Need
When comparing a modular office building for sale, look beyond the exterior. A clear equipment list helps you understand what is included in the advertised price and what needs to be added.
This prefabricated modular building offers interior customization. Office areas, canteens, toilets, showers and training facilities can be discussed, while insulation upgrades and other options require confirmation in your quote.
Before ordering, agree on:
- The number and position of rooms, doors and windows.
- Insulation, wall finishes and flooring.
- Electrical supply, outlets and lighting.
- Heating, ventilation and air conditioning.
- Any restroom, kitchen or washing facilities.
- Furniture, data connections and other workplace equipment.
These items are not automatically included because they appear in a photograph or are available elsewhere in the range. An itemized quote lets you compare this portable office building with other options on the same basis.
Product Specifications
| Specification | Details |
|---|---|
| Price | $49,999.00 |
| Configuration | Three-bay steel modular building |
| External length | 9.655m — approximately 31ft 8in |
| External width | 8.835m — approximately 29ft |
| External height | 3.03m — approximately 9ft 11in |
| Internal length | 9.363m — approximately 30ft 9in |
| Internal width | 8.543m — approximately 28ft |
| Internal height | 2.40m — approximately 7ft 10in |
| Calculated internal footprint | Approximately 79.99m² / 861 sq ft before partitions and fittings |
| Listed door width | 0.81m — approximately 31.9in |
| Listed door height | 1.96m — approximately 77.2in |
Feet-and-inch conversions are rounded. Use the metric measurements and approved drawings for site planning. Confirm door clear openings, final layout, supplied condition and included equipment before purchase.
A Commercial Modular Building with Several Possible Uses
Plan this commercial modular building as a project headquarters, administrative workspace, meeting facility or staff support area. Its suitability depends on your chosen fit-out, expected occupancy and site requirements.
A modular site office can bring project staff closer to daily operations. A prefabricated modular building can also provide a separate space for training or business administration when the agreed layout supports those activities.
To compare alternative sizes and construction systems, browse our
modular buildings.
You can also explore our
container offices and homes
for other workspace options.
Plan Transport, Installation and Site Connections
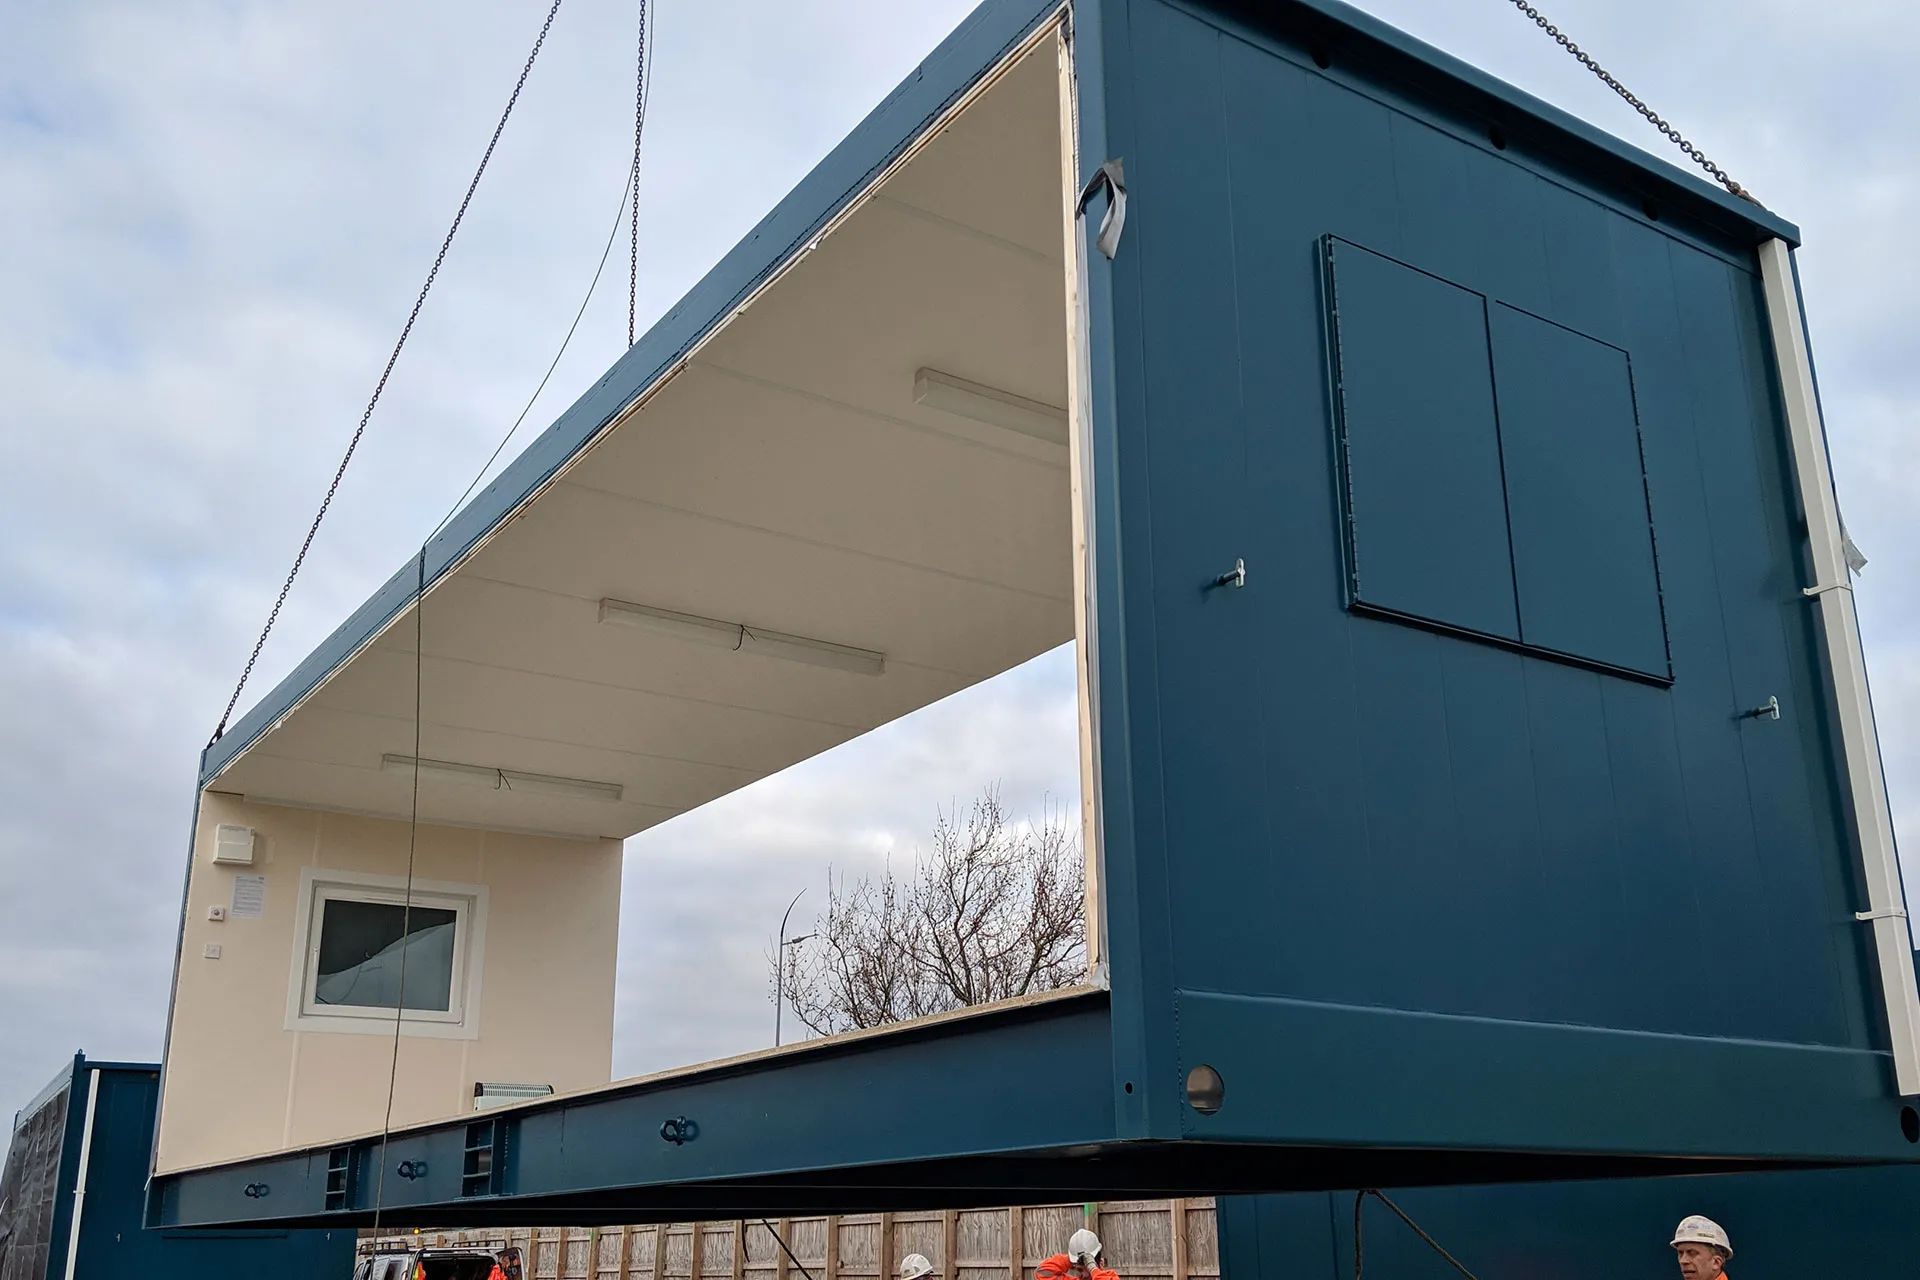
This portable office building requires a project-specific delivery and installation plan. Provide your ZIP code, access photos and intended building position so transport, lifting and assembly requirements can be assessed.
Confirm the foundation and anchoring design, utility connections, site access and applicable approvals before delivery. Ask whether transport, lifting equipment, assembly, joint sealing and final connections are included or priced separately.
If foundation or utility work involves excavation, follow the
811 before-you-dig guidance
to arrange utility marking and complete the required response process before digging.
Frequently Asked Questions
Is this building exactly 32ft x 30ft?
The listed external measurements are 9.655m x 8.835m, approximately 31ft 8in x 29ft. Use these measurements for planning. A 32ft x 30ft nominal model description should be confirmed separately with the supplier.
Does three-bay mean three separate offices?
No. Bays are the building sections. The number and size of rooms depend on the agreed interior design. Request a floor plan showing the supplied configuration.
Is it ready to use as soon as it arrives?
Do not assume immediate occupancy. The building needs the agreed installation work, utility connections, equipment and any required inspections completed before use.
Are insulation, electrical equipment and air conditioning included?
The listing describes customizable interiors and insulation options. Ask for a written equipment list confirming insulation, lighting, outlets, heating and cooling for your order.
Can the modular steel building be moved or expanded later?
The system is designed for dismantling and reuse, with linking options available. Future relocation or expansion needs a review of the structure, connections, site and transport arrangements.
Is delivery and installation included in the price?
Confirm the full scope in your quote. Ask for separate details covering transportation, unloading, lifting, assembly, foundations and utility connections so you can plan your total project cost.
Get a Clear Quote for Your New Workspace
Choose a workspace around your team’s needs. Share your intended use, preferred room arrangement and delivery location, and ask for a written specification showing the building, selected options and installation scope.
Request a layout and delivery quote for this modular office building.
Reviews
There are no reviews yet.