Description
2+1 Portable Restroom Building
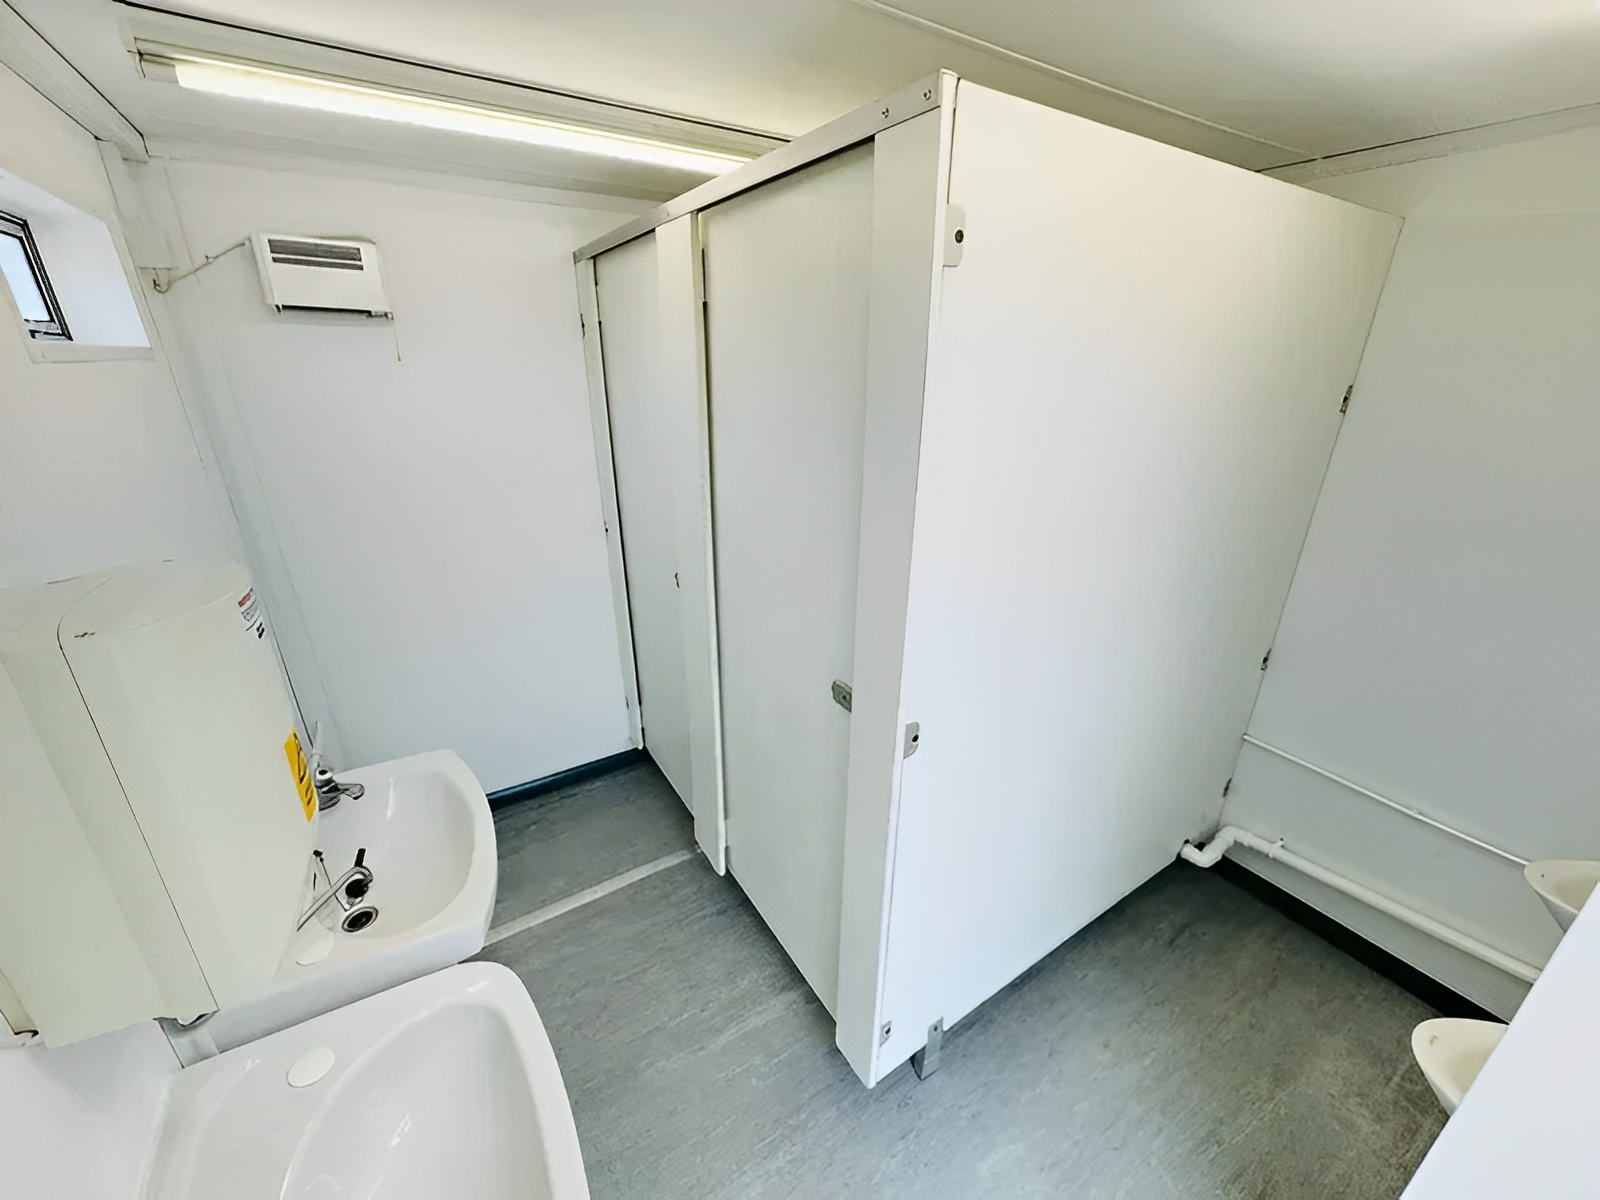
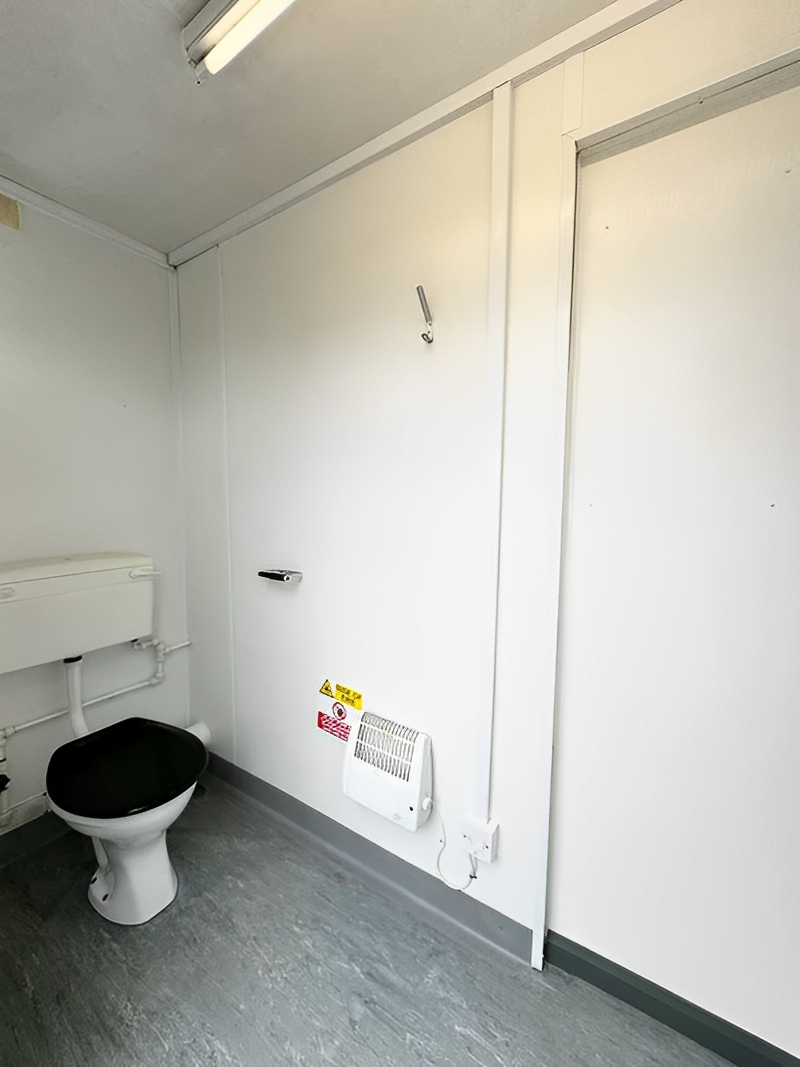
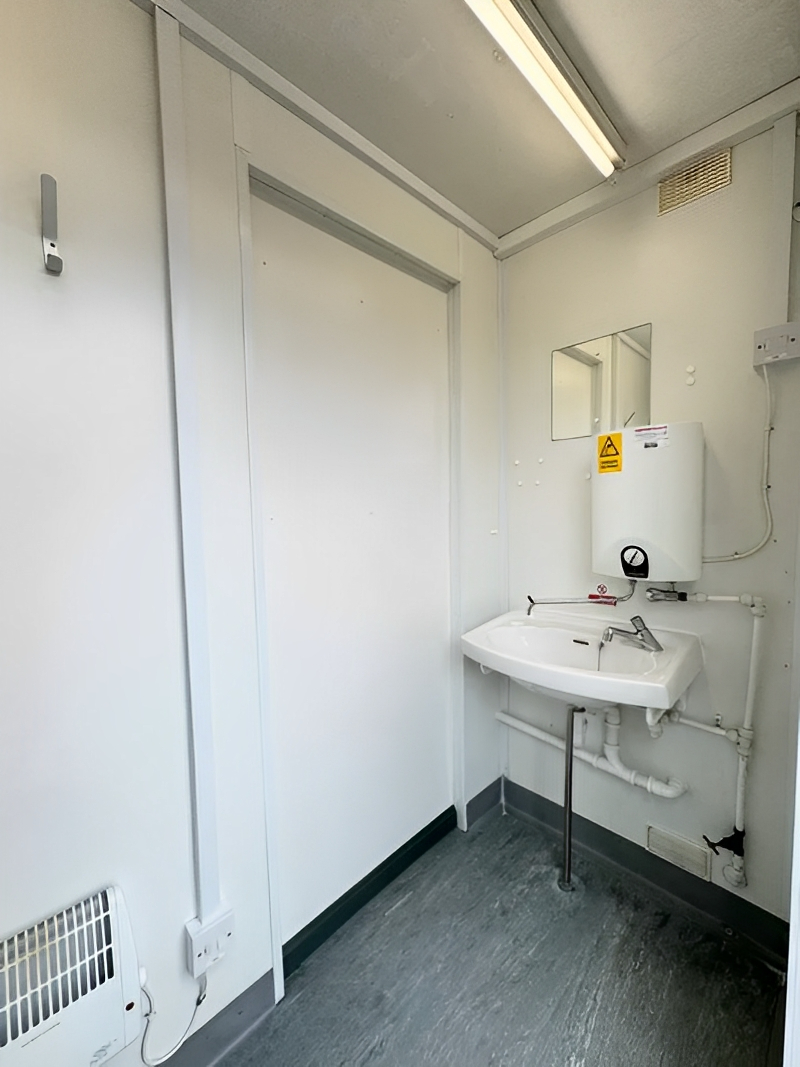
Give your crew or visitors dedicated restroom facilities in one compact building. This 2+1 Portable Restroom Building combines three toilets, two urinals, and three handwashing sinks with separate entrances for the men’s and women’s sections.
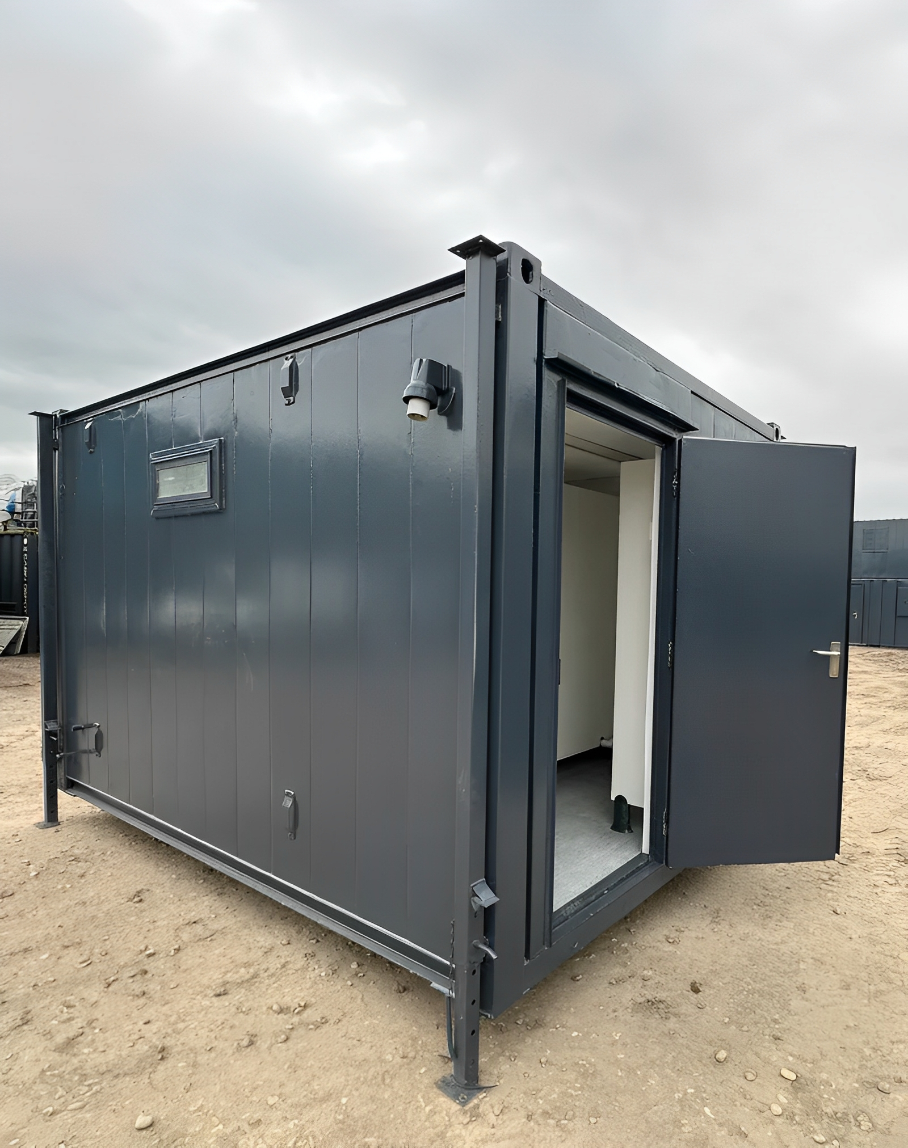
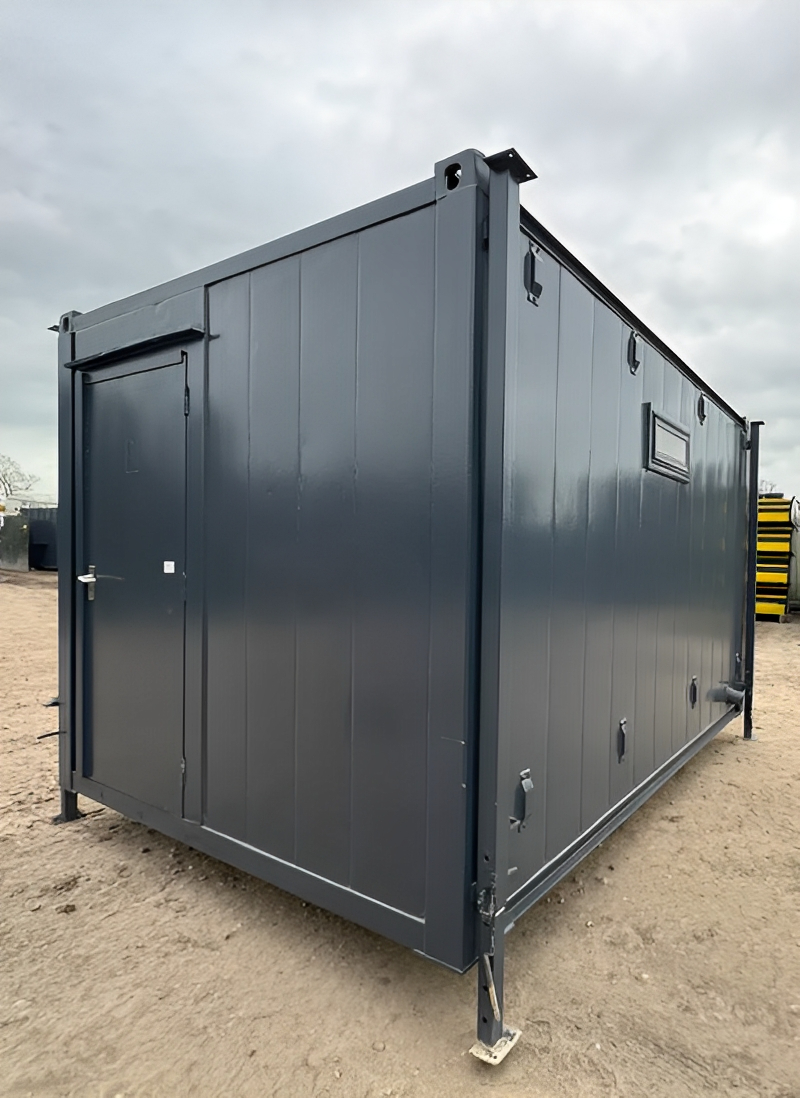
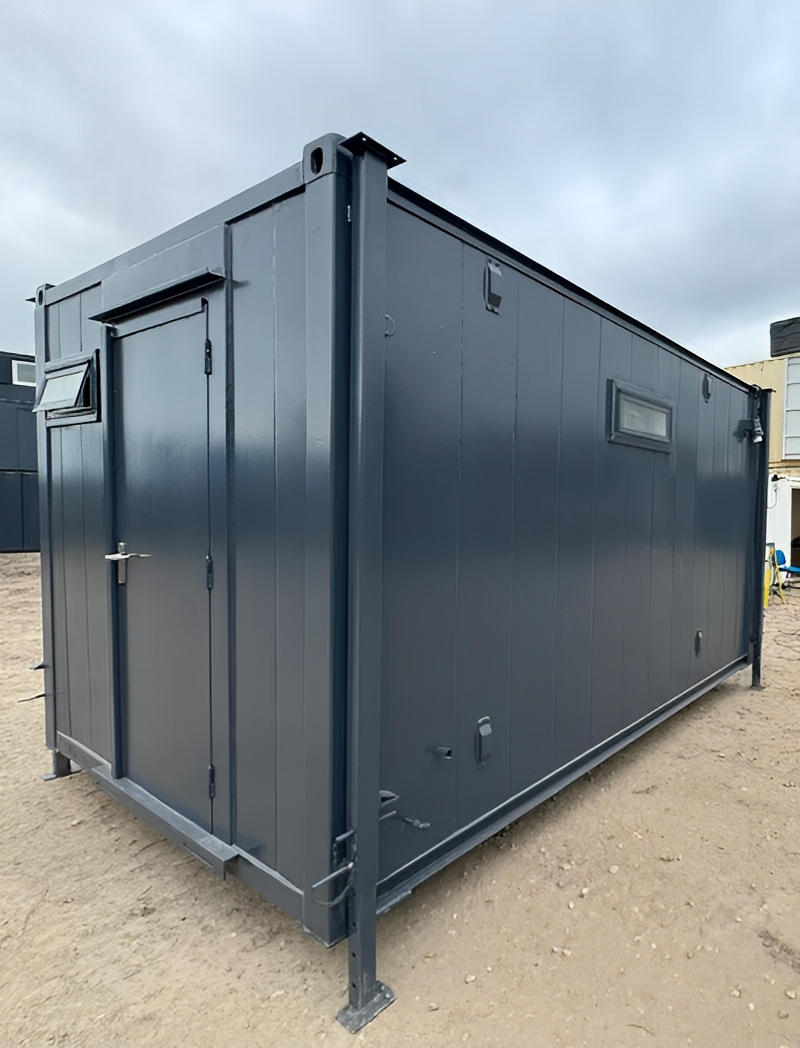
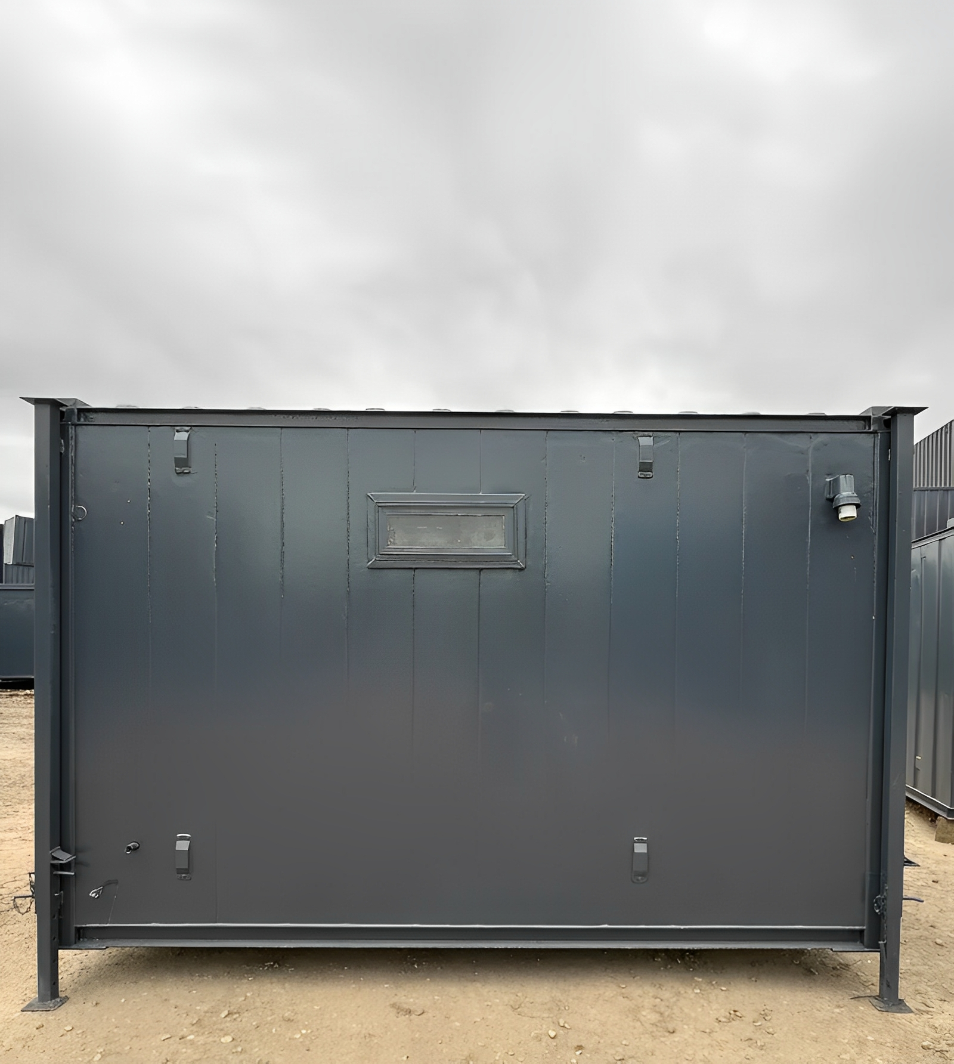
Priced at $5,199, the 12ft x 9ft portable restroom building includes listed room heating, water heating, motion-activated lighting, and opening windows. Its steel exterior surrounds an insulated interior with wipe-clean panels and vinyl flooring.
If you are comparing a toilet block for sale, start with the layout and connections. This is a fitted restroom building that needs suitable water, wastewater, and electrical arrangements. Request a quote to confirm the available unit, included equipment, and delivery cost.
What Does the 2+1 Layout Include?
The “2+1” describes two toilets in the men’s section and one toilet in the separate women’s section. This portable restroom building with three toilets has two exterior entrances, rather than three independently accessed bathrooms.
Men’s Section
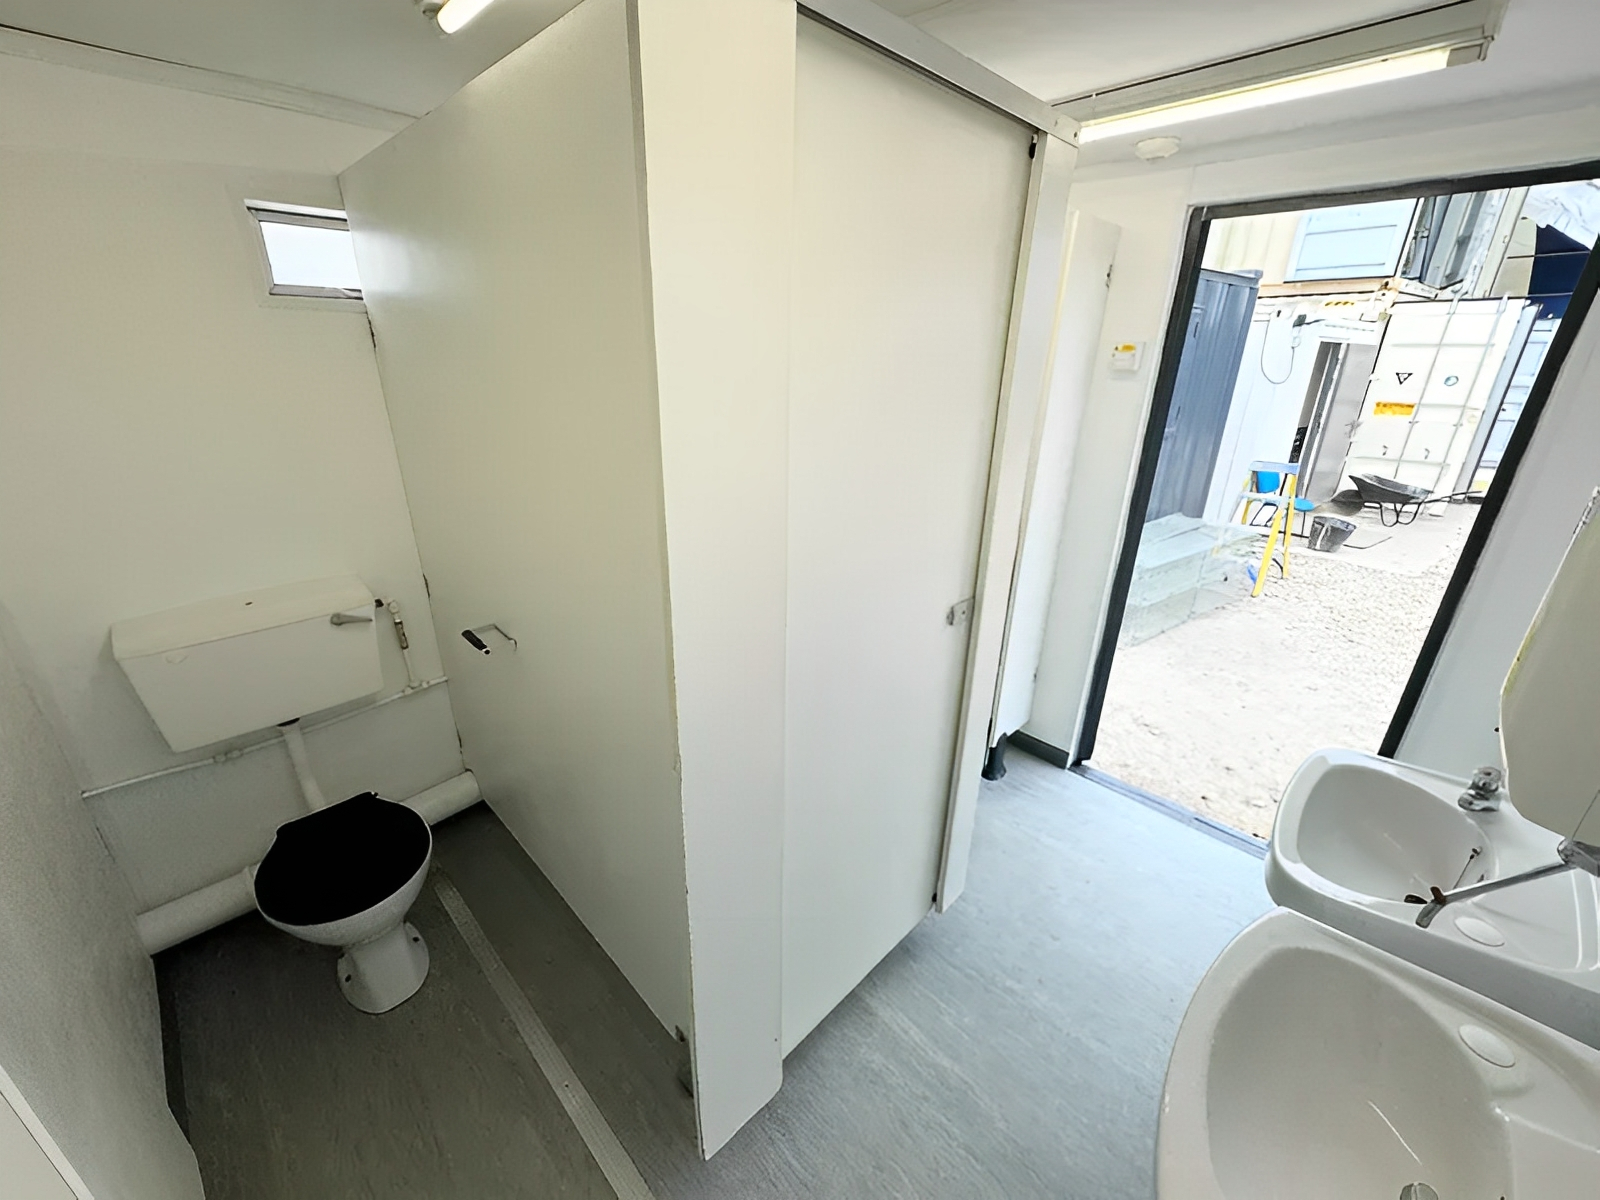
- Two toilet stalls.
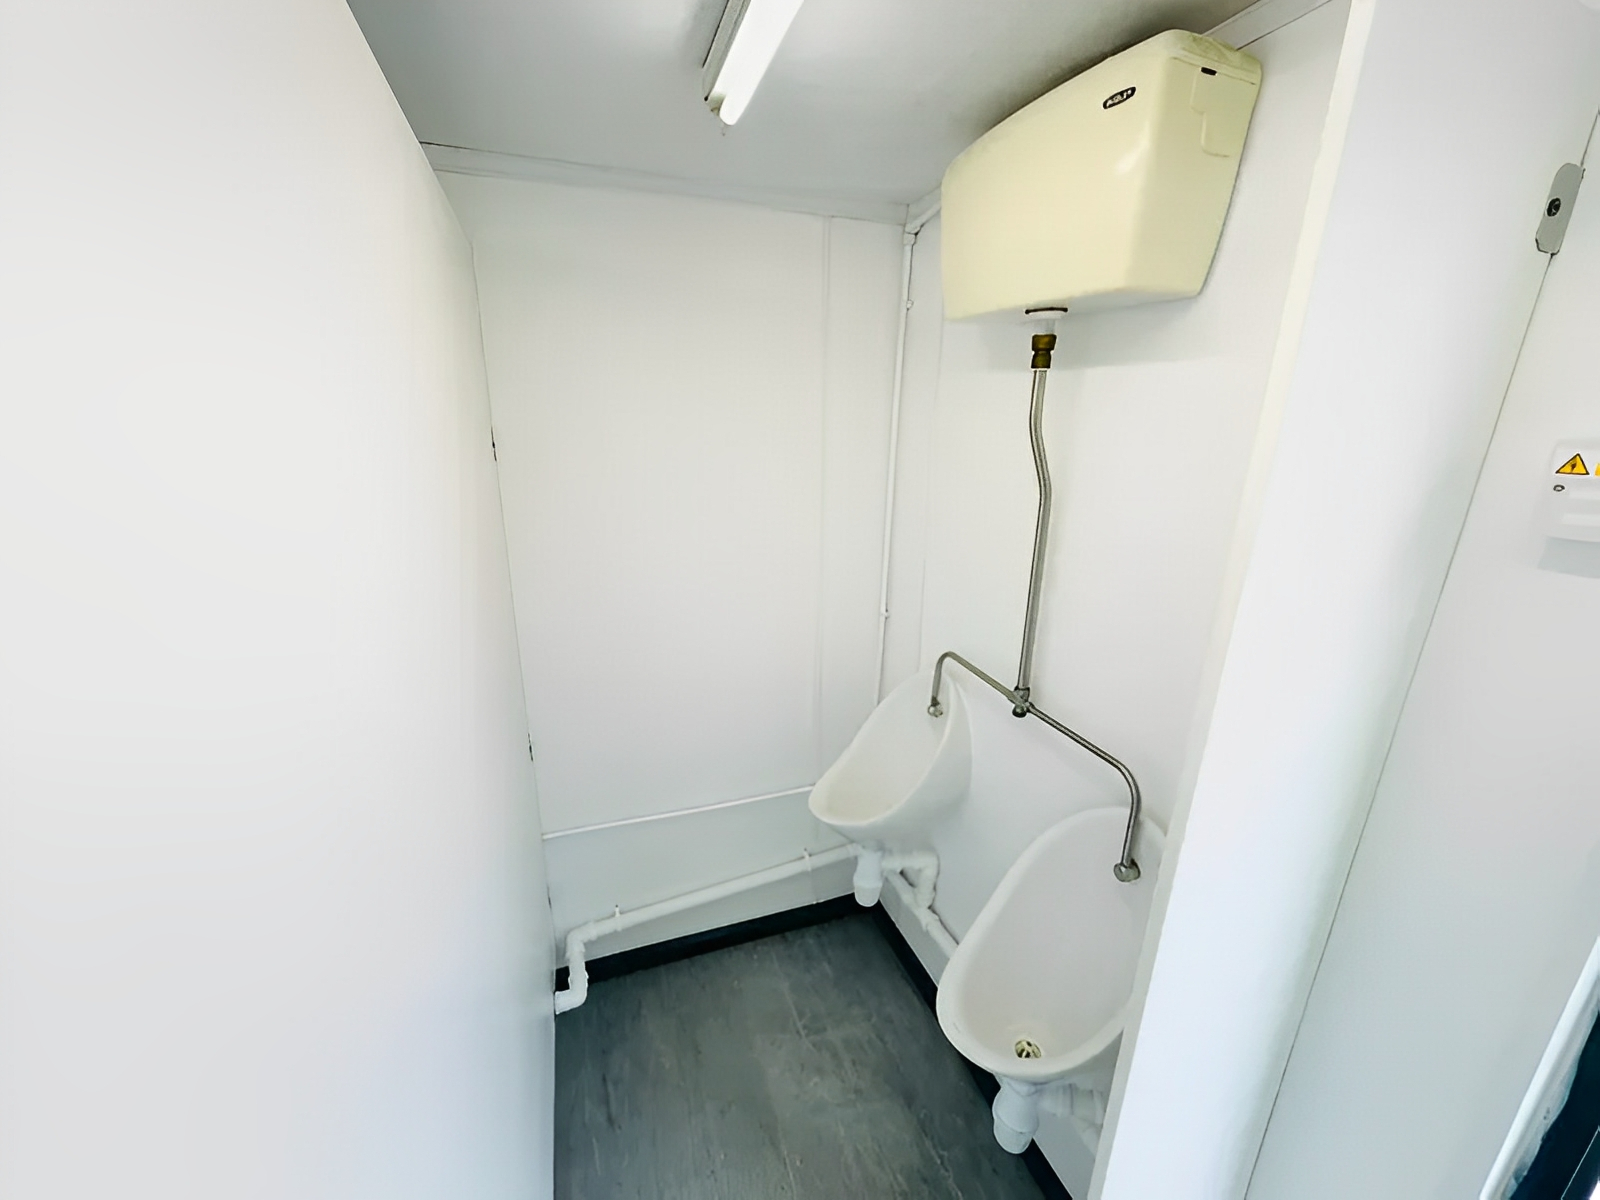
- Two urinals.
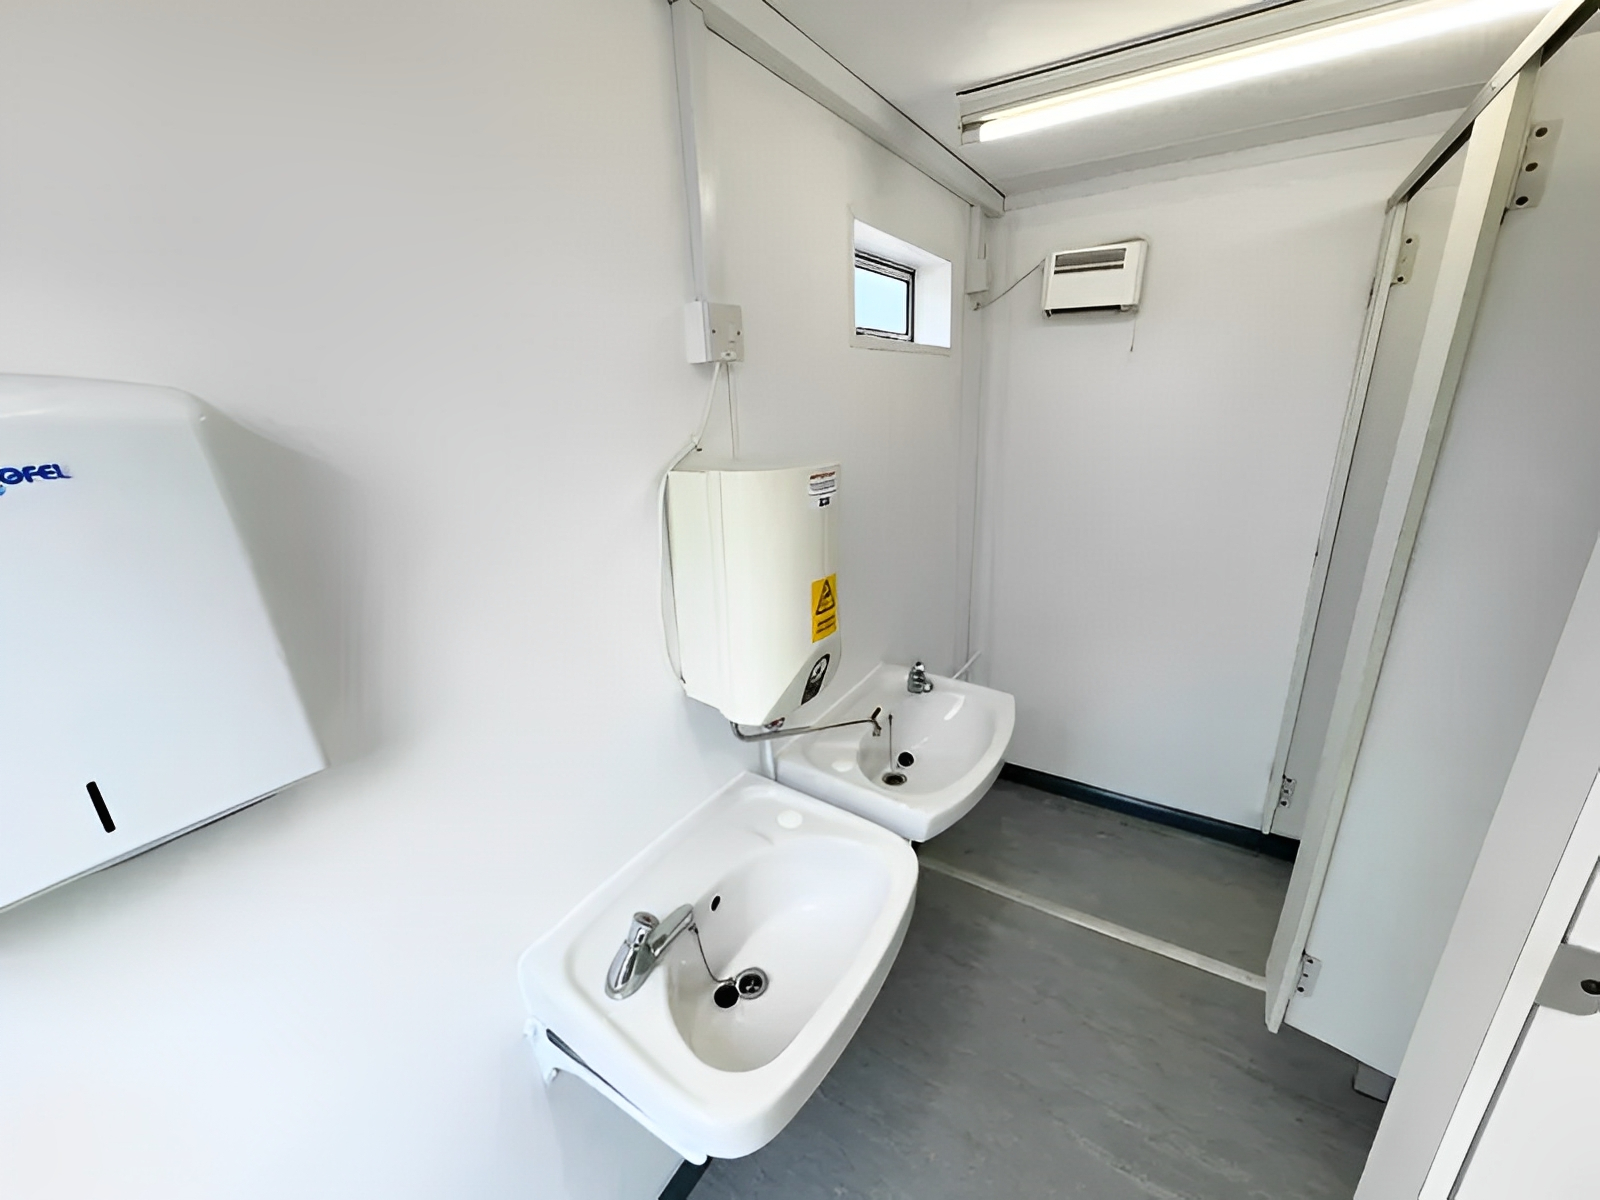
- Two handwashing sinks with listed water heating.
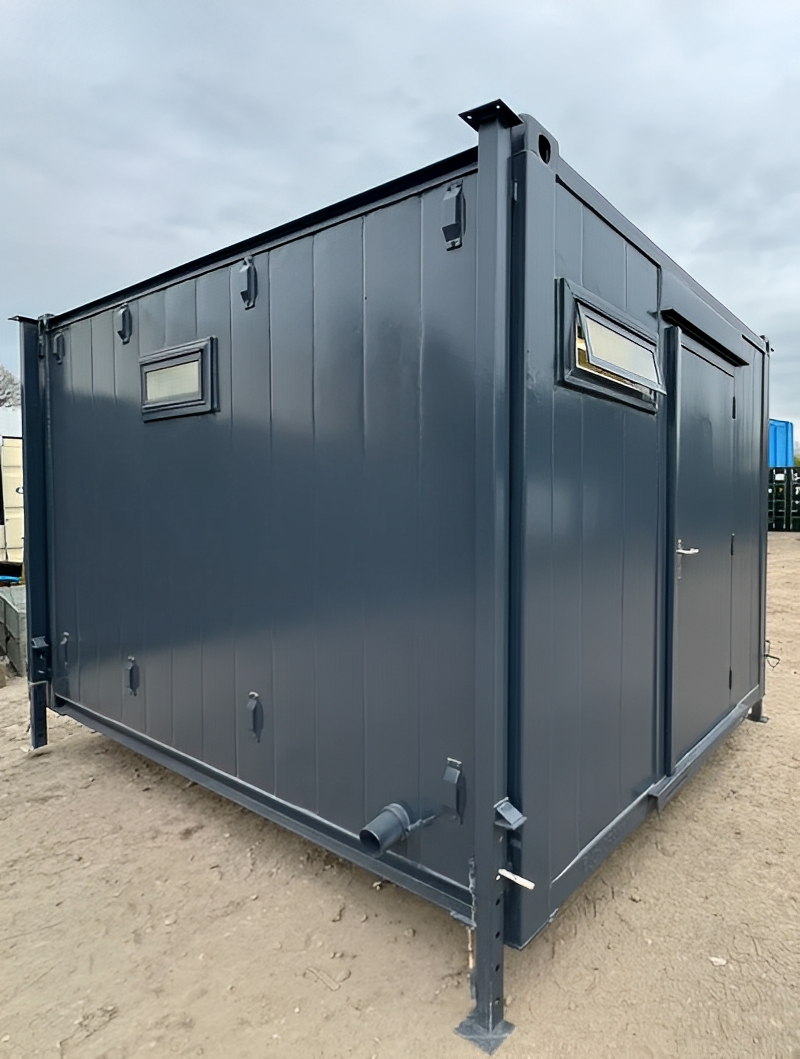
- Two opening windows.
- Listed motion-activated lighting and a fan heater.
- Listed toilet-paper holders and a hand-towel dispenser.
Women’s Section
- One toilet stall.
- One handwashing sink with listed water heating.
- One opening window.
- Listed sensor-activated lighting and a wall-mounted heater.
- Listed toilet-paper holder and mirror.
Separate doors allow each section to be reached directly from outside. Ask for a floor plan and current interior photos to check the arrangement before ordering.
Features for Everyday Site Use
- Steel exterior and doors: Provide an enclosed building with lockable access.
- Jackleg supports: External support legs form part of the cabin’s setup. Follow its approved support and leveling instructions.
- Insulated walls and ceiling: Help limit heat transfer through the building.
- Water heating: Listed for the handwashing sinks; confirm the heater models and capacity.
- Room heating: A fan heater and wall heater are listed for the separate sections.
- Motion-activated lighting: Provides interior lighting when triggered.
- Opening windows: Offer natural light and ventilation.
- Wipe-clean finishes: Wall panels and vinyl flooring support routine cleaning.
This 2+1 portable restroom building brings several fixtures together in a nominal 108-square-foot footprint. Confirm the total space needed for support legs, door swings, access, and maintenance before preparing your site.
Specifications & Dimension For Portable Restroom
| Specification | Details |
|---|---|
| Product | 12ft x 9ft 2+1 Portable Restroom Building |
| Price | $5,199; request a quote for delivery and other applicable charges |
| External dimensions | Approximately 12ft long x 9ft wide x 9ft high [3.66m x 2.74m x 2.75m] |
| Nominal footprint | 108 sq ft [approximately 10.03m²], excluding projecting supports and access space |
| Layout | Separate men’s and women’s sections with two exterior entrances |
| Toilets | Three total: two in the men’s section and one in the women’s section |
| Urinals | Two in the men’s section |
| Handwashing sinks | Three total: two in the men’s section and one in the women’s section |
| Water heating | Listed for the sinks; confirm equipment and capacity |
| Room heating | One fan heater in the men’s section and one wall heater in the women’s section |
| Windows | Three opening windows: two in the men’s section and one in the women’s section |
| Lighting | Listed motion-activated interior lighting |
| Interior finish | Insulated, wipe-clean wall and ceiling panels with vinyl flooring |
| Exterior | Dark gray steel exterior with jackleg supports |
| Listed weight | Approximately 2,646 lb [1,200kg]; confirm actual weight before transport |
| Electrical requirement | Current listing states 230V, 32A; confirm the supplied system, frequency, protection, and US compatibility |
| Condition | Confirm whether the available unit is new, used, or refurbished |
Specifications reflect the current listing. Request final dimensions, equipment details, and a floor plan before ordering.
Who Is This Restroom Building For?
This portable restroom may suit construction projects, industrial yards, warehouses, sports facilities, or properties needing extra facilities during renovations. Event use may also be considered after checking capacity, accessibility, utilities, and local requirements.
When choosing a portable restroom building with three toilets, consider expected use, cleaning arrangements, water availability, and wastewater servicing. Fixture count alone does not establish how many people the building can serve.
Browse our toilet and shower buildings to compare configurations. Need workspace as well? View our portable office with a restroom.
Prepare Water, Wastewater and Electrical Connections
This 12ft x 9ft portable restroom building is not confirmed as an independent, tank-equipped system. Plan the site services before delivery.
- Water supply: Confirm the inlet size, required pressure, and connections for the fixtures and water heaters.
- Wastewater: Arrange a suitable sewer, septic, or holding-tank connection for the installation.
- Electrical power: Have a qualified electrician verify the listed 230V/32A system and any changes needed for your site.
- Supports and access: Follow the cabin’s setup instructions and leave room for doors, utilities, cleaning, and maintenance.
If you need wastewater storage, ask whether our 4,800-liter waste holding tank is compatible. Compatibility, connection details, and servicing must be confirmed separately.
Read our site preparation guide and request instructions for the exact unit supplied.
Condition and What to Expect
Before buying a toilet block for sale, request current photos of both rooms, the roof, floor, exterior, fixtures, and equipment labels. Confirm condition, repairs, working equipment, and the fittings included in your written order.
Holding tanks, freshwater tanks, pumps, generators, steps, ramps, and air conditioning are not confirmed as included. Accessibility is not established by the current listing and needs separate review for your project.
Delivery and Placement
Steel Haven Containers serves customers across the continental United States. Send your ZIP code, site photos, and access details to request delivery pricing for this 2+1 portable restroom building.
Identify narrow gates, tight turns, soft ground, and overhead obstacles. Confirm the unloading method, actual weight, approved lifting points, and who supplies placement equipment. Support legs are not automatically lifting points.
Review our shipping policy and request an itemized quote covering the product and agreed delivery services.
Why Buy from Steel Haven Containers?
We can help you compare layouts and review the information needed for your order. Confirm the fixture package, condition, connection requirements, and delivery arrangements before purchase.
- Help choosing: Compare restroom sizes and configurations.
- Clear order details: Request written confirmation of the unit and included equipment.
- Payment options: PayPal or bank wire/ACH, subject to our payment policy.
- Problem reporting: Report any problem within 7 days of delivery.
Read our warranty policy, returns and refund policy, and customer reviews. Visit our buyer’s guide and FAQ for ordering information.
Frequently Asked Questions For Portable Restroom
What does 2+1 mean?
It means two toilets in the men’s section and one toilet in the separate women’s section. The listed layout also includes two urinals and three sinks.
How much does the building cost?
The product price is $5,199. Request a quote confirming delivery, applicable taxes, unloading, and any additional equipment or services.
Does each toilet have its own exterior entrance?
No. The listing describes two exterior entrances: one for the men’s section containing two toilet stalls, and one for the women’s section.
Does this portable restroom need utility connections?
Yes. Suitable water, wastewater, and electrical arrangements are required. The listing does not confirm independent power or included water and waste tanks.
Can it connect to a standard US outlet?
Do not assume so. The listed requirement is 230V, 32A. Confirm the actual equipment, supply frequency, protection, and connection requirements with a qualified electrician.
Are water heating and room heating included?
Both are listed. Ask for the exact heater models, capacities, condition, and electrical requirements for the available unit.
Is the building accessible?
Accessibility is not established. Door clearance, interior space, fixtures, approach routes, and entry arrangements need to be checked for your intended installation.
Is it new or used?
The current listing does not clearly state condition. Request the condition classification, current photos, and repair details before ordering.
Can the unit be moved later?
It is intended to be relocatable. Disconnect and prepare the utilities, secure the contents, and follow the approved handling and transport instructions.
How should the restroom be maintained?
Clean fixtures and touchpoints regularly, maintain the plumbing, and keep soap and hand-drying supplies available. See the CDC handwashing guidance for practical advice on washing with soap and clean, running water.
Request a Quote for Your Site
Bring separate restroom facilities together in one compact building. Send your ZIP code and project details to confirm availability, equipment, and delivery pricing for this 2+1 Portable Restroom Building.
Reviews
There are no reviews yet.