Description
Custom 20ft Container Home with Water Tank for Sale
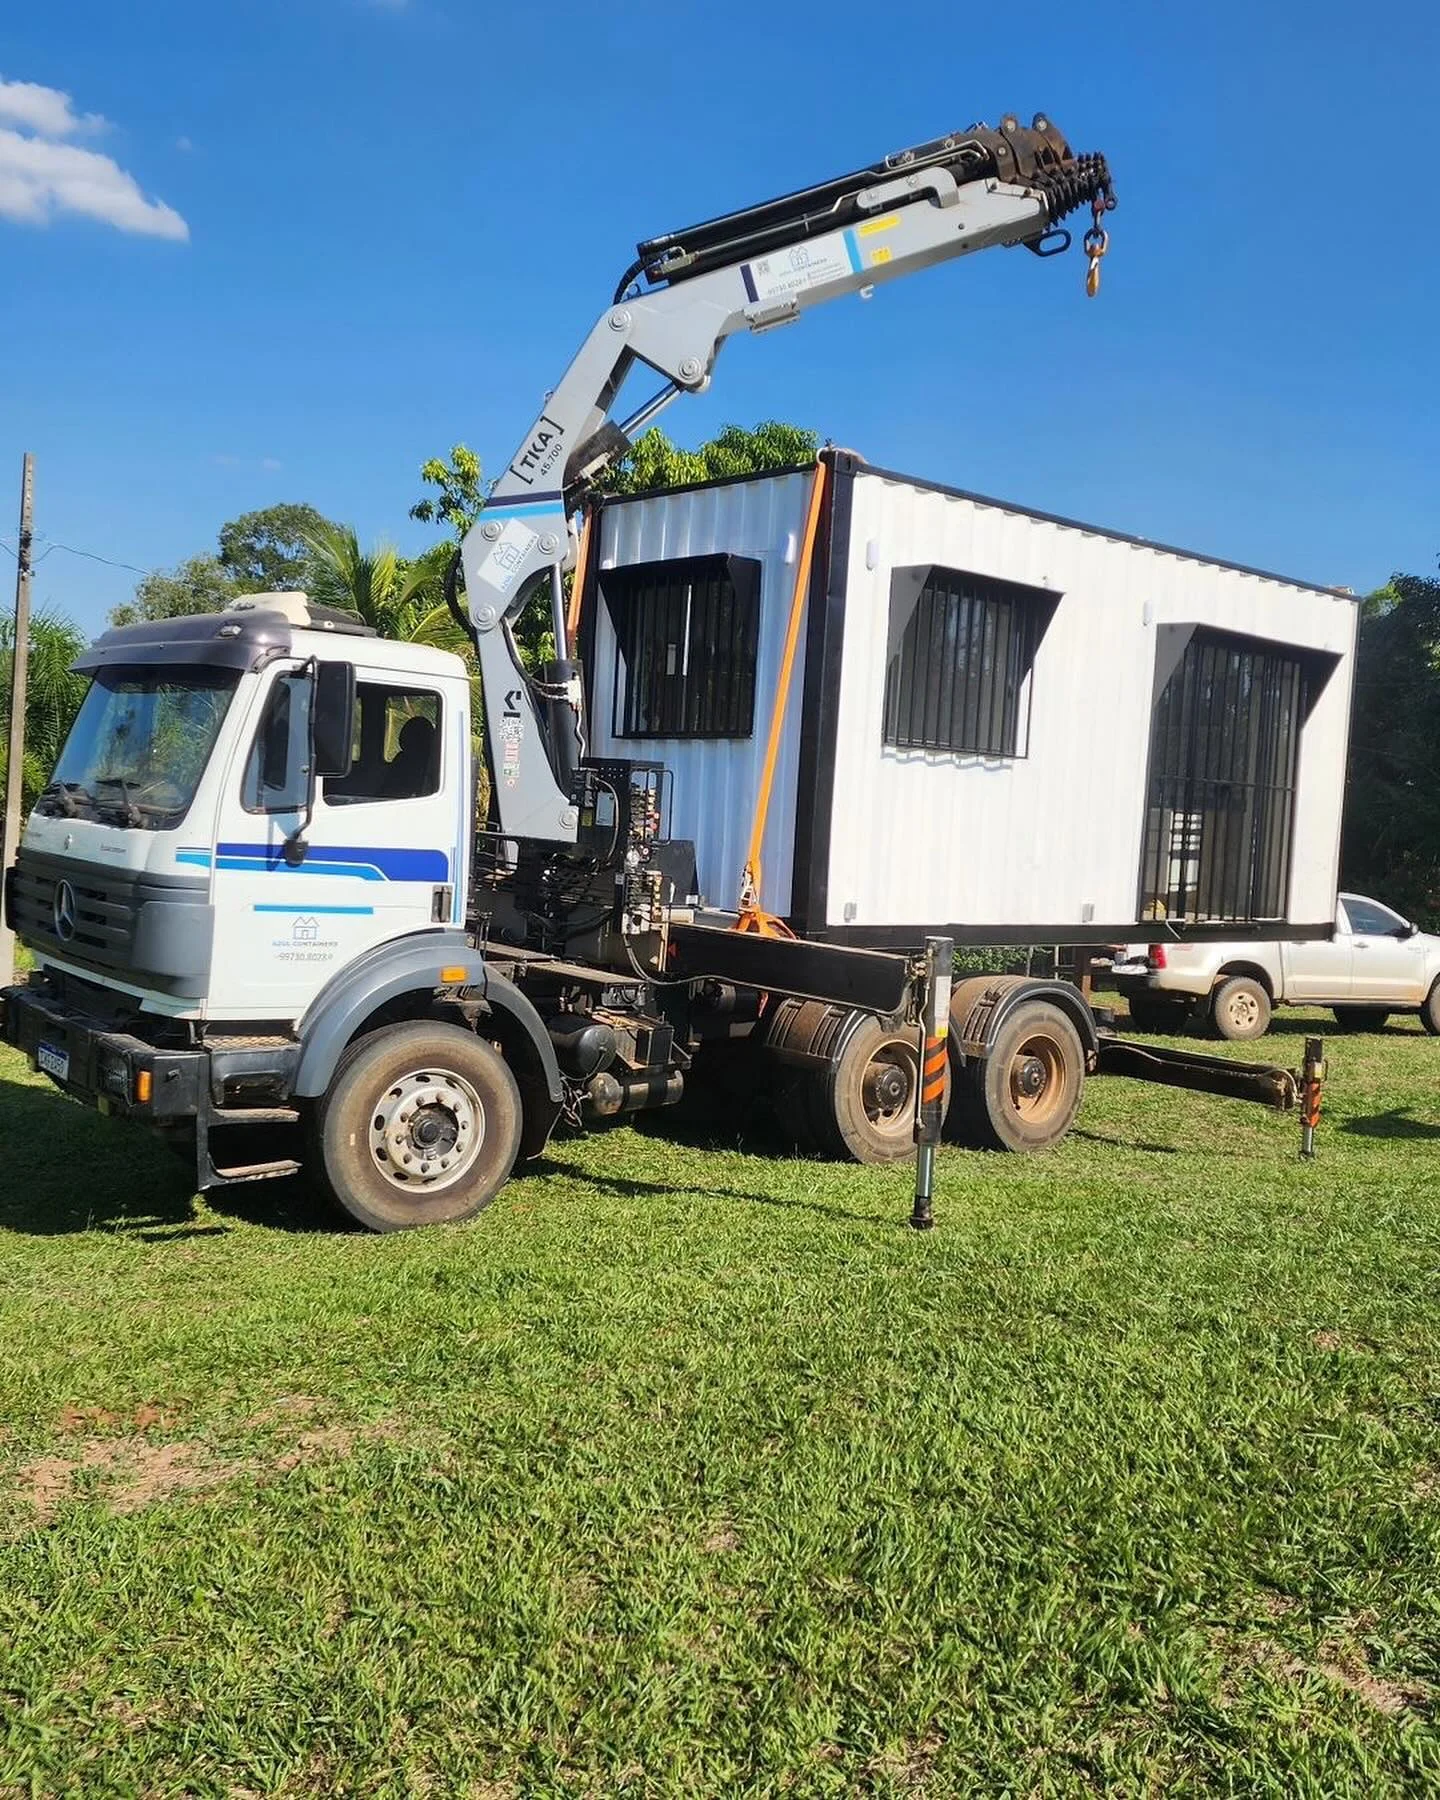
Make room for a quieter weekend, a private guest space, or your next small-home project. This custom 20ft container home with water tank brings integrated water storage, a fitted kitchen, and bathroom facilities into one compact steel structure. Priced at $4,349.00, it offers a flexible living and sleeping area that you can plan around your needs.
If you want a 20ft shipping container home with water tank for sale, start with a model that makes its main features clear: water storage, cooking space, a shower, a flushing toilet, and room for your chosen furniture.
Integrated Water Storage for Your Planned Setup
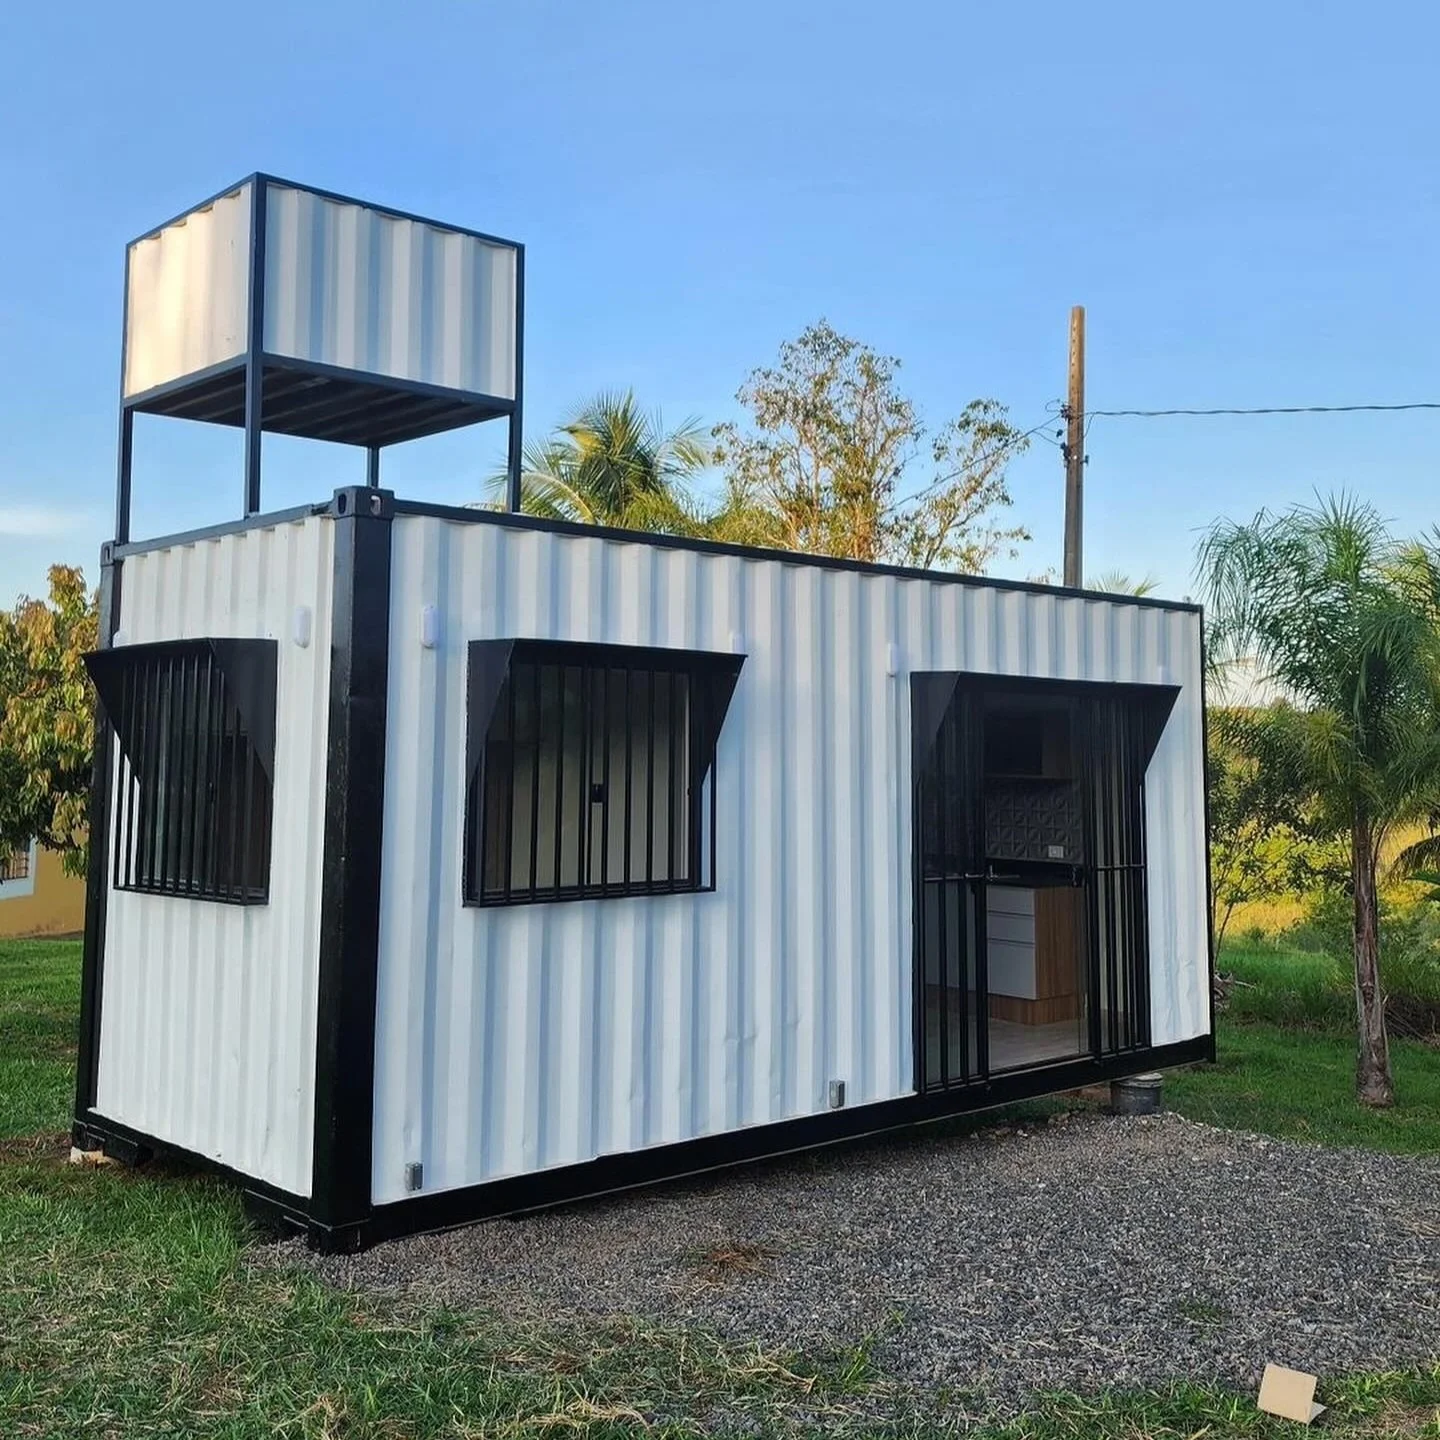
The main feature of this shipping container house with water storage is its integrated tank arrangement. It gives you a dedicated storage feature to include when planning the home’s water supply.
The final water package should match your intended use. Ask for the tank capacity, material, position, and refill details, along with confirmation of any pump, filtration, and water heater supplied. These details help you plan refills and understand how water will reach the kitchen and bathroom.
When choosing a container house with water tank for sale, consider the complete system. Power, water delivery, and wastewater handling still need to be arranged for the location.
A Kitchen for Everyday Meals
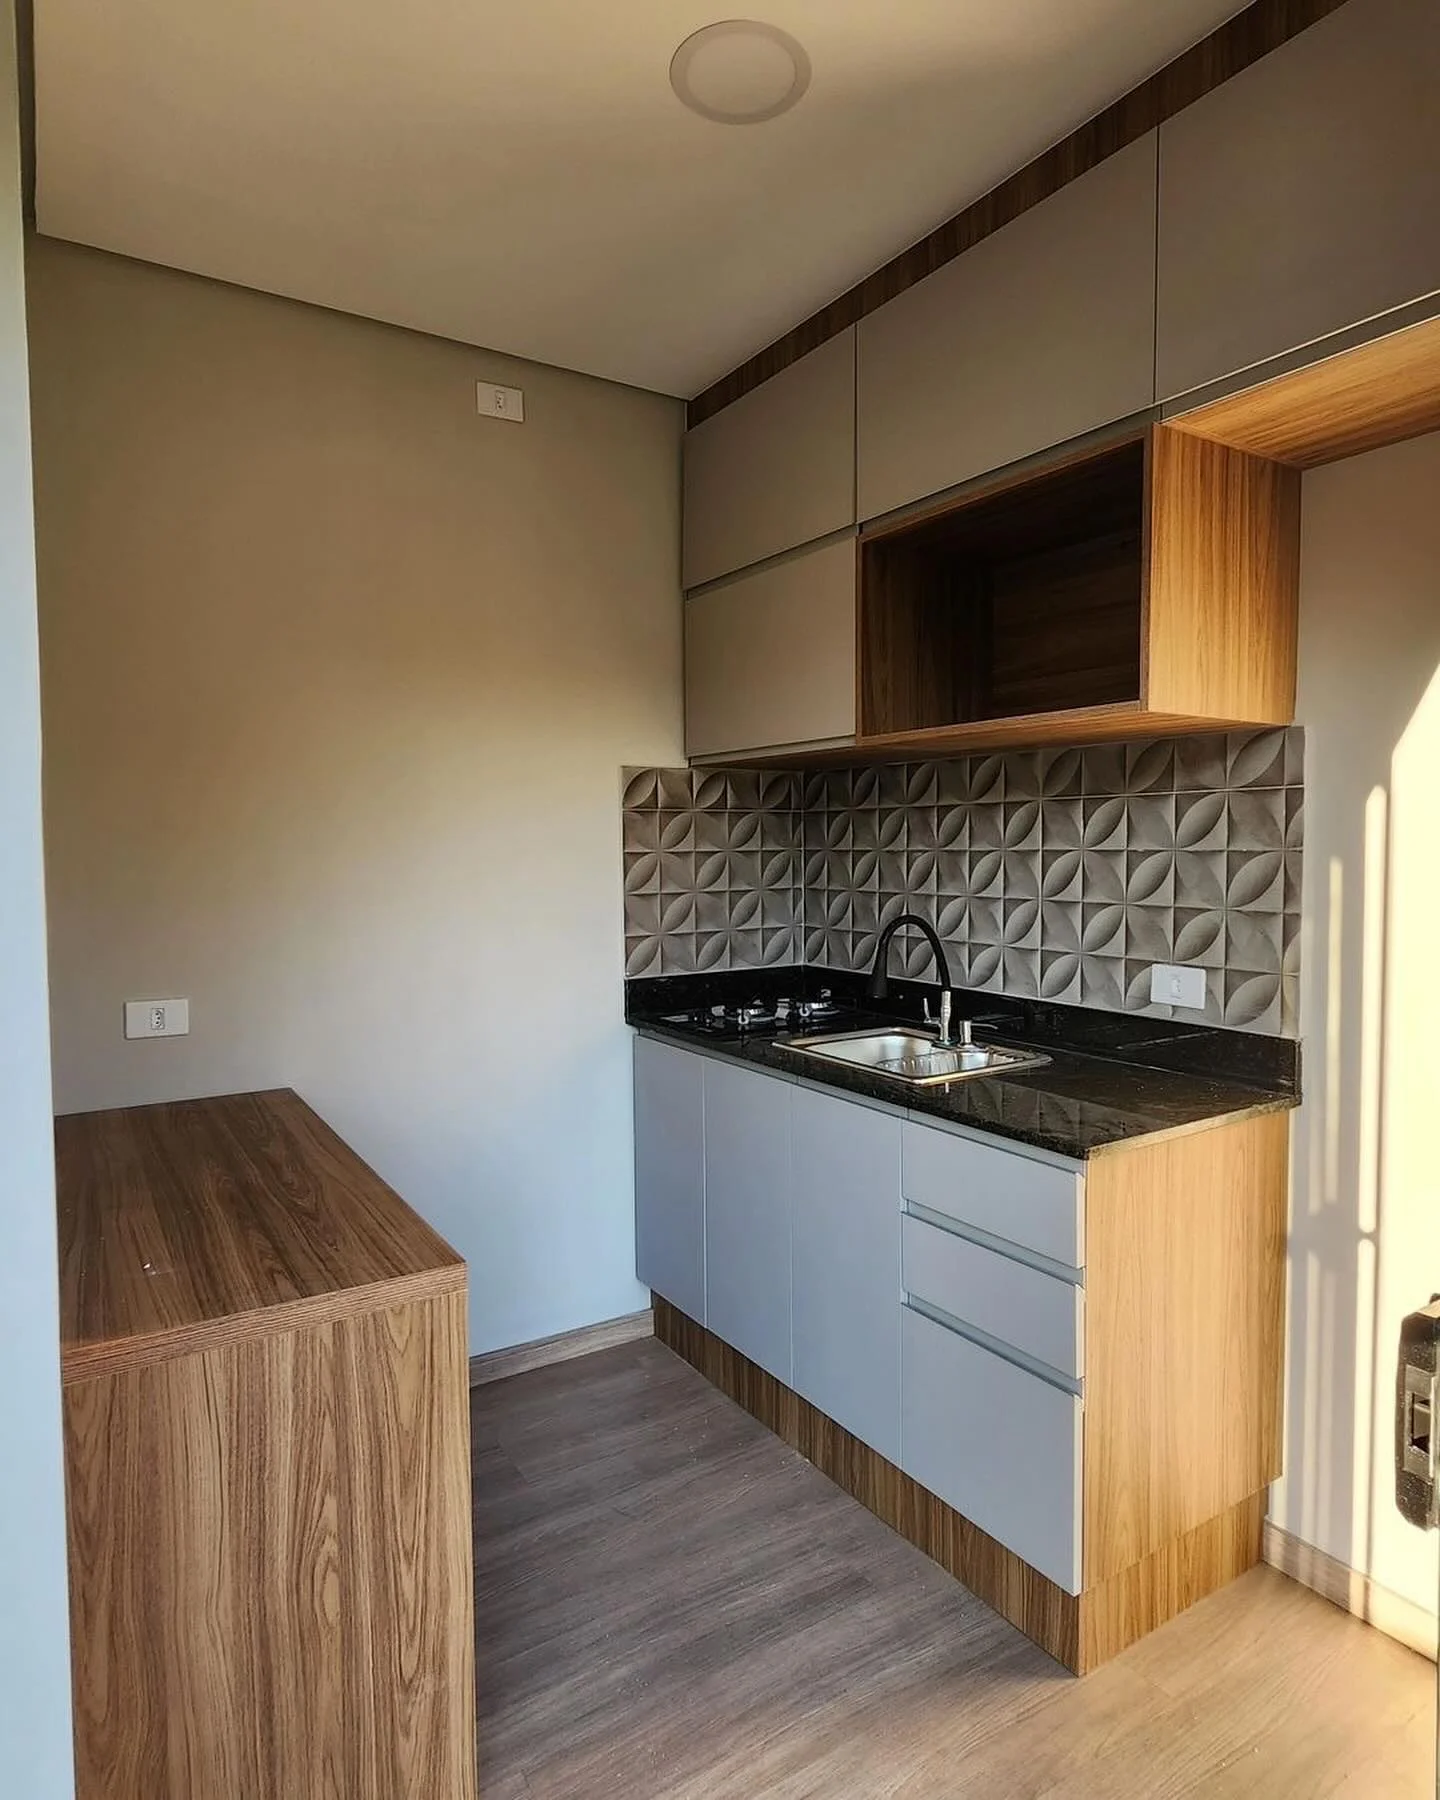
The galley-style kitchen keeps cooking and storage together in a compact area. Its listed equipment includes a stove, sink, and cabinets, giving you a place to prepare food and organize everyday supplies.
- Stove: Provides a cooking facility; confirm the supplied model and fuel requirements.
- Kitchen sink: Connects to the planned water and drainage system.
- Storage cabinets: Keep cookware, dishes, and supplies within reach.
This 20ft container home with water tank for sale includes the core kitchen fittings described above. A refrigerator, microwave, and other appliances are not individually confirmed in the current equipment list.
Bathroom Facilities Within the Home
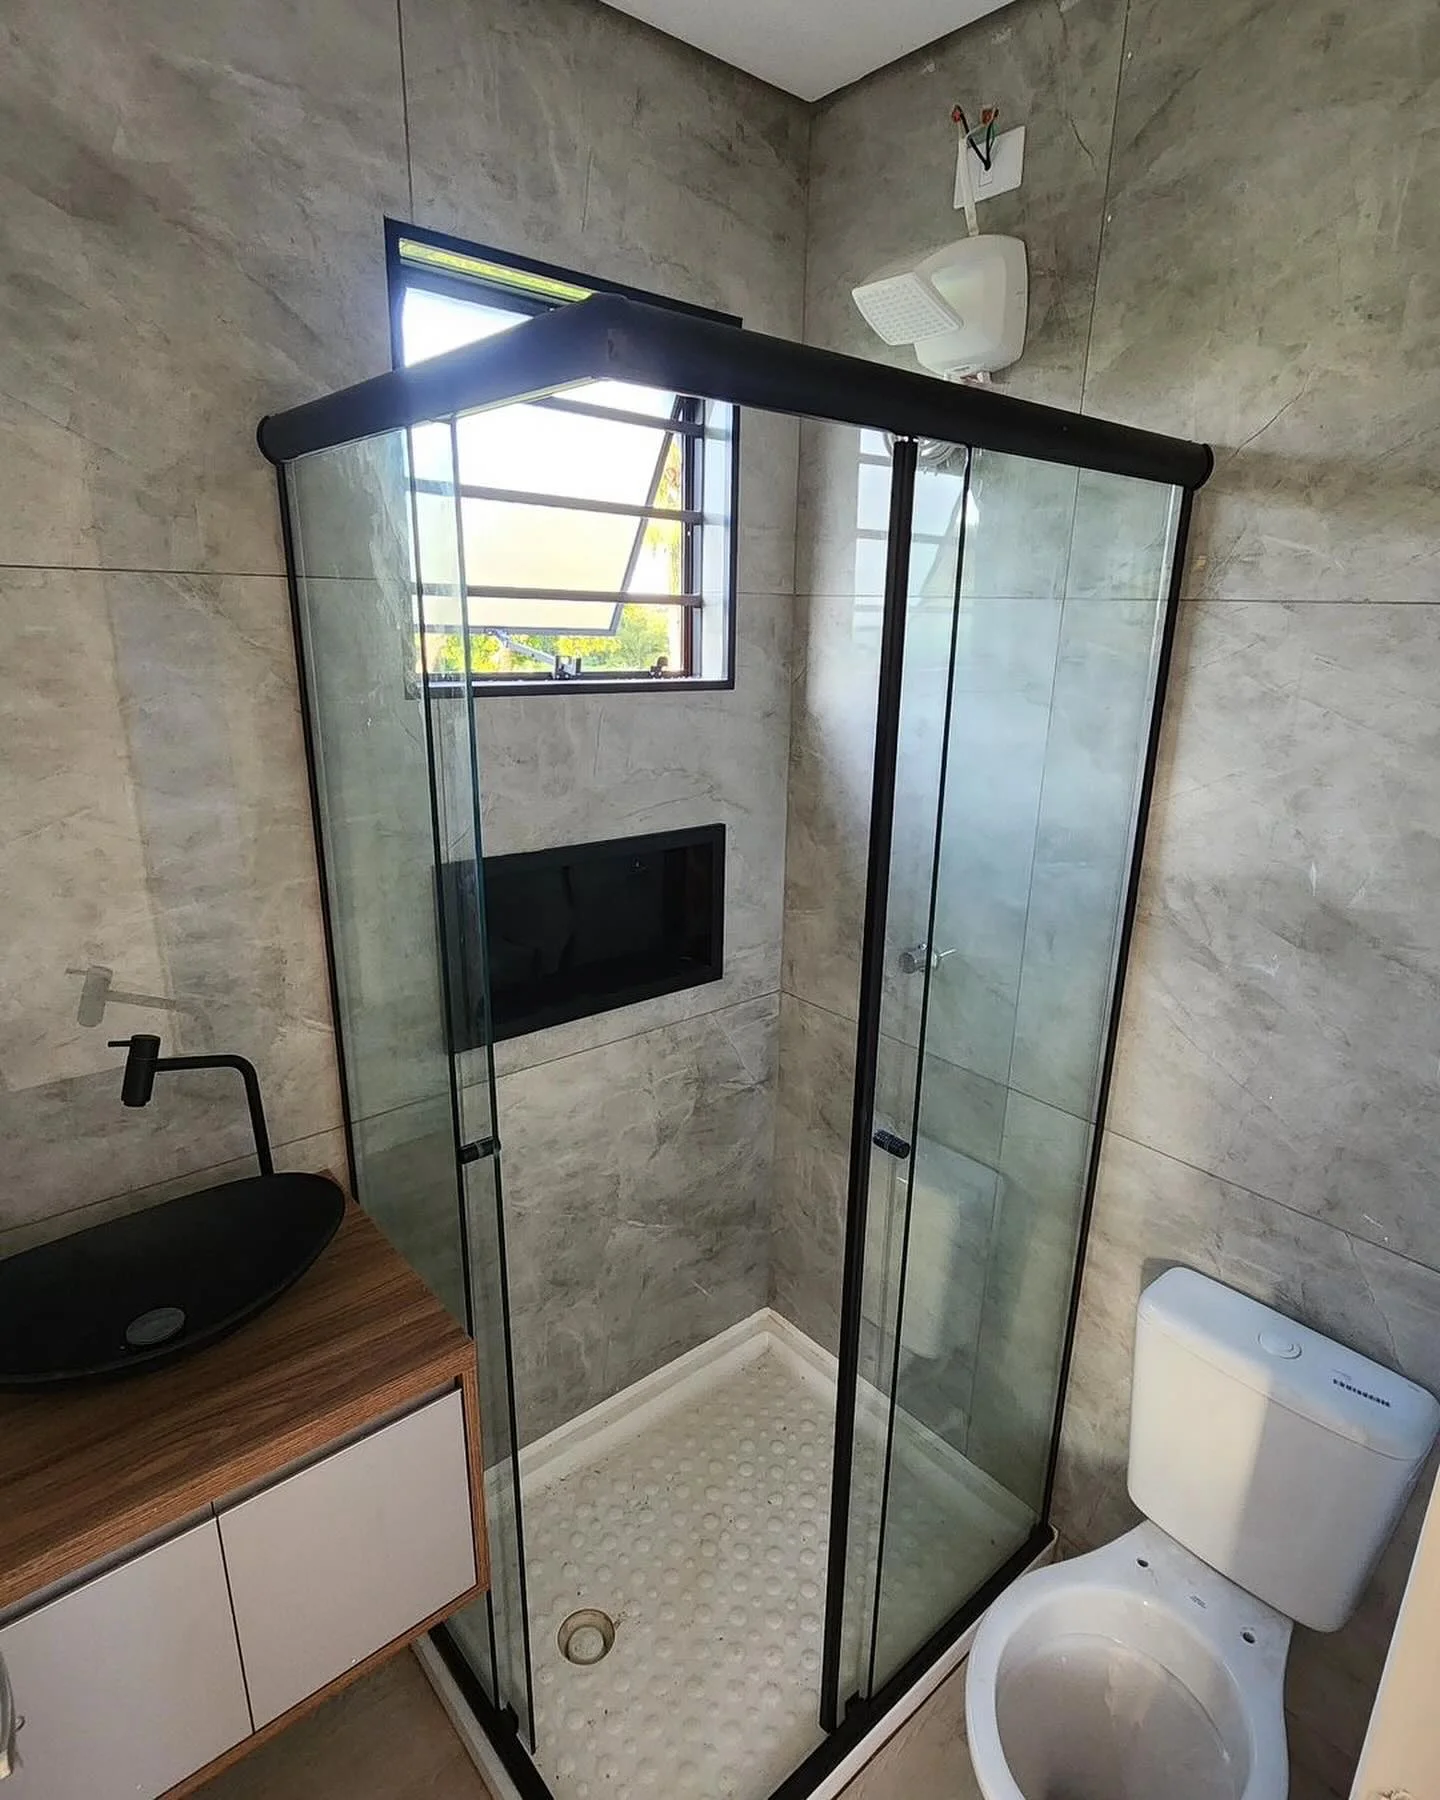
The bathroom includes a shower, flushing toilet, vanity sink, and ventilation. These fixtures bring private washing and toilet facilities into the same structure as the kitchen and living area.
Confirm the hot-water equipment and final plumbing connections before installation. The listing includes water and wastewater plumbing, but does not provide a complete equipment schedule for water heating or waste collection.
Flexible Space for Rest, Sleep, or Work
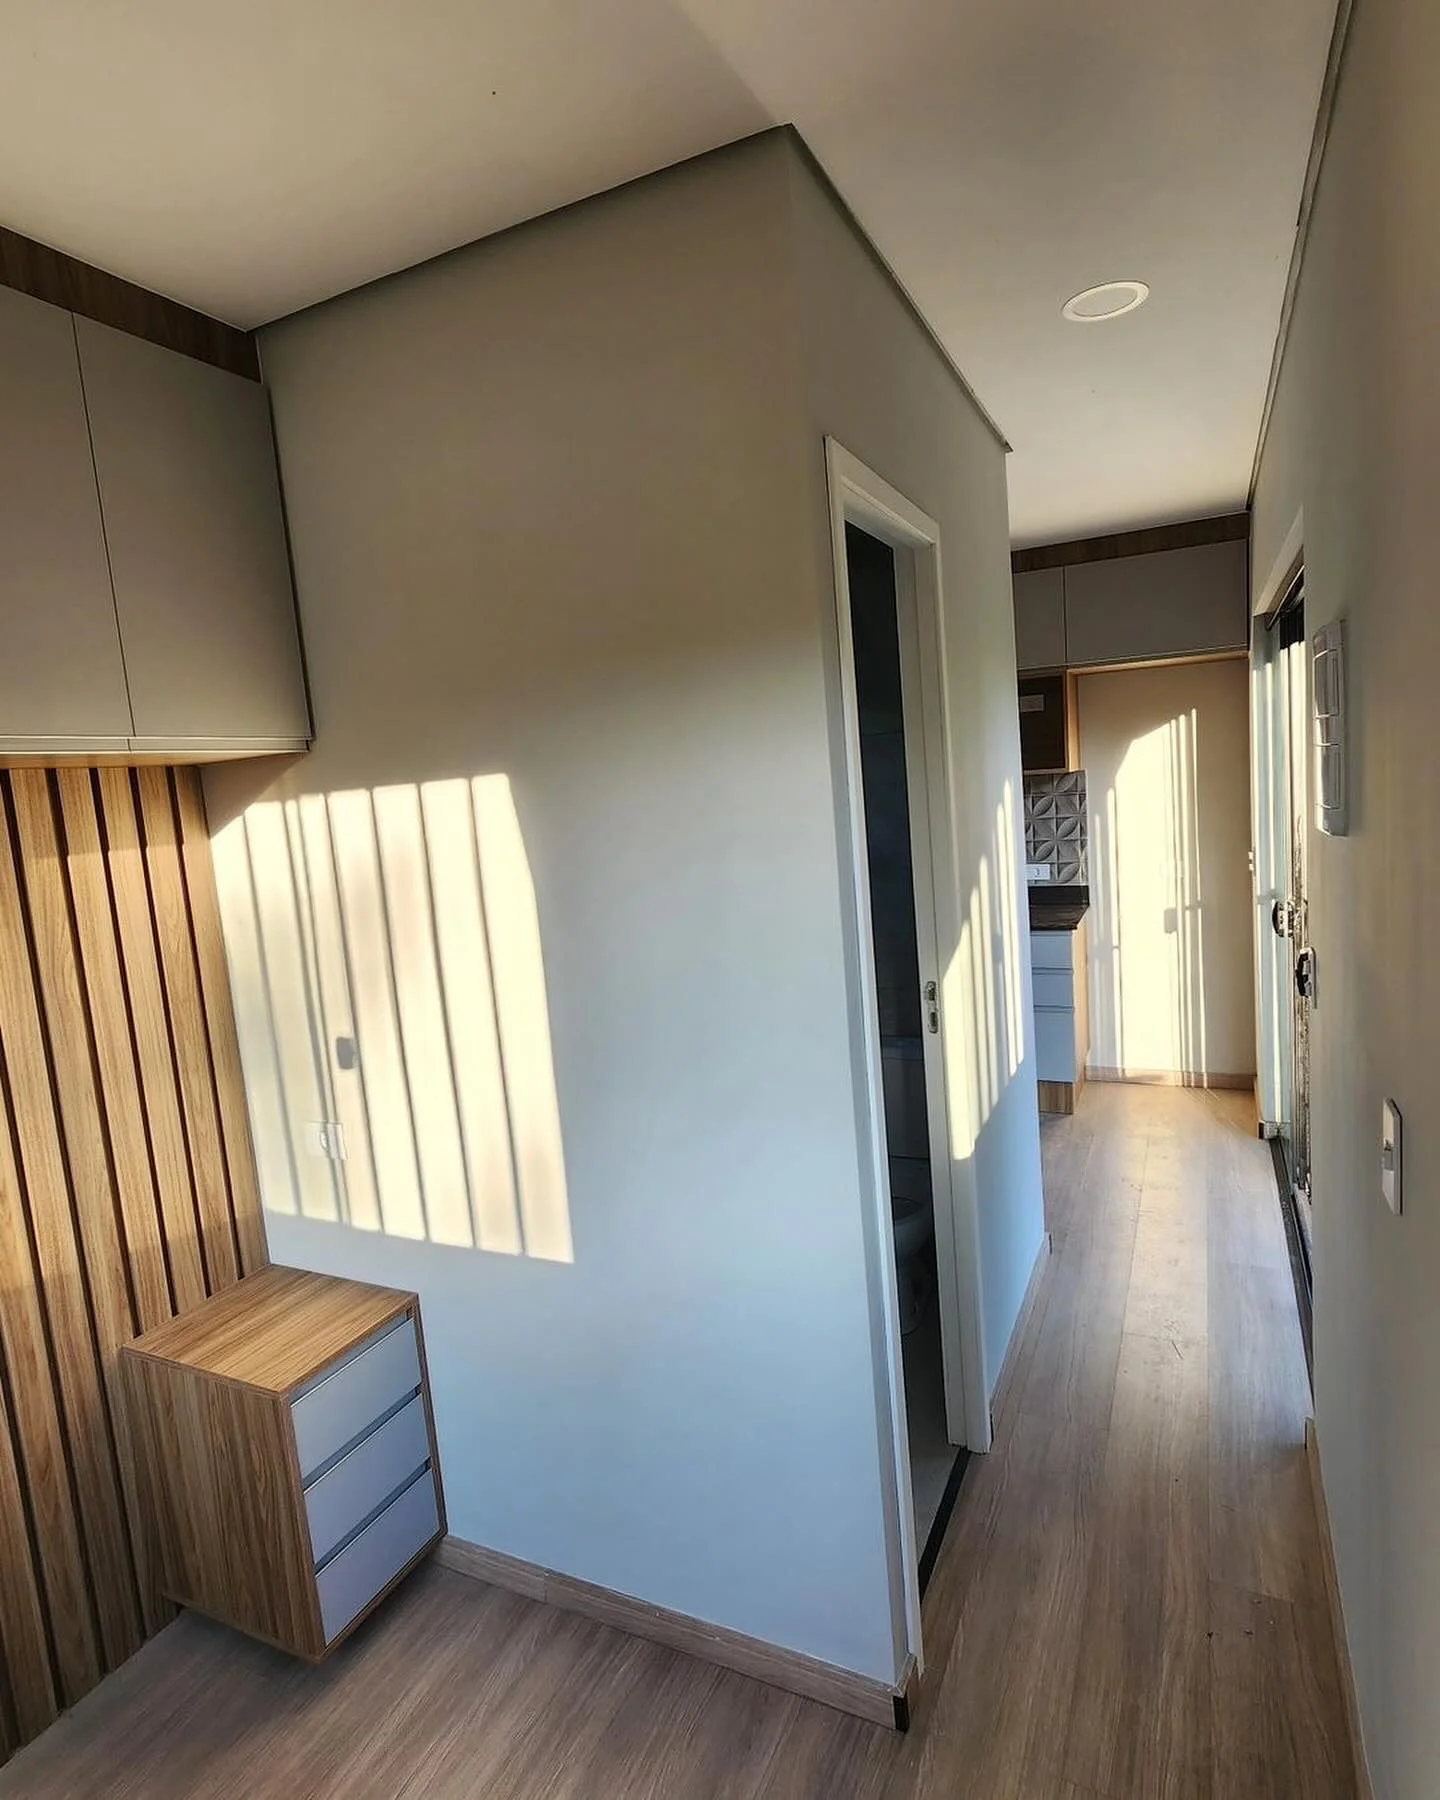
A custom 20ft container home with water tank lets you plan more than the exterior finish. Its flexible living and sleeping area gives you options for furniture, storage, and how the space will be used.
You might plan a sleeping area for weekend stays, a compact guest setup, or a quiet retreat with seating and a desk. Request the floor plan before choosing furniture so you can allow for doors, fixtures, and clear walking space.
The listing does not establish a separate enclosed bedroom or confirm that a bed, mattress, or loose furniture is supplied.
Steel Construction and Finish Options
The home uses a reinforced corrugated steel exterior with a protective coating. Custom color options are available to discuss, along with interior finishes such as vinyl or laminate flooring and plywood or drywall walls and ceilings.
Thermal insulation is listed as available. Mini-split or wall-mounted heating and cooling equipment is optional. Choose these details around your location and intended use, then have them included in the final specification.
Dimensions and Specifications
| Feature | Listed Details |
|---|---|
| Product price | $4,349.00 |
| Standard container body | 20ft long × 8ft wide × 8ft 6in high |
| Structure | Reinforced corrugated steel exterior |
| Exterior finish | Protective coating with custom color options |
| Water storage | Integrated tank; confirm capacity, material, connections, and supporting equipment |
| Kitchen | Galley layout with stove, sink, and storage cabinets |
| Bathroom | Shower, flushing toilet, vanity sink, and ventilation |
| Living arrangement | Flexible living and sleeping area |
| Flooring options | Vinyl or laminate |
| Wall and ceiling options | Plywood or drywall with painted or natural finishes |
| Electrical | Wired for electricity; confirm supply and connection requirements |
| Plumbing | Water and wastewater plumbing listed |
| Insulation | Available; confirm included materials, thickness, and insulation values |
| Optional climate control | Mini-split or wall-mounted heater/cooler |
| Optional upper structure | Listed 4ft 6in-high module for loft or storage customization; design and suitability require confirmation |
| Other size options | 40ft length or 9ft 6in-high high-cube configuration available to discuss |
| Mobility | Stationary by default; trailer-ready modifications are optional |
The standard dimensions describe the main container body. A raised tank arrangement, upper module, or other selected additions may change the overall height, transport size, and installation requirements.
Choose the Features That Matter to You
For a guest space or weekend retreat, comfort depends on the details you use most. Plan the water system, hot water, insulation, and furniture layout together so the finished package suits your stays.
Before ordering this container house with water tank for sale, agree on:
- The water package: Usable tank capacity, refill method, and supplied equipment.
- The interior: Floor plan, finish choices, kitchen fittings, and bathroom equipment.
- Climate control: Insulation and any heating or cooling upgrades.
- Optional structures: Purpose, dimensions, access, and cost.
- Site services: Power, wastewater arrangements, and installation work.
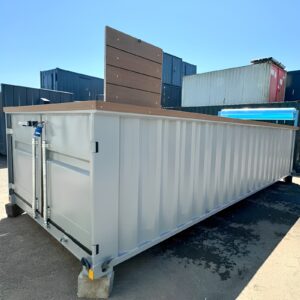
The raised structure in the photographs needs separate clarification. Do not assume it is a usable loft or part of the water system without the final design and package details.
Plan Water Use, Placement, and Delivery
A shipping container house with water storage needs a refill plan based on tank capacity and actual use. Showers, toilet flushing, cooking, and cleaning all draw from the available supply.
For practical ways to reduce water waste, visit the EPA WaterSense water-saving guide.
Review our site preparation guide before arranging delivery. Discuss ground support, access, unloading, and utility connections for the completed unit. Confirm that the final design meets the requirements for your intended use at the property.
Compare the Layout, Then Request Your Quote
If water storage is a priority, this 20ft container home with water tank for sale deserves a closer look. For a different package, compare our 20ft container house with AC and gas stove. You can also explore our full container homes and offices range.
Ready to plan your space? Request a quote for this 20ft shipping container home with water tank for sale. Send your delivery ZIP code, intended use, and preferred options so our team can confirm the supplied package and delivery cost.
FAQs About Custom 20ft Container Home With Water Tank
What is the price?
The product price is $4,349.00. Request an itemized quotation showing the supplied configuration, selected options, and delivery charges.
Is a water tank included?
The current description lists integrated water storage. Confirm the tank capacity, material, location, and fittings in your quotation.
How long will the stored water last?
That depends on usable tank capacity, user numbers, and daily consumption. The current listing does not specify enough information to give a reliable refill interval.
What kitchen and bathroom fittings are listed?
The kitchen lists a stove, sink, and cabinets. The bathroom lists a shower, flushing toilet, vanity sink, and ventilation. Confirm appliance models and water-heating equipment separately.
Is heating or air conditioning included?
HVAC is listed as optional. Discuss the available equipment and its power requirements when choosing your package.
Is the home fully off-grid?
A complete independent power and wastewater system is not confirmed. Water storage is one part of the setup; other systems may be needed where utility connections are unavailable.
Does it include a loft?
The listing describes an optional upper module. Its purpose, design, access, and inclusion must be confirmed before purchase.
Is the home on wheels?
The standard model is listed as stationary. Trailer-ready modifications are optional and need a separate agreed specification.
How do I arrange delivery?
Request a delivery quote with your ZIP code, access information, and selected options. Include any additional structures so transport can be planned for the final configuration.
Reviews
There are no reviews yet.