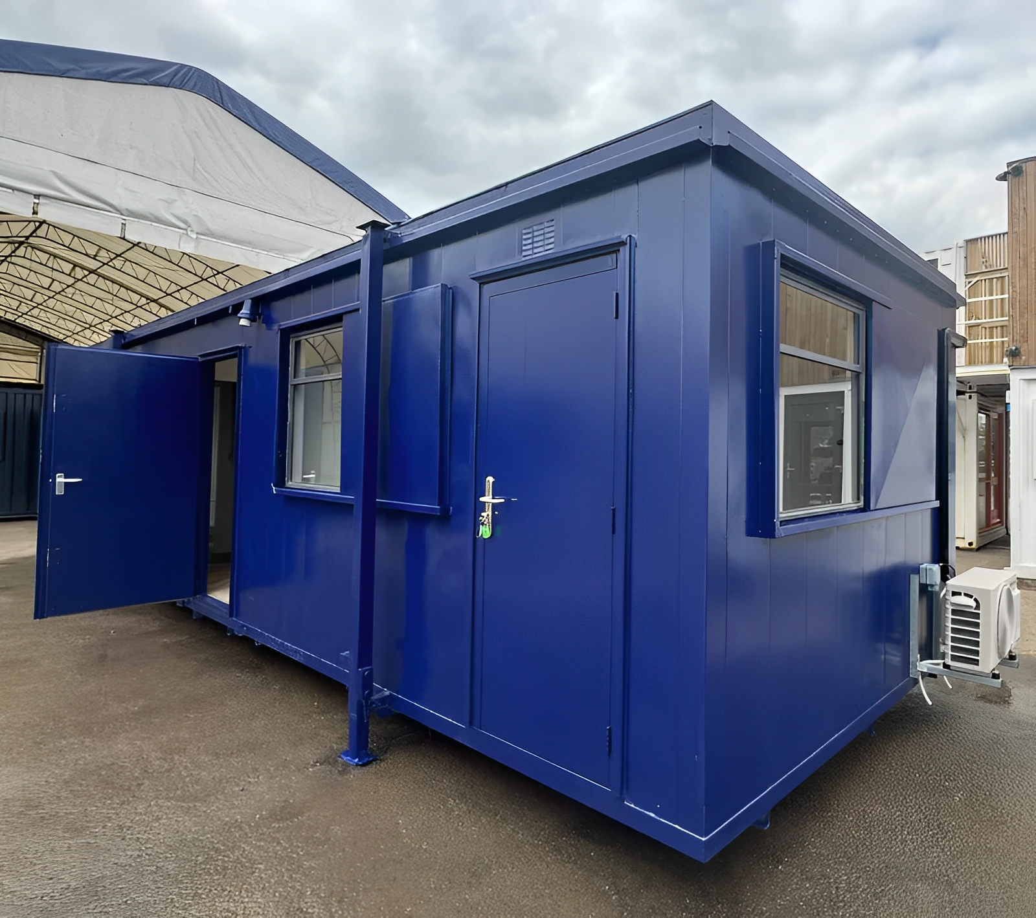
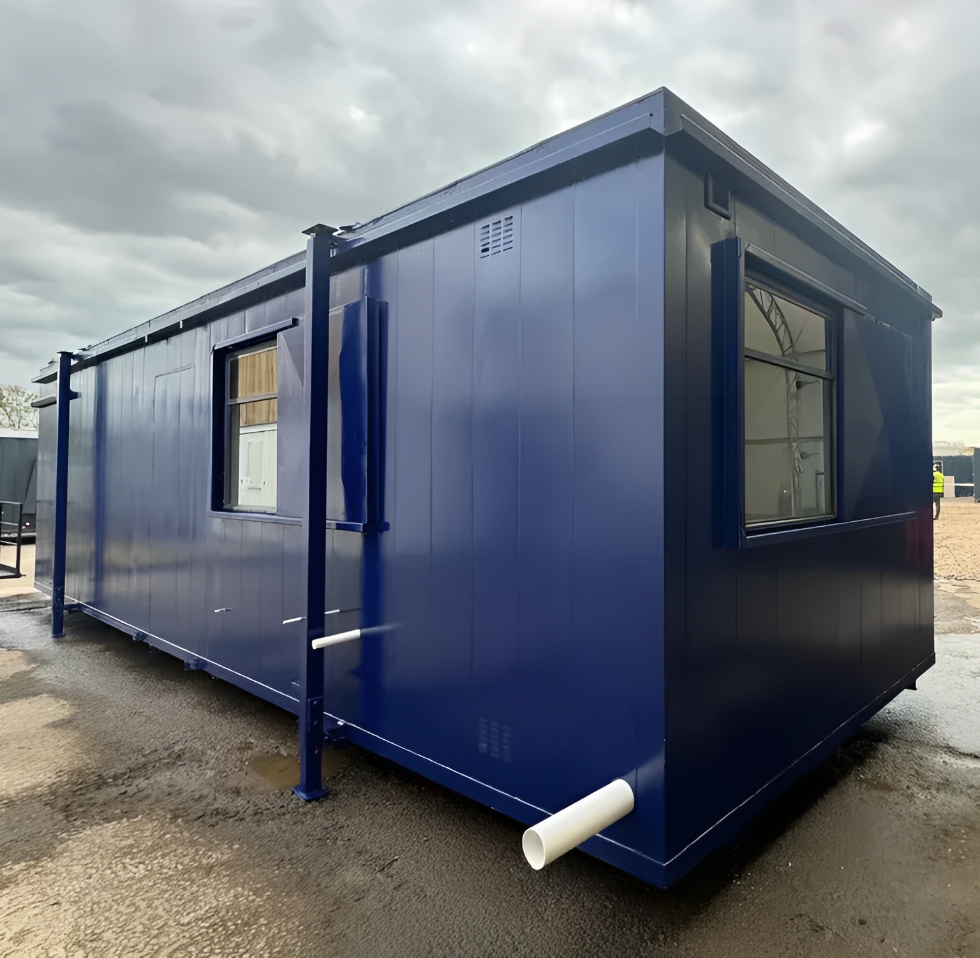
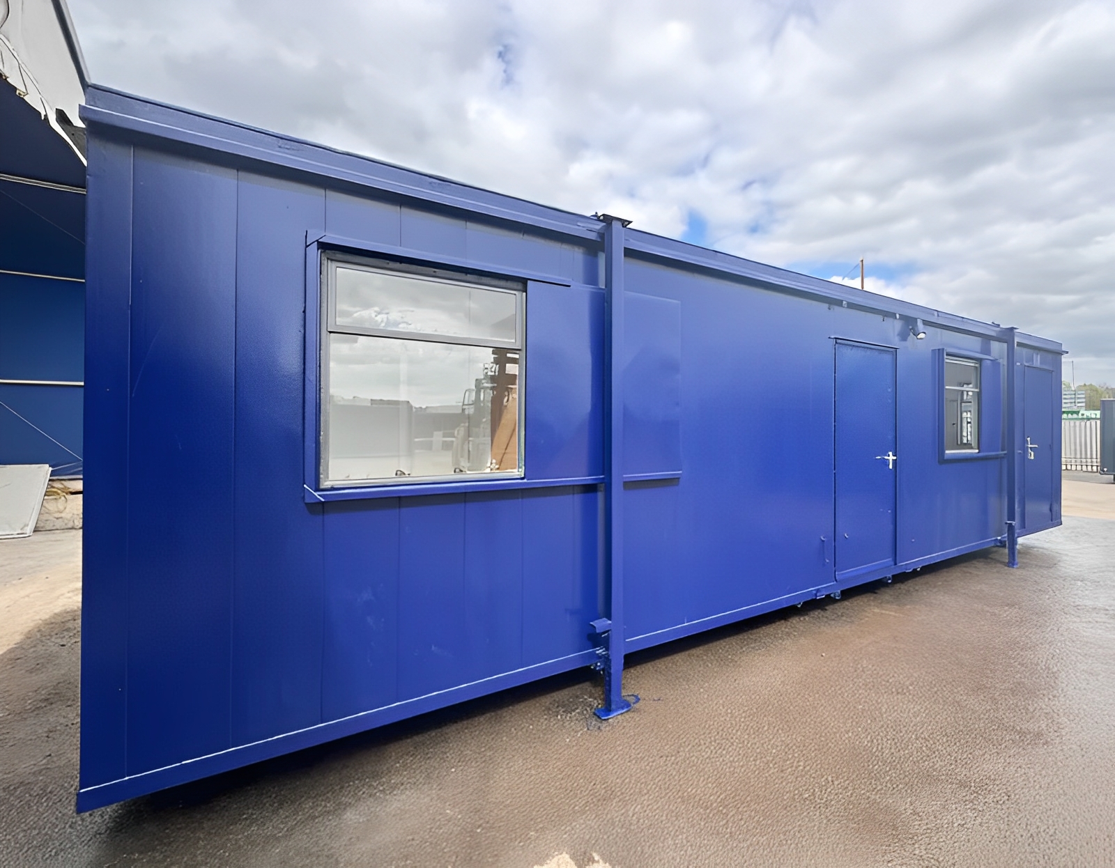
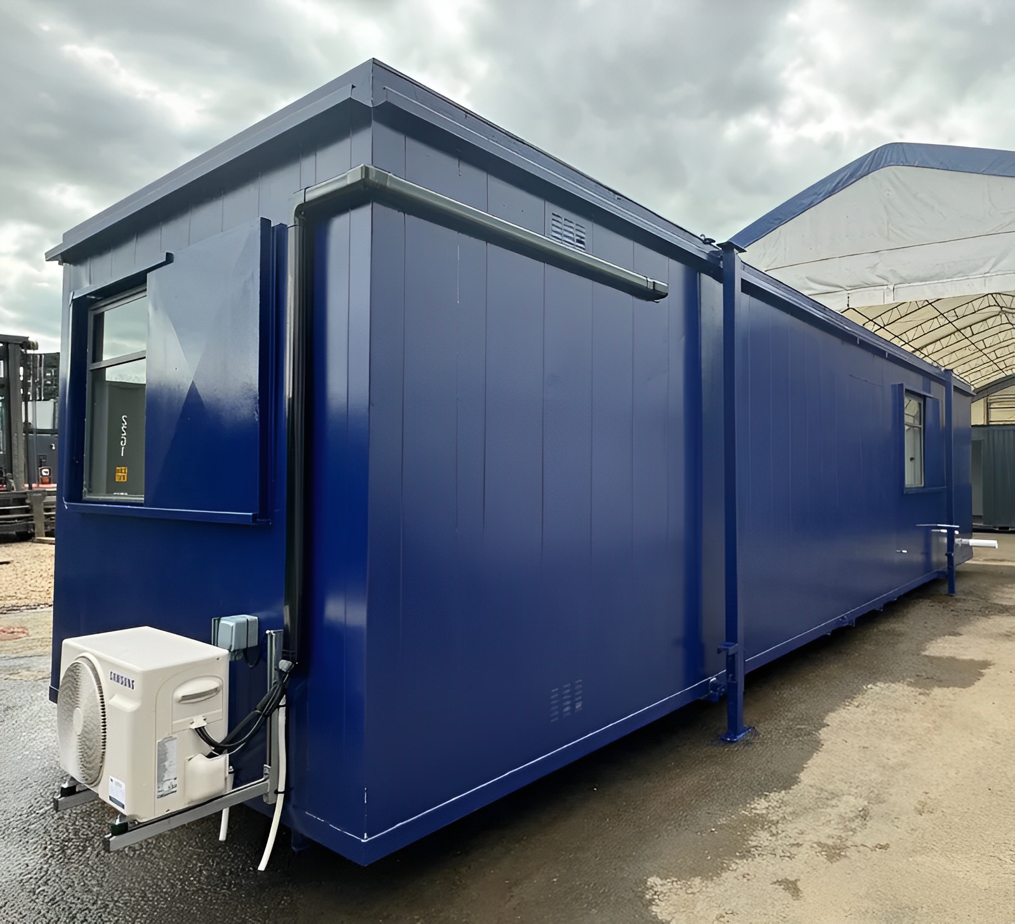
Description
32ft Portable Office Cabin with Restroom
Give your team a place to work, take a break, and use the restroom—all within one building. This 32ft portable office cabin with restroom combines a separate office, a break room with kitchenette, and two toilet cubicles in a 32ft × 10ft layout. Priced at $9,299.00, it includes lighting, electrical outlets, heating equipment, and built-in handwashing facilities.
With steel access doors and external window shutters, this 32ft anti-vandal steel cabin for sale brings practical security features together with everyday staff facilities. It is an option for construction sites, project offices, and temporary business locations where suitable utilities can be connected.
Separate Spaces for Work, Breaks, and Restroom Use
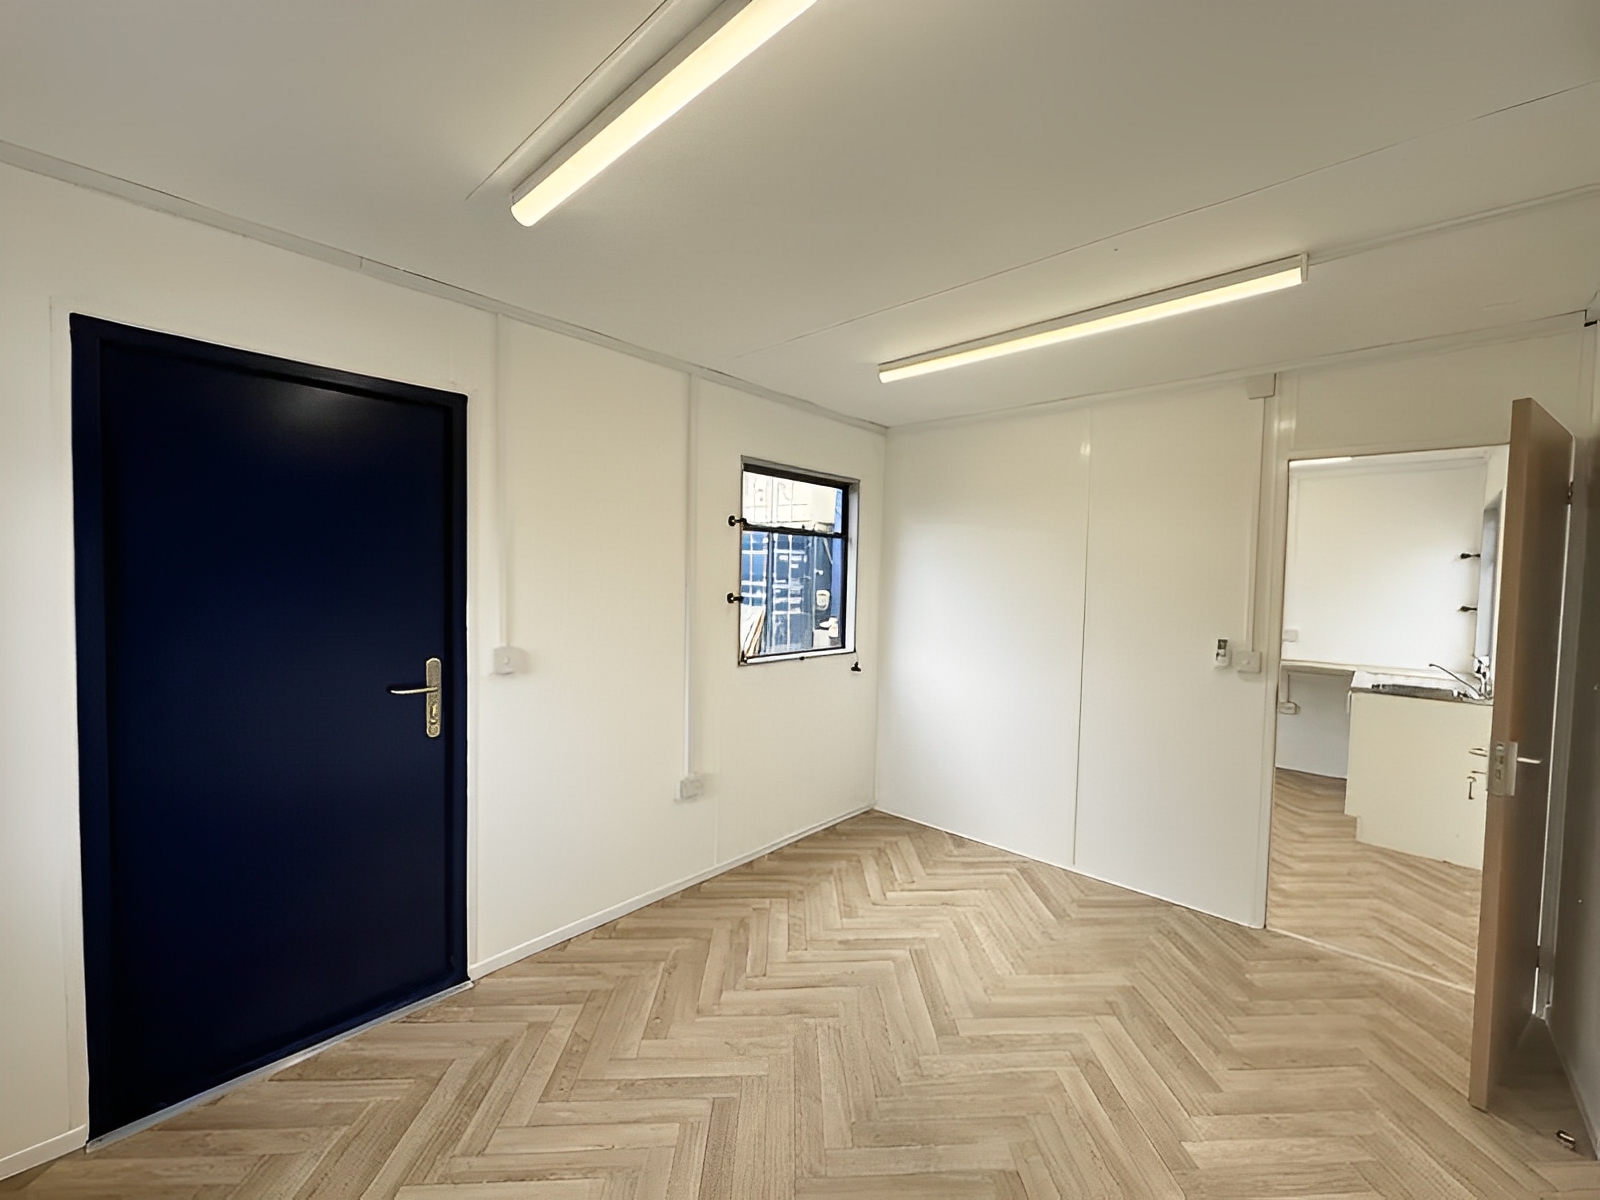
Keep office tasks apart from meal breaks. The cabin has three main areas: an office, a canteen or break room, and a restroom section with two individual toilet cubicles.
This 32×10 site office cabin with canteen and toilets helps you organize several staff needs within one structure. Use the office for administration and planning, the break room for refreshments, and the restroom area for toilet and handwashing access.
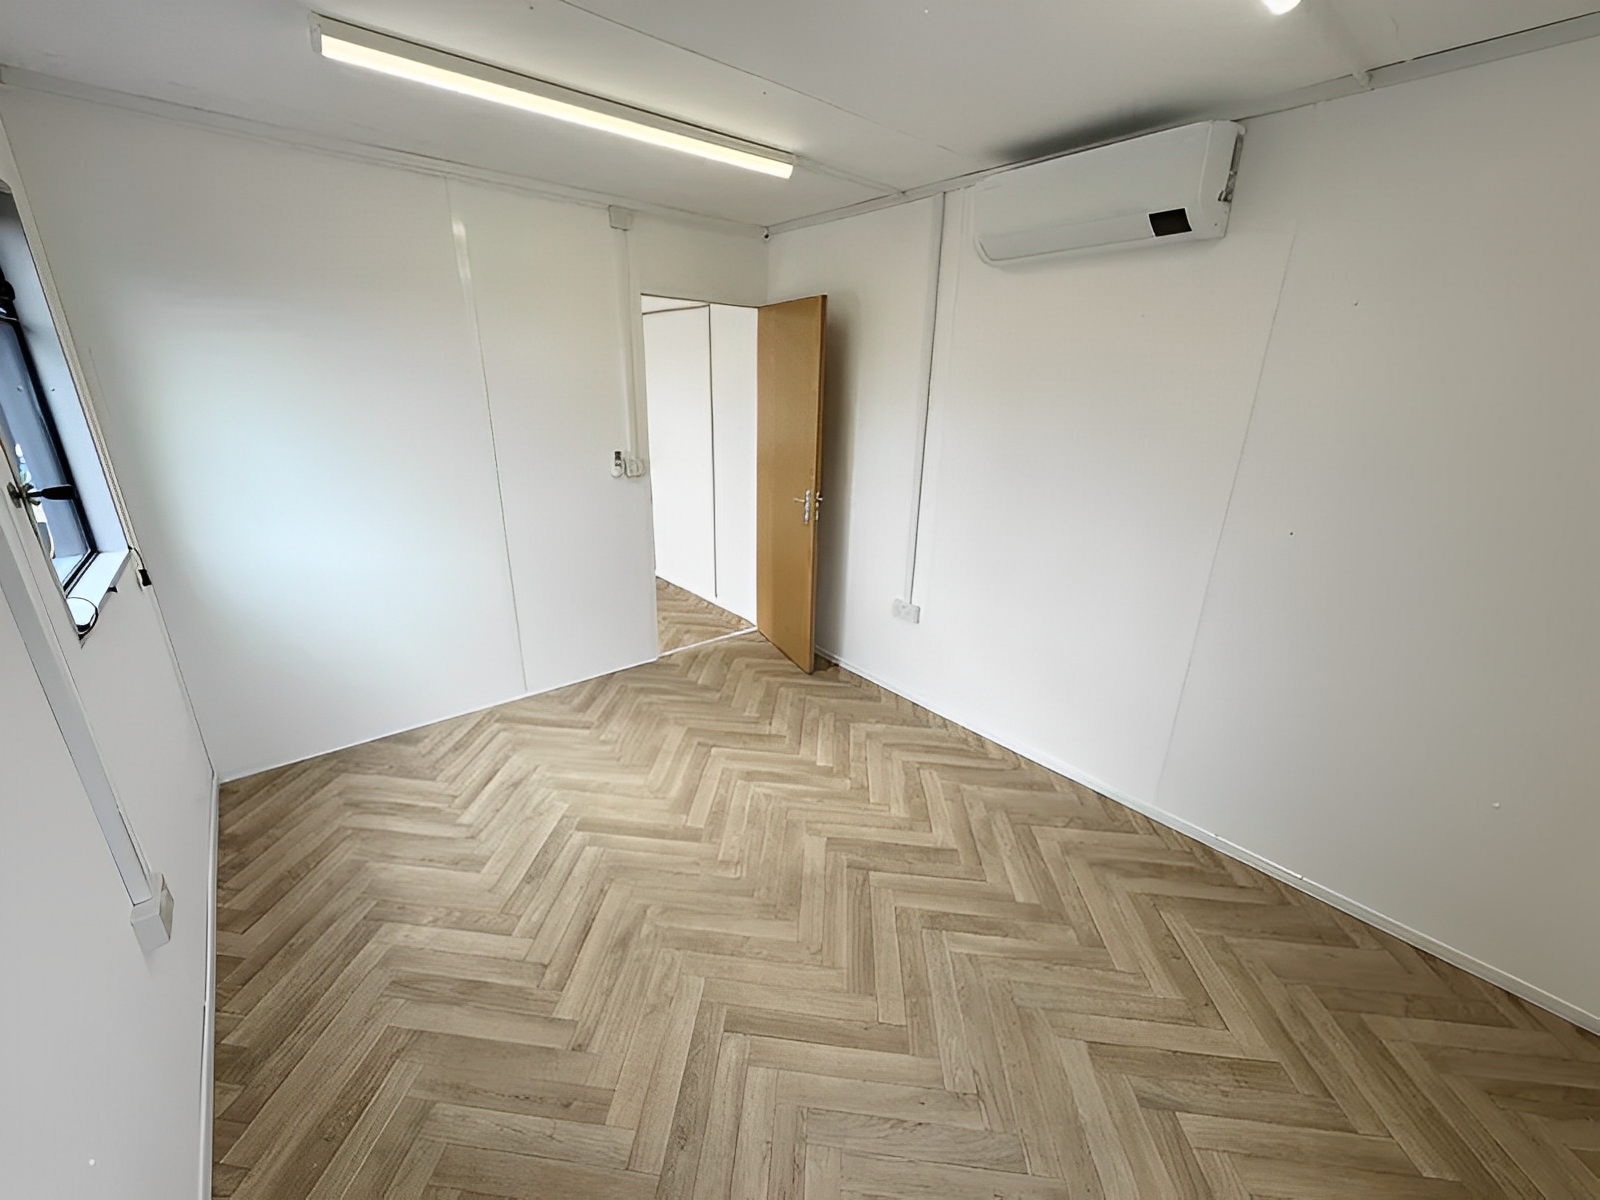
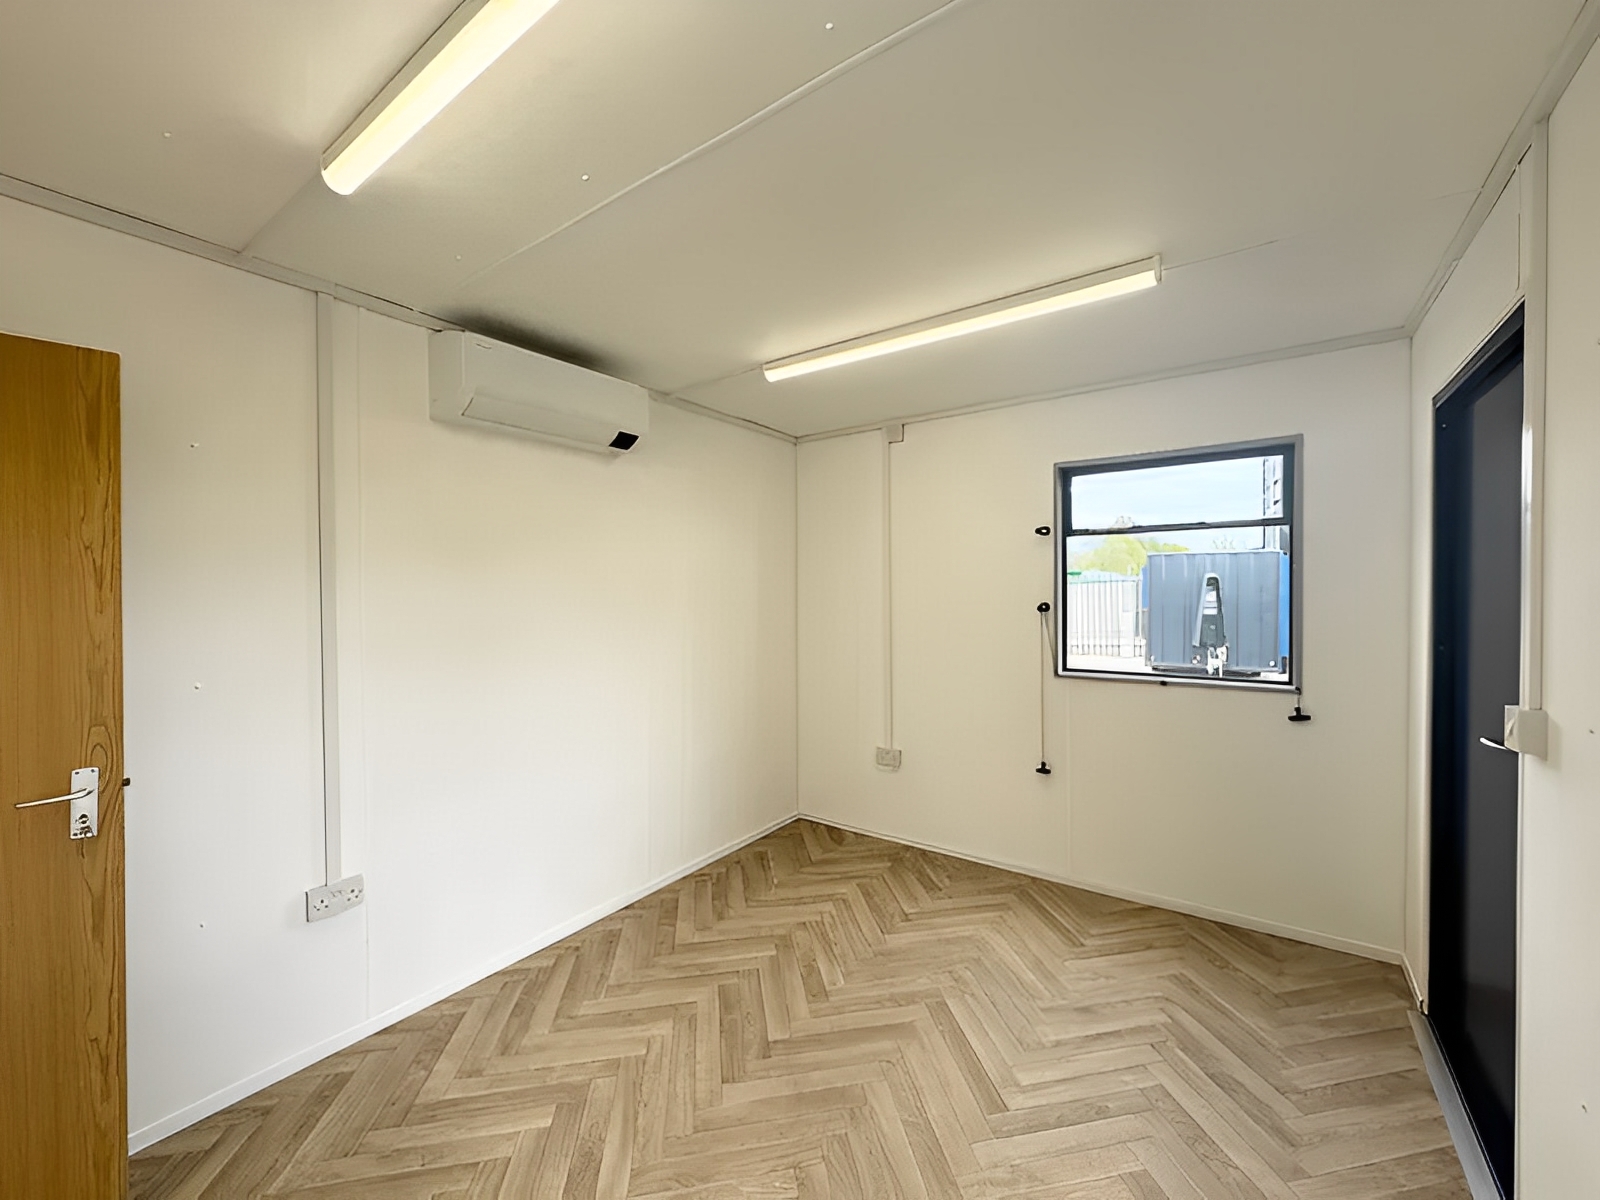
- Separate office: Includes lighting, outlets, and two sliding windows.
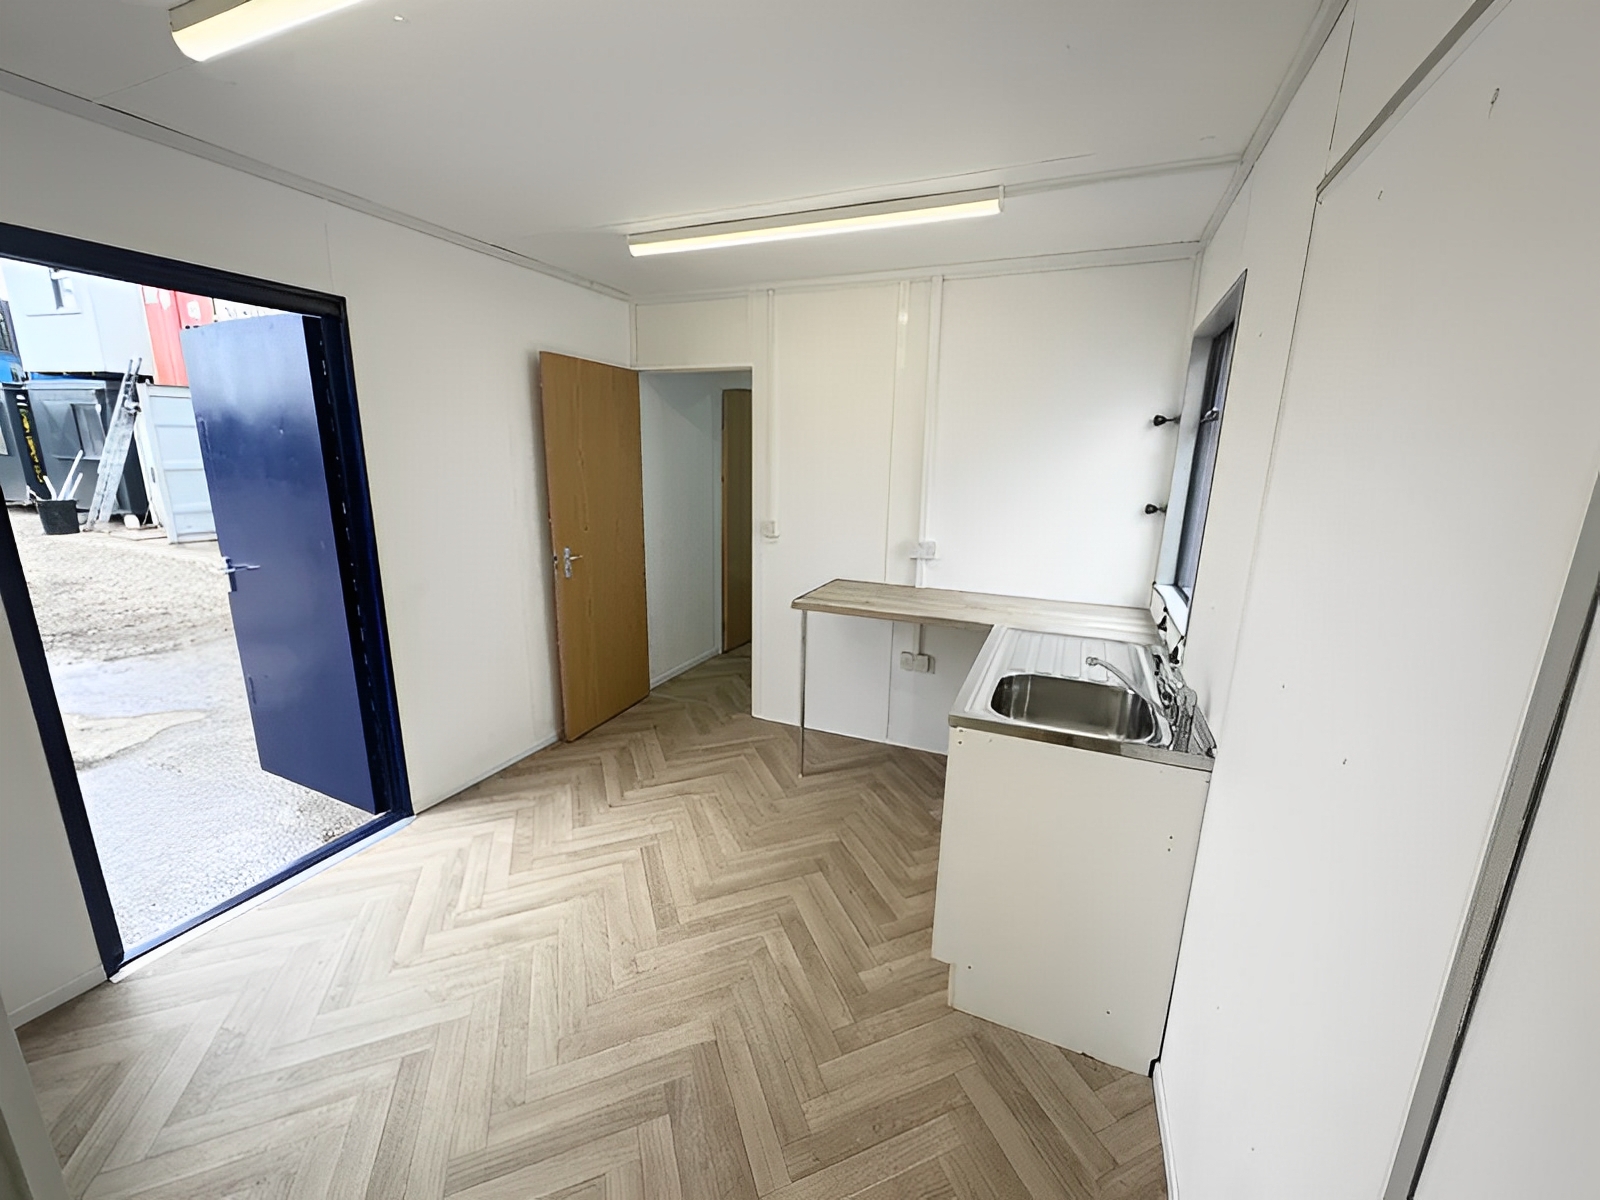
- Break room: Includes a kitchenette, hot-water equipment, and a wall-mounted electric heater.
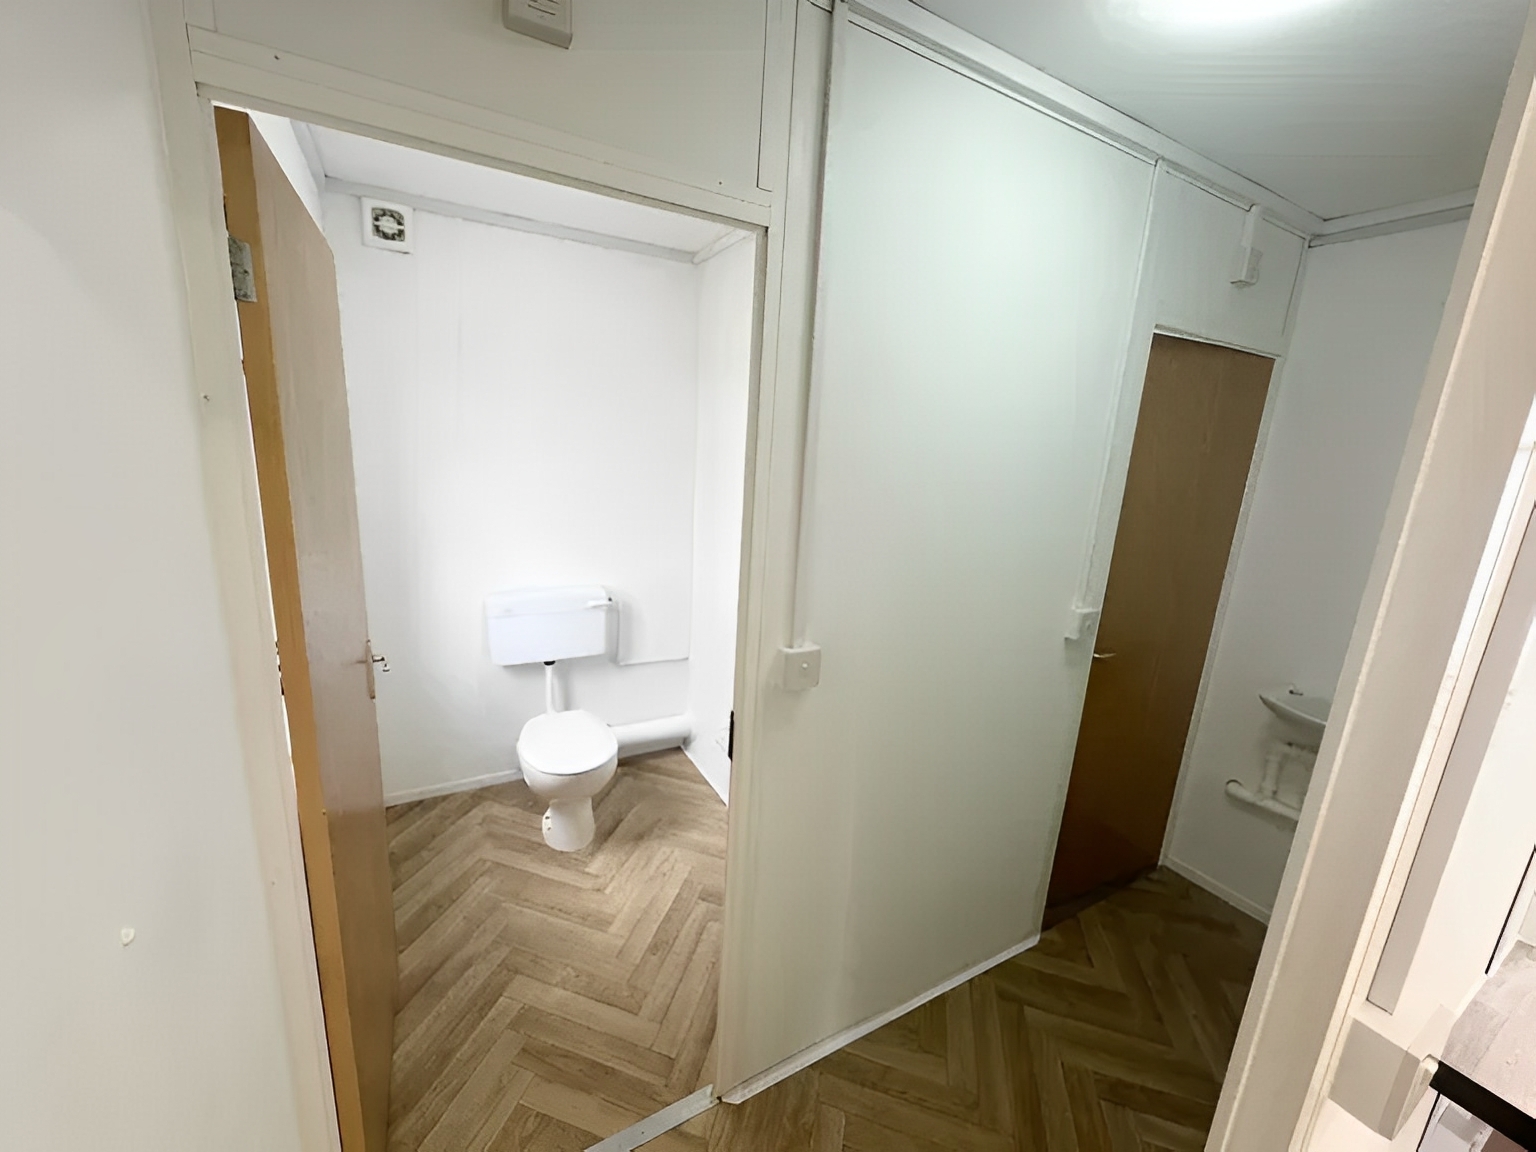
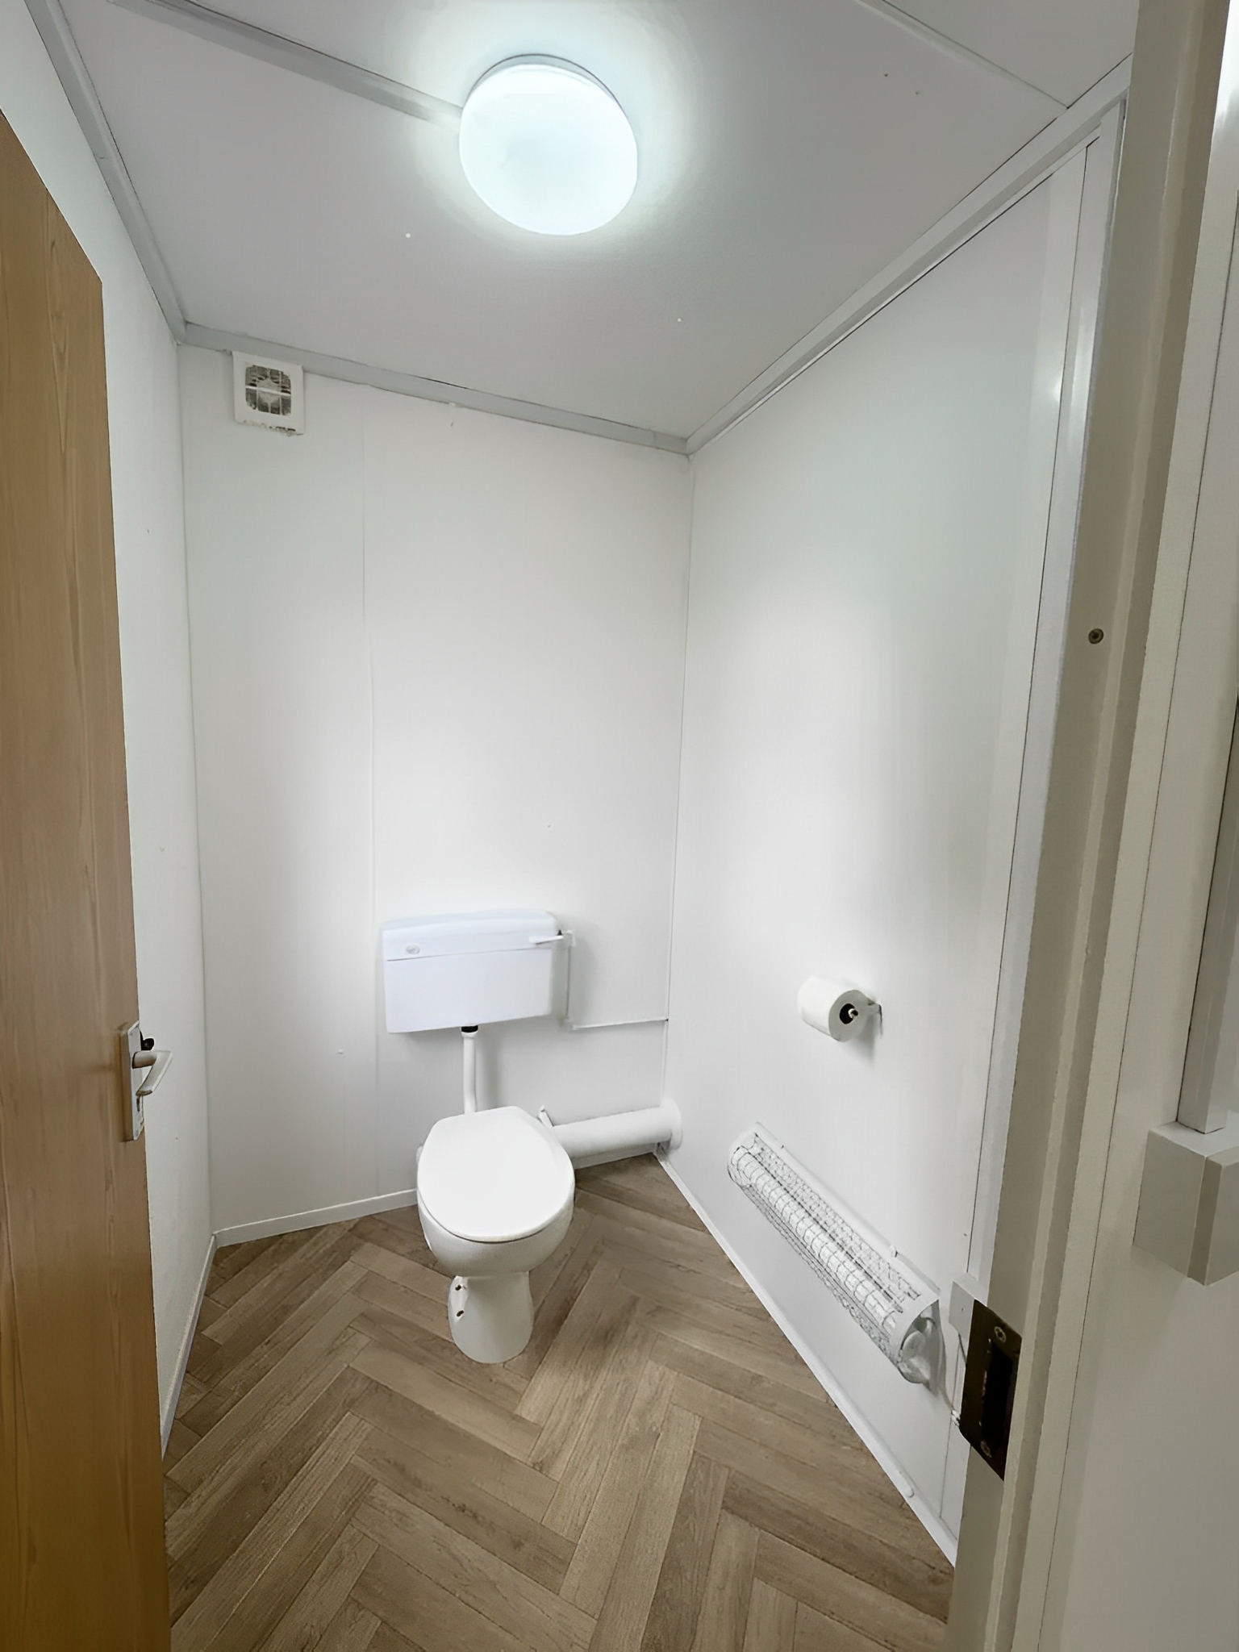
- Restroom section: Two toilet cubicles and one shared wash basin.
- Steel exterior: Anti-vandal construction with jack-leg supports.
- Secure openings: Two lockable steel access doors and five windows with external sliding shutters.
- Flooring: Vinyl throughout for routine cleaning.
Office Space with Lighting and Power Outlets
The office provides a dedicated room for paperwork, scheduling, and day-to-day site management. Two sliding windows bring in natural light, while two switch-controlled LED tube lights provide indoor lighting.
Three double electrical outlets offer connection points for suitable office equipment. Plan desks, chairs, and storage around the confirmed internal measurements and available electrical capacity.
If you need a 32ft portable office cabin with restroom for sale, this separate office layout lets you keep work materials away from the break-room kitchen and restroom facilities.
Break Room with a Built-In Kitchenette
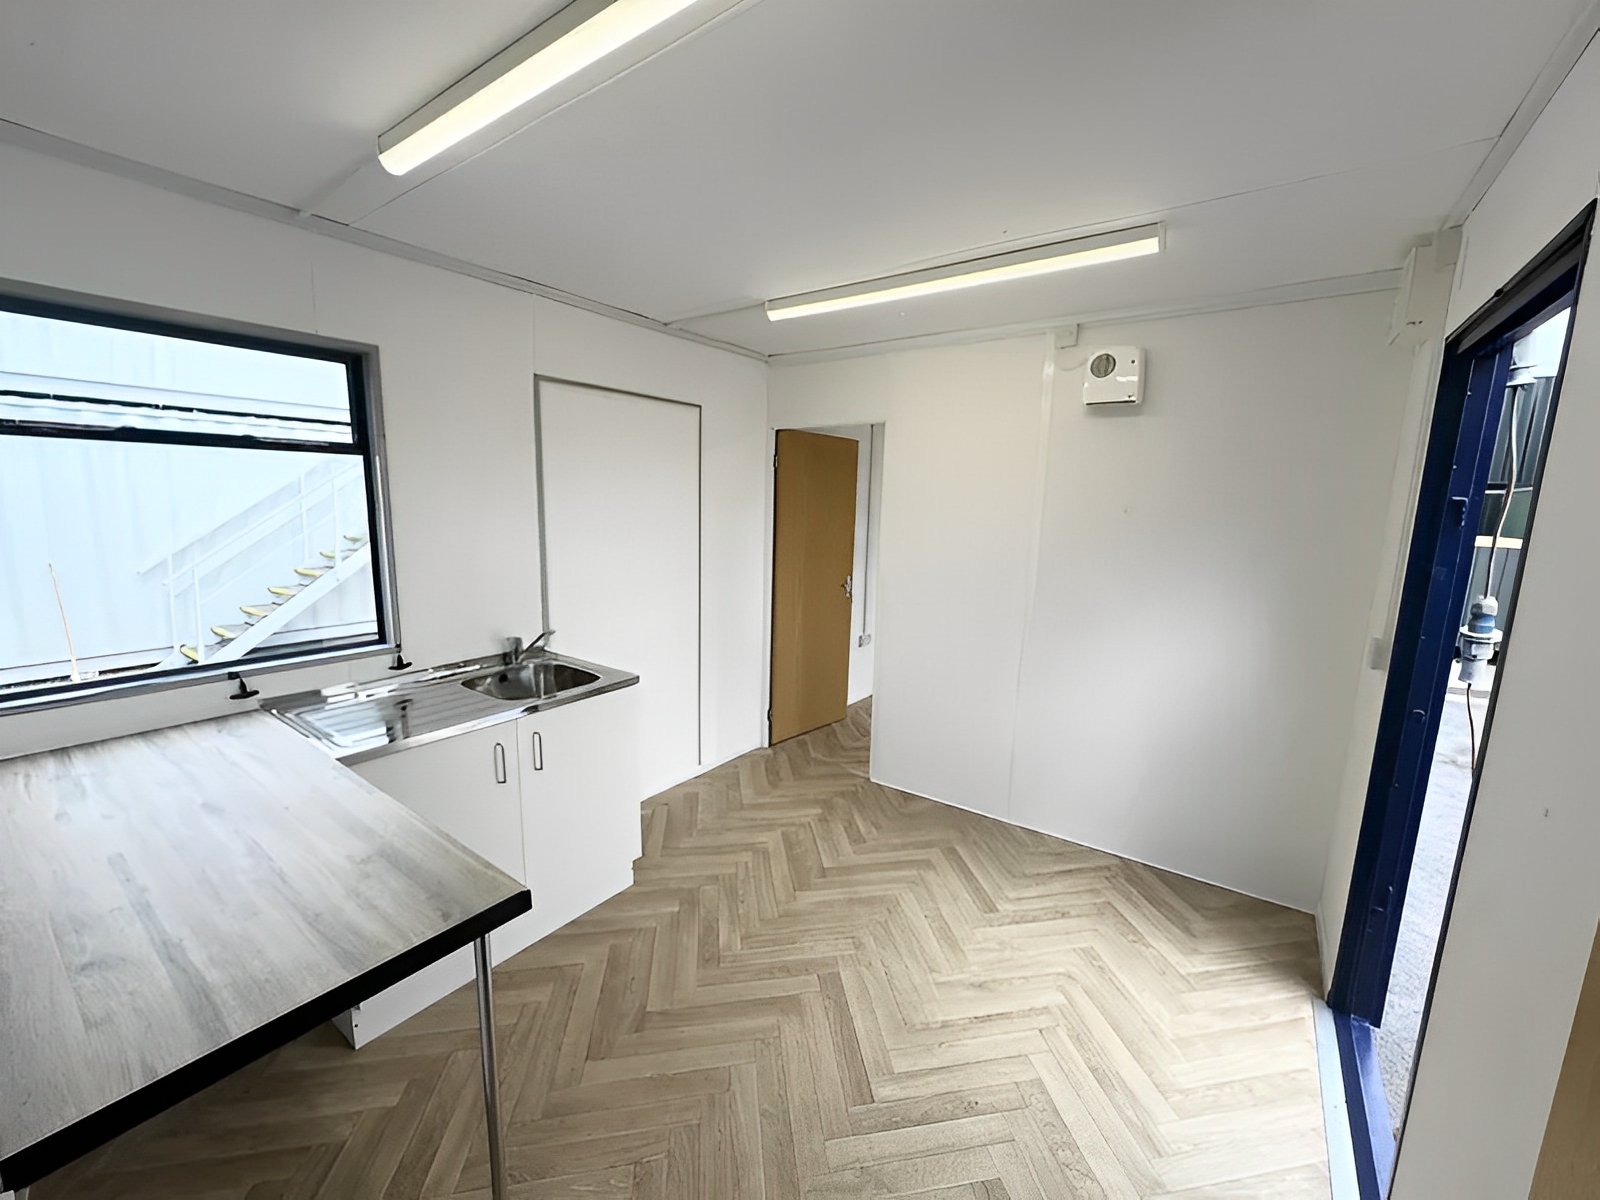
The break room gives staff a separate place for refreshments and breaks. Its kitchenette includes a sink, under-counter storage, and a worktop, with an electric water heater serving the sink.
- Built-in sink and worktop.
- Under-counter storage.
- Electric water heater.
- Wall-mounted electric heater.
- Two double electrical outlets.
- Two LED tube lights.
- One sliding window with an external shutter.
This 32×10 office canteen cabin for sale combines workspace and staff break facilities without placing both activities in one open room. Tables, seating, refrigerators, microwaves, and other loose equipment are not confirmed as included.
Two Toilet Cubicles and Shared Handwashing
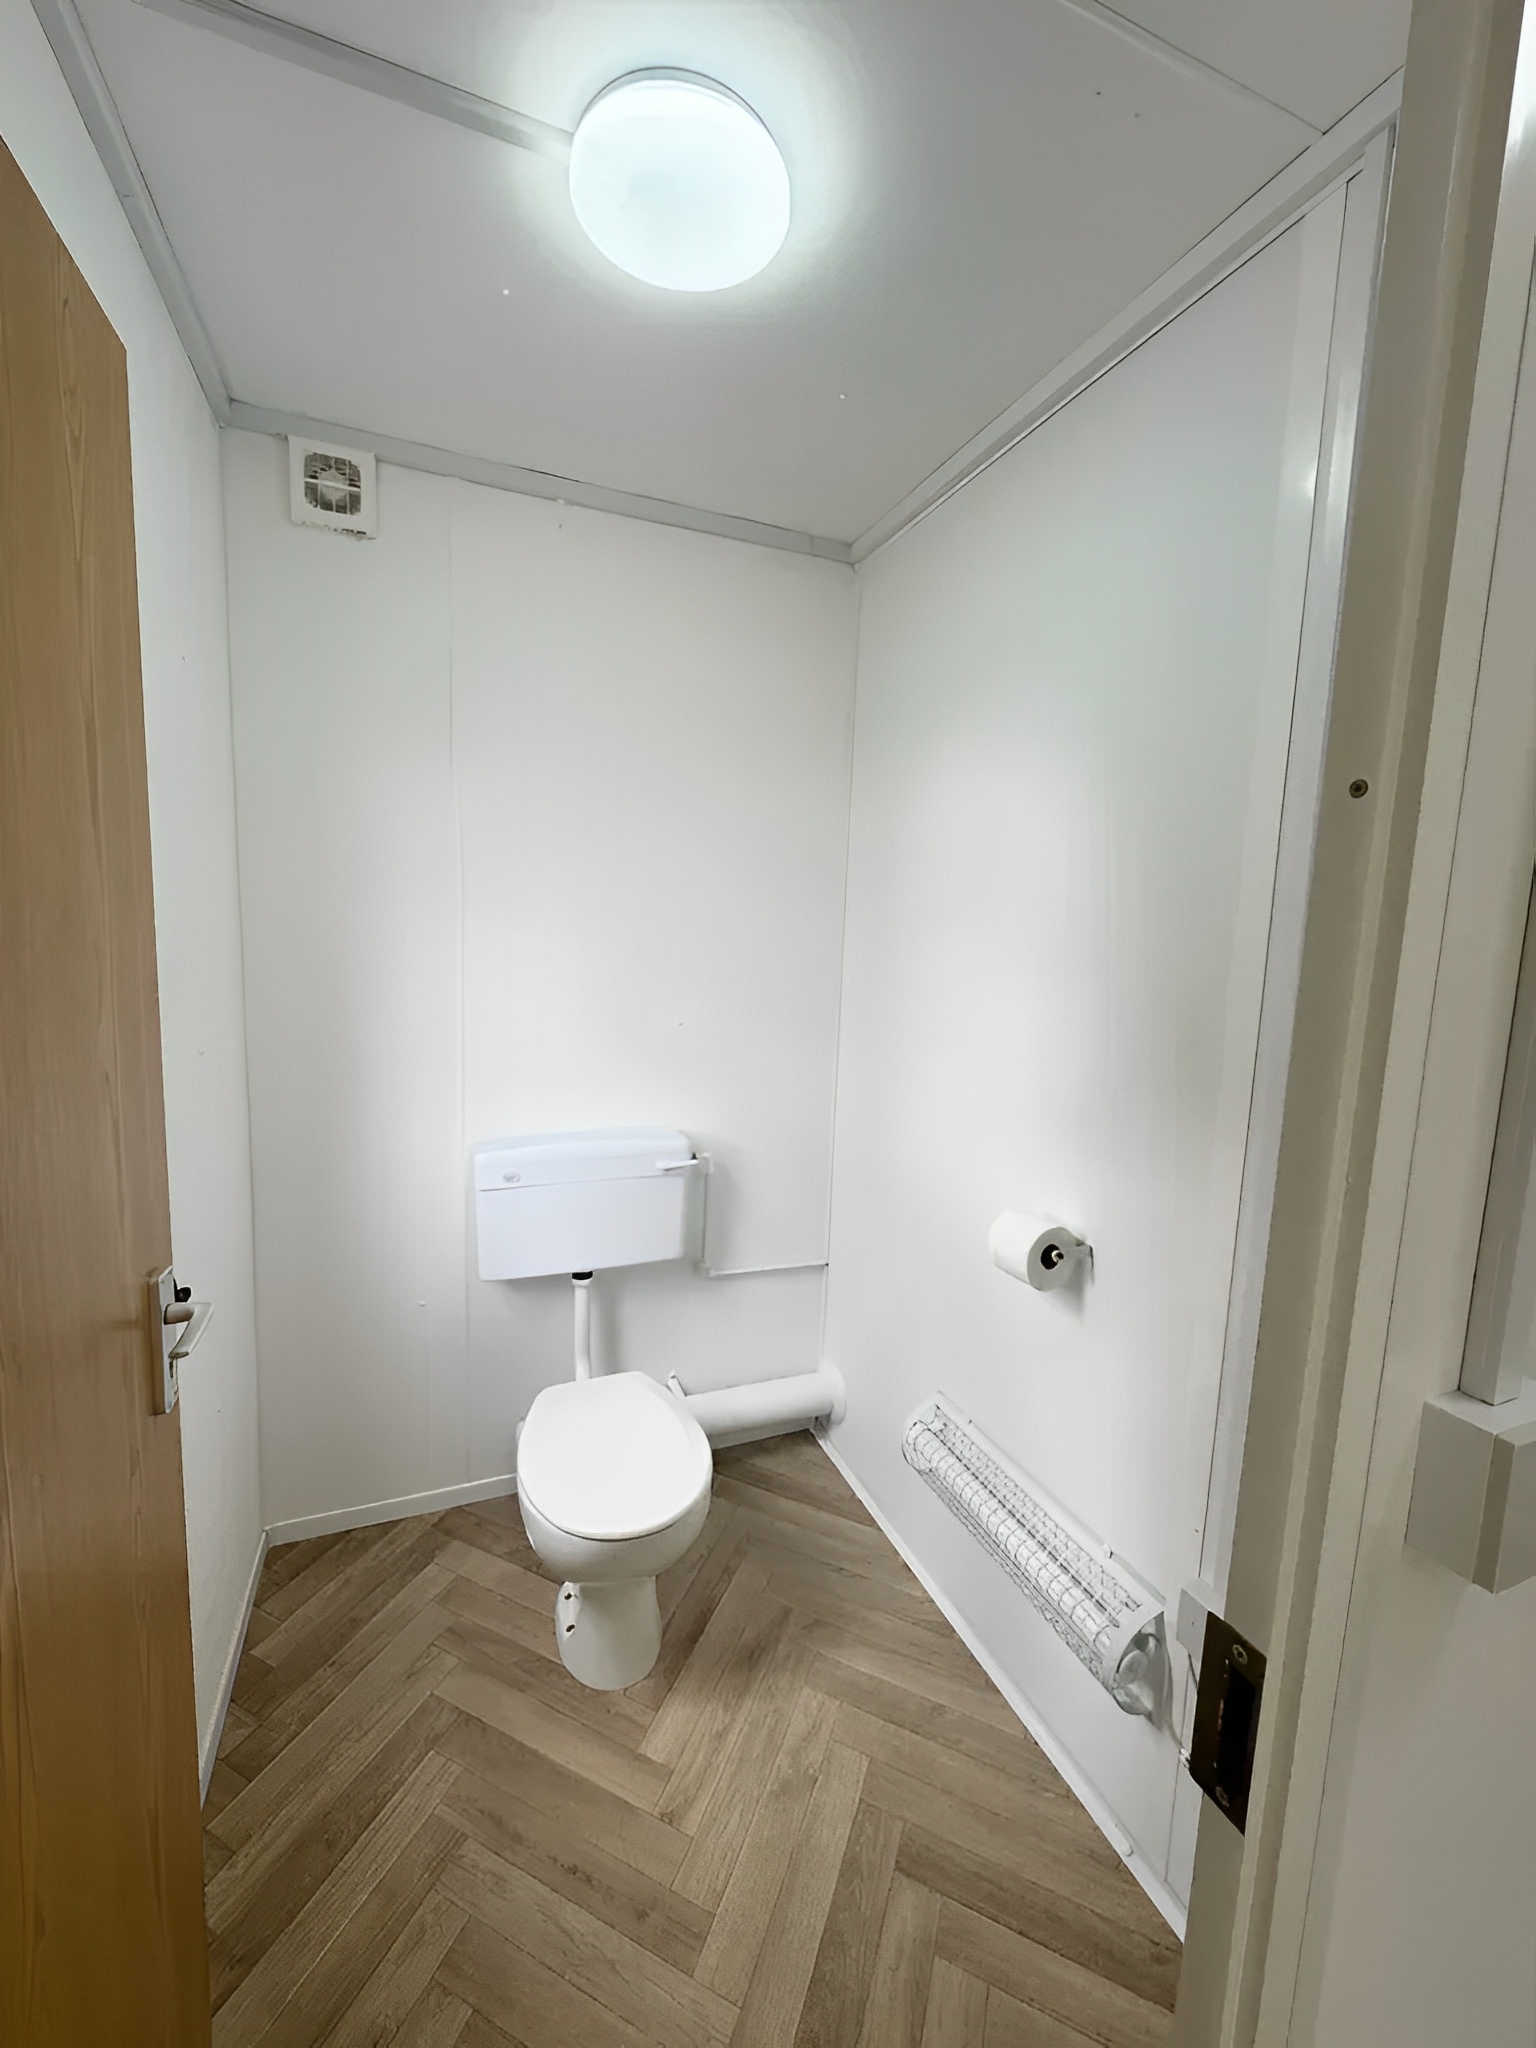
The restroom section contains two individual toilet cubicles and one shared wash basin with a water heater. Each cubicle is listed with a tube heater, extractor fan, LED light with an internal switch, sliding window, and toilet roll holder.
For a team comparing a 32×10 welfare cabin for sale, these built-in facilities are an important part of the package. Confirm the restroom layout, access routes, and water and wastewater connections before installation.
Keep the wash area supplied with soap and a suitable way to dry hands. The CDC handwashing guide offers simple advice for washing hands after restroom use and before eating.
Steel Doors, Window Shutters, and Jack-Leg Supports
This 32ft anti-vandal steel cabin for sale has a dark gray enamel exterior, two lockable steel access doors, and external sliding shutters on its five windows. These features help secure the building’s openings when it is closed.
Jack-leg supports form part of the listed construction. Arrange suitable ground support, leveling, and placement for the supplied cabin before use. Request the final weight, support details, and lifting requirements when planning delivery.
Dimensions and Specifications
| Feature | Listed Details |
|---|---|
| Product price | $9,299.00 |
| Overall length and width | 32ft long × 10ft wide, approximately 9.75m × 3.05m |
| Main layout | Separate office, break room/canteen, and restroom section |
| Exterior construction | Anti-vandal steel with jack-leg supports |
| Exterior finish | Dark gray enamel |
| External access doors | Two lockable steel doors |
| Windows | Five sliding windows with external sliding anti-vandal shutters |
| Office lighting | Two switch-controlled LED tube lights |
| Office outlets | Three double outlets |
| Office windows | Two sliding windows |
| Kitchenette | Sink, under-counter storage, worktop, and electric water heater |
| Break-room heating | Wall-mounted electric heater |
| Break-room lighting and outlets | Two LED tube lights and two double outlets |
| Electrical distribution | Distribution board with safety breakers; confirm voltage, frequency, and connection requirements |
| Toilet facilities | Two individual toilet cubicles |
| Restroom handwashing | One shared wash basin with water heater |
| Equipment in each toilet cubicle | Tube heater, extractor fan, LED light, sliding window, and toilet roll holder |
| Flooring | Vinyl throughout |
The 32ft × 10ft measurements describe the overall footprint. Request the cabin’s height, internal room dimensions, floor plan, and transport weight before arranging placement or furniture.
One Building for Several Site Needs
This 32×10 office canteen cabin for sale can support a project team that needs separate work and break areas alongside restroom facilities. Possible applications include construction offices, temporary administration buildings, and event operations bases.
Choosing a 32×10 site office cabin with canteen and toilets brings those functions into one building. Confirm the layout and facilities against your expected staff numbers and intended use before ordering.
Compare other layouts in our portable cabin range. If you need additional or separate restroom facilities, browse our toilet and shower units.
Plan Utilities and Delivery Before Installation
A 32×10 welfare cabin for sale needs more than a suitable footprint. Plan delivery access, ground support, electrical supply, freshwater, and wastewater connections before the cabin arrives.
The listing does not establish that a generator, freshwater tank, or waste holding tank is included. Confirm the installed electrical equipment’s suitability for your US site, including voltage, frequency, outlets, and any required adaptations.
Start with our site preparation guide, then discuss the lifting and unloading arrangements needed for this cabin.
Ready to give your team a dedicated work and break space? Request a quote for this 32ft portable office cabin with restroom for sale. Include your ZIP code, intended use, and available utilities so our team can discuss the supplied package and delivery costs.
FAQs About 32ft Portable Office Cabin with Restroom
What is the price?
The product price is $9,299.00. Request an itemized quotation to confirm the supplied equipment, delivery charges, and any additional services or modifications.
Does it have separate office and break rooms?
Yes. The listed layout has a separate office, a canteen or break room with kitchenette, and a restroom section.
How many toilets and wash basins are included?
The restroom section is listed with two individual toilet cubicles and one shared wash basin with a water heater. The kitchenette has a separate sink.
What does the kitchenette include?
It includes a sink, under-counter storage, worktop, and electric water heater. Loose appliances, tables, and chairs are not confirmed as part of the package.
What security features are listed?
The cabin has anti-vandal steel construction, two lockable steel access doors, and external sliding shutters on its five windows.
Is heating included?
The listing specifies a wall-mounted electric heater in the break room and a tube heater in each toilet cubicle. Separate office heating and air conditioning are not confirmed.
Can it operate without site utilities?
Independent power, water storage, and waste storage are not confirmed as included. Discuss suitable utility connections or separate equipment for your location.
What should I confirm for a US installation?
Confirm the electrical voltage and frequency, outlet types, plumbing connections, and suitability for your intended installation. Ask for the final equipment schedule before ordering.
How do I arrange delivery?
Request a delivery quote with your ZIP code and site access details. Our team can discuss transport, unloading, and placement requirements.
Reviews
There are no reviews yet.