Description
3 Bedroom Multi Container Home for Sale
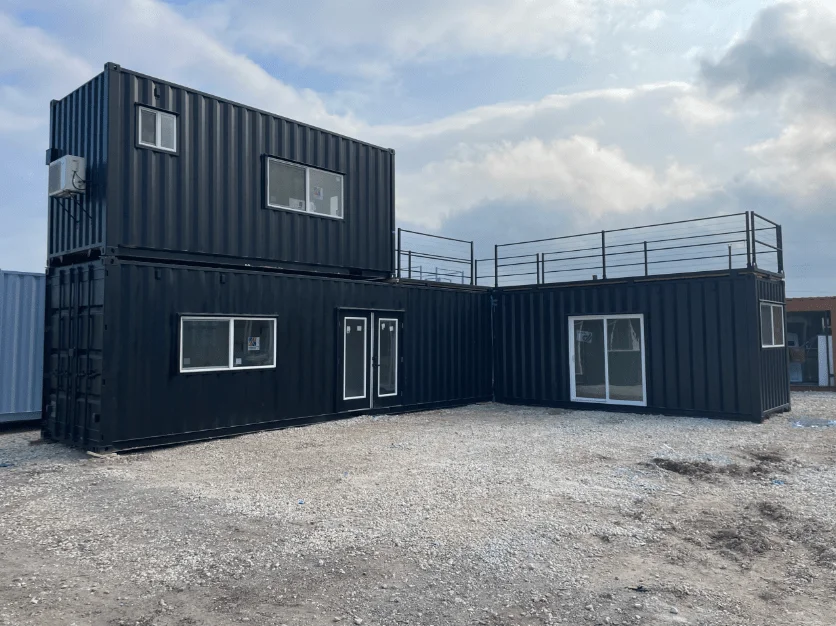
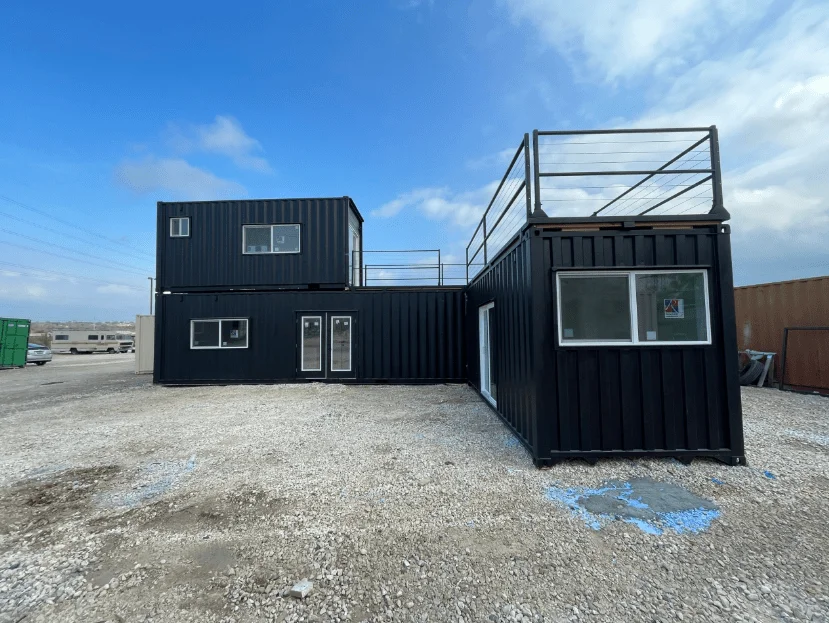
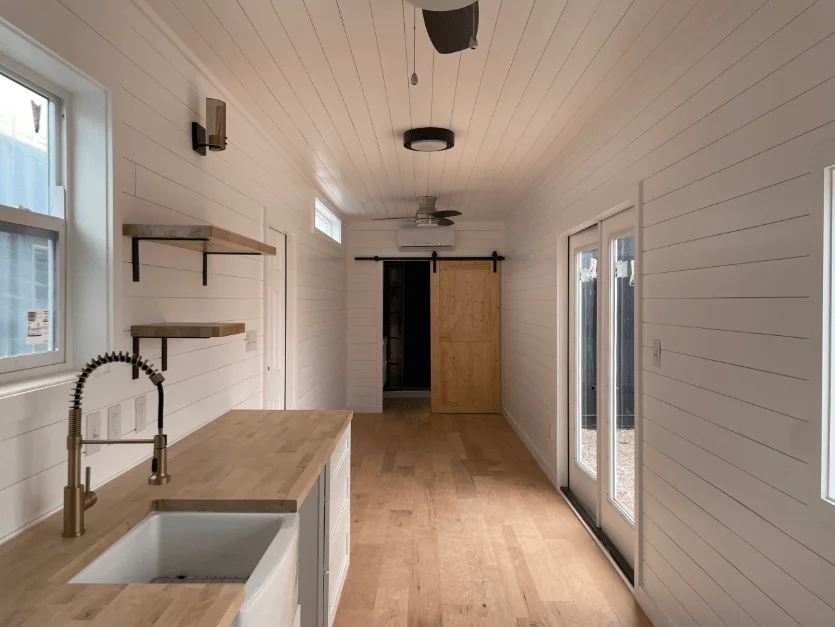
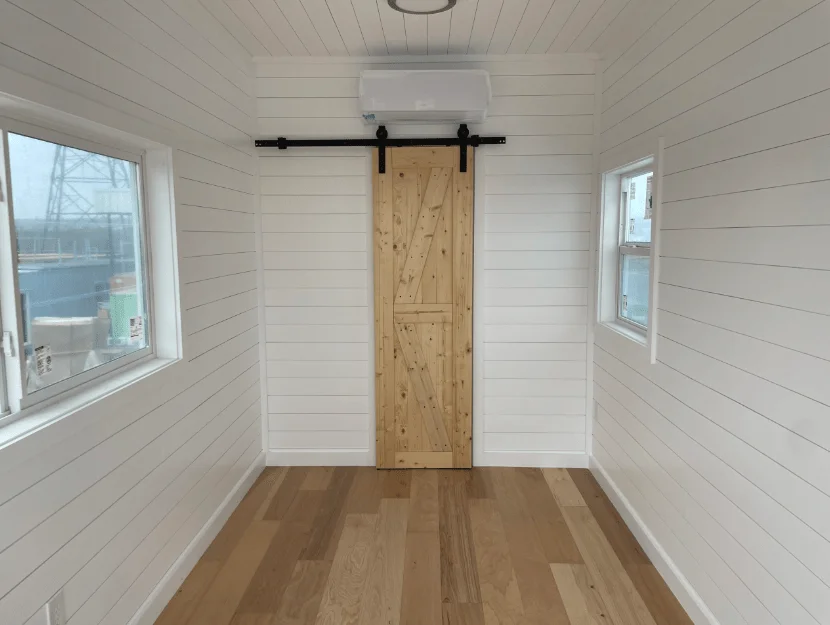
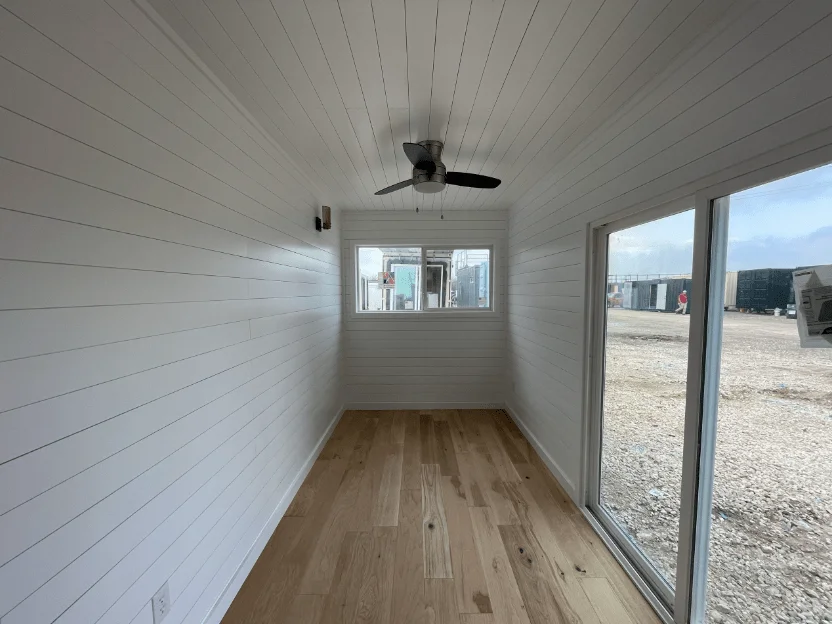
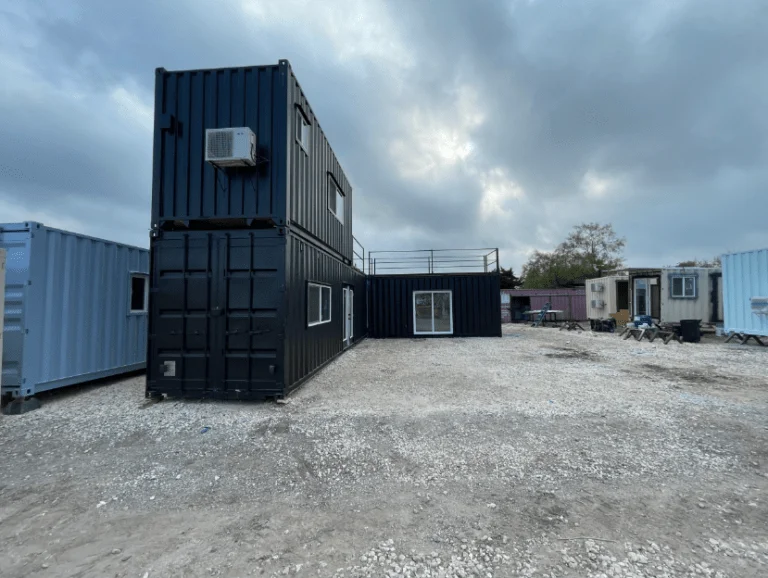
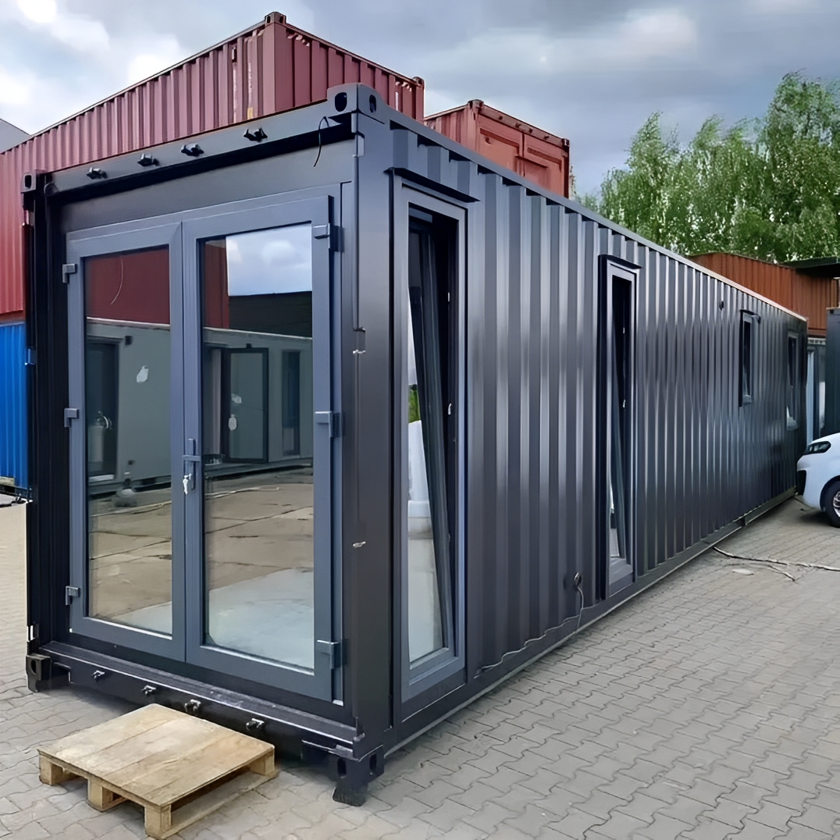
Bring together everyday living space, a bedroom suite, and a flexible lounge area with this 3 bedroom multi container home for sale. Its listed multi-unit configuration combines white shiplap interiors, water-resistant vinyl flooring, spray foam insulation, and fitted bathroom facilities.
The design organizes different activities across three units, with kitchenette cabinetry, built-in bedroom storage, laundry hookups, and heating and cooling equipment. Request the final floor plan to confirm all three bedroom locations, the connections between units, and the complete installed footprint.
General Construction and Interior Specifications
When comparing a 3 bedroom shipping container home for sale, look closely at the construction, finishes, and installed systems. This model’s published specifications include the following:
| Feature | Listed Specification |
|---|---|
| Framing and Walls | 2×4 wood studs at 16-inch centers with white shiplap interiors |
| Insulation | Closed-cell spray foam, described in the listing as Zone 3 |
| Flooring | Water-resistant vinyl throughout |
| Exterior Finish | Custom oil-based enamel paint over a rust-primed surface |
| Heating and Cooling | AUX 1-ton ductless mini-split, 12,000 BTU; confirm quantity and coverage |
| Water Inlet | 0.5-inch RV hose spigot at the rear |
| Freshwater Plumbing | 1/2-inch PEX |
| Wastewater Connections | 1.5-inch greywater and 3-inch blackwater stub-outs |
| Water Heater | Rheem 18kW tankless electric heater installed in the kitchen; listed flow rate of 3.51 GPM, with output dependent on operating conditions |
Unit 1: Living Area, Kitchenette, and Shower Bathroom
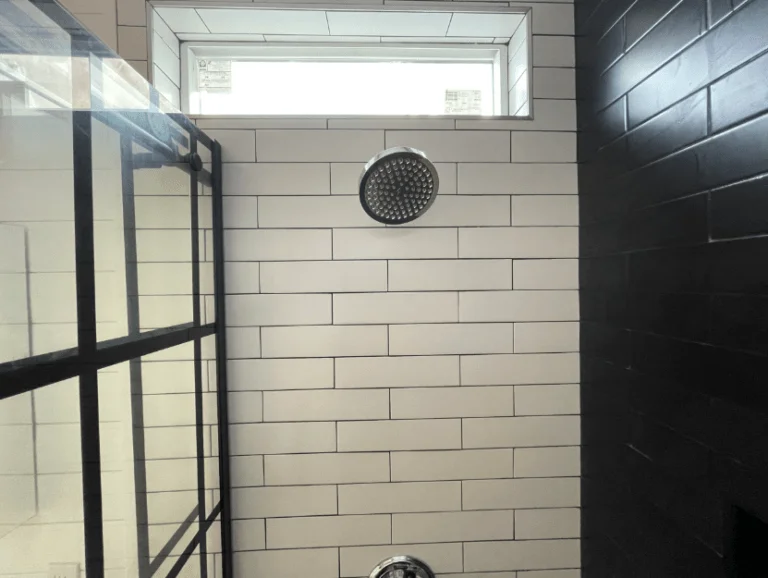
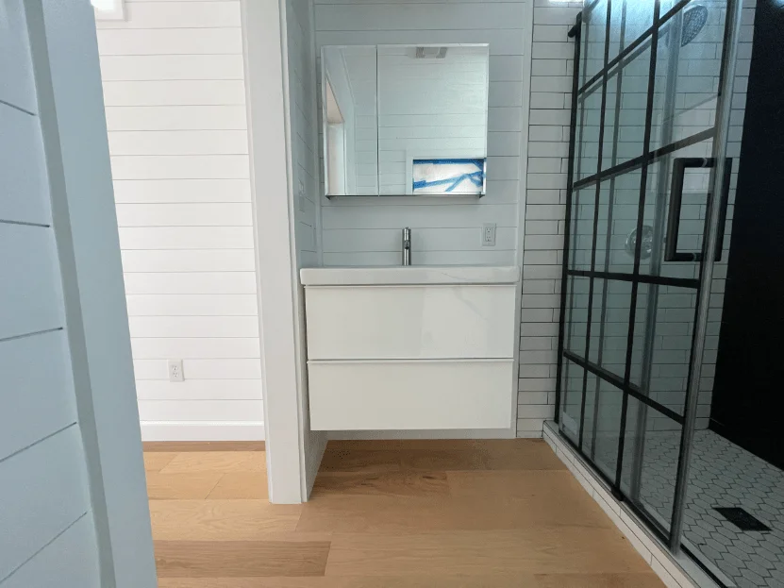
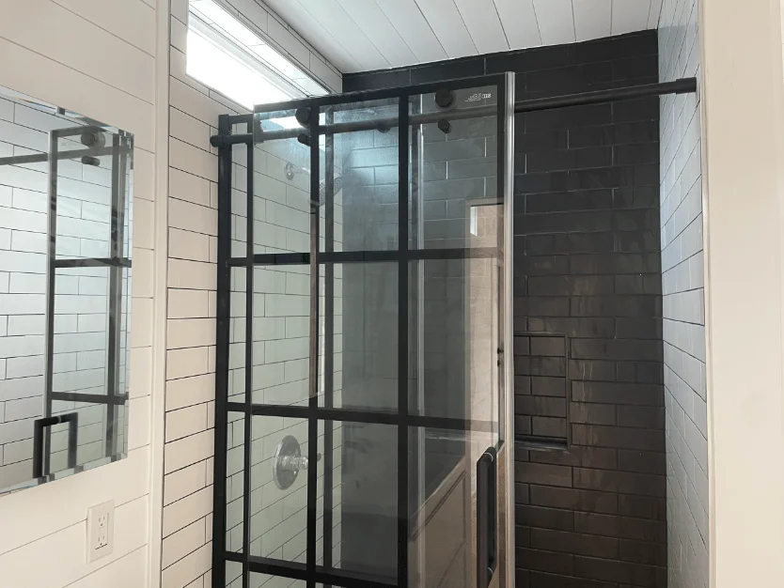
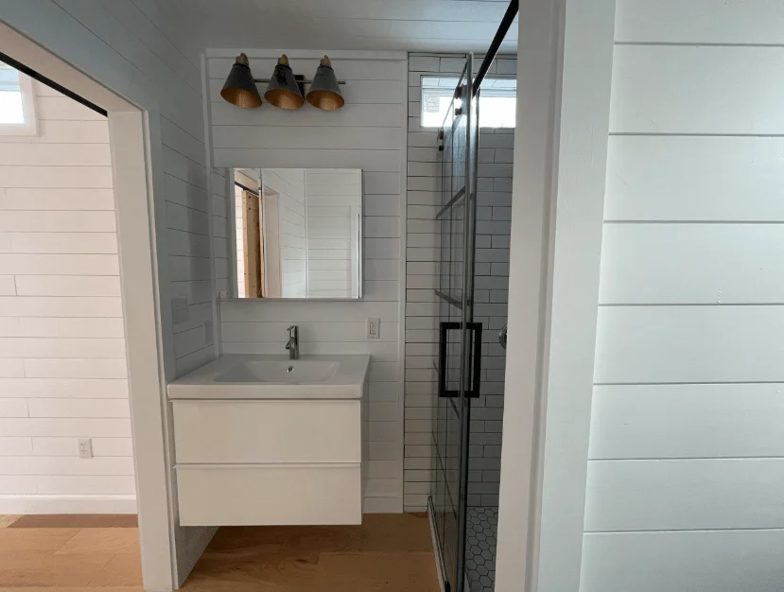
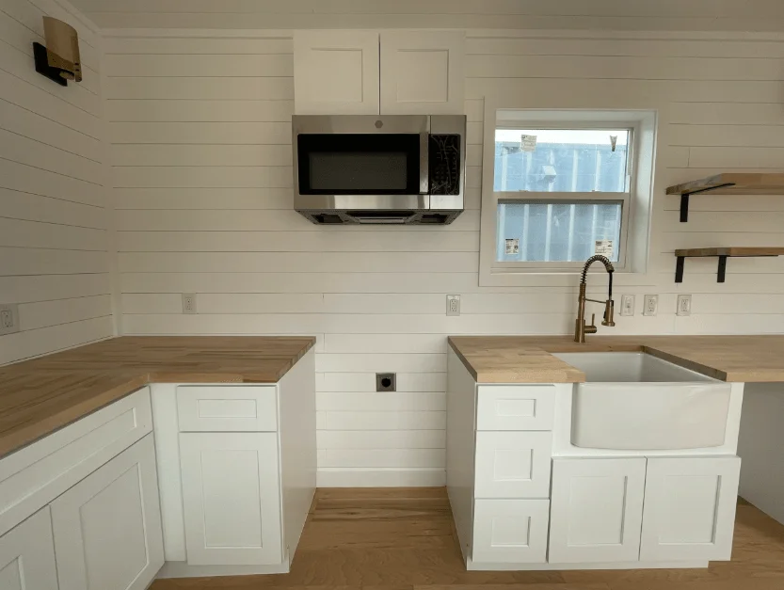
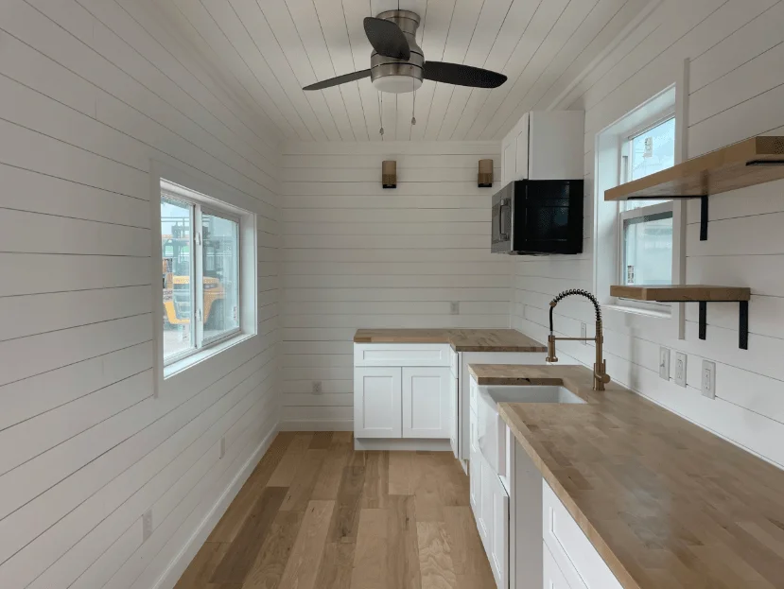
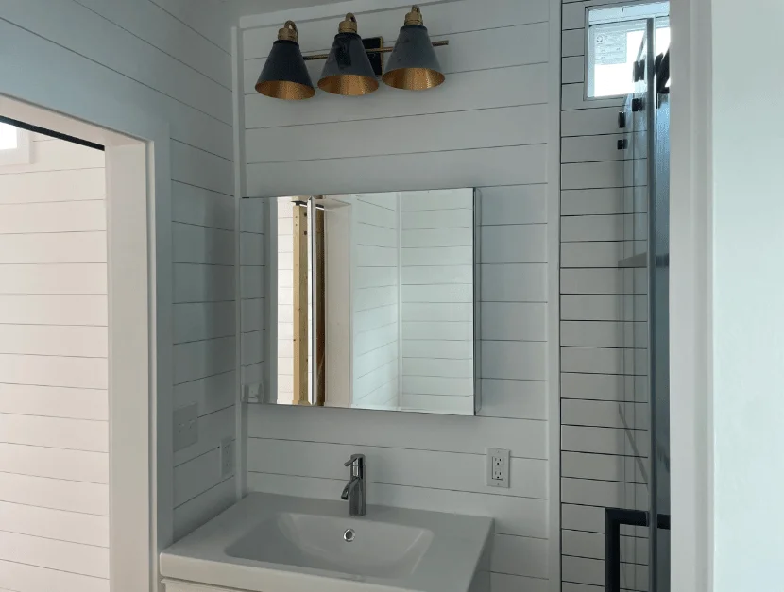
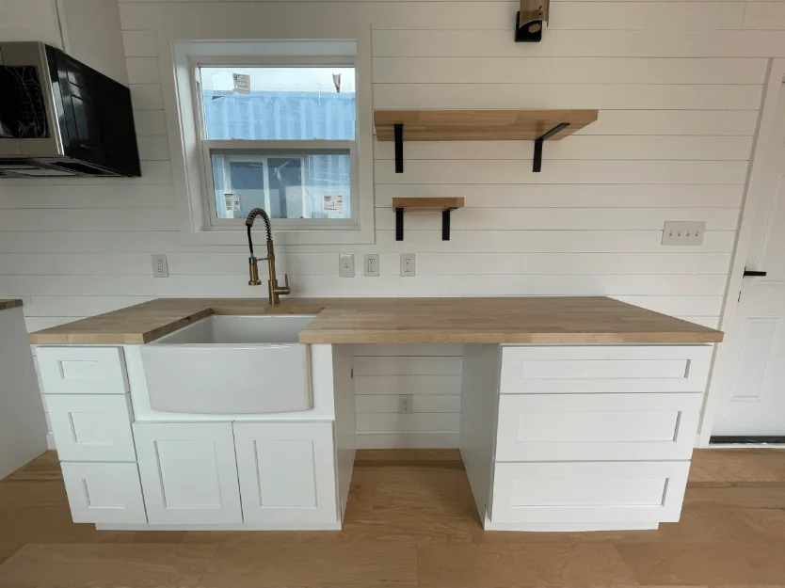
The first unit combines an open-plan living and kitchenette area with a three-quarter bathroom. Cabinetry and cooktop-ready counters provide a starting point for arranging food preparation, while the bathroom brings together a shower, vanity, and toilet.
| External Length | 40ft |
|---|---|
| External Width | 8ft |
| External Height | 9ft 6in |
| Interior Layout | Open-plan living/kitchen space with a three-quarter bathroom |
| Lighting and Electrical | Fans, lights, and electrical outlets positioned within the unit |
| Windows and Doors | Listed fixed and sliding window elements, with barn and entry doors; confirm the final arrangement |
| Kitchenette | Compact cabinetry and cooktop-ready counters |
| Bathroom | Shower, vanity, toilet, and exhaust fan |
Cooktop-ready counters do not establish that cooking appliances are supplied. Confirm the refrigerator, cooktop, oven, and other kitchen equipment in your itemized quotation.
Unit 2: Primary Bedroom Suite and Laundry Hookups
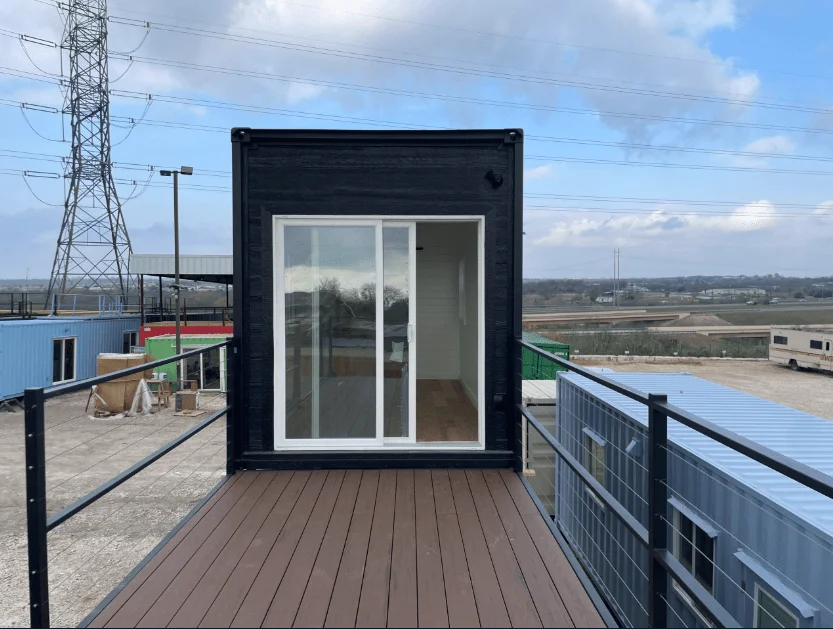
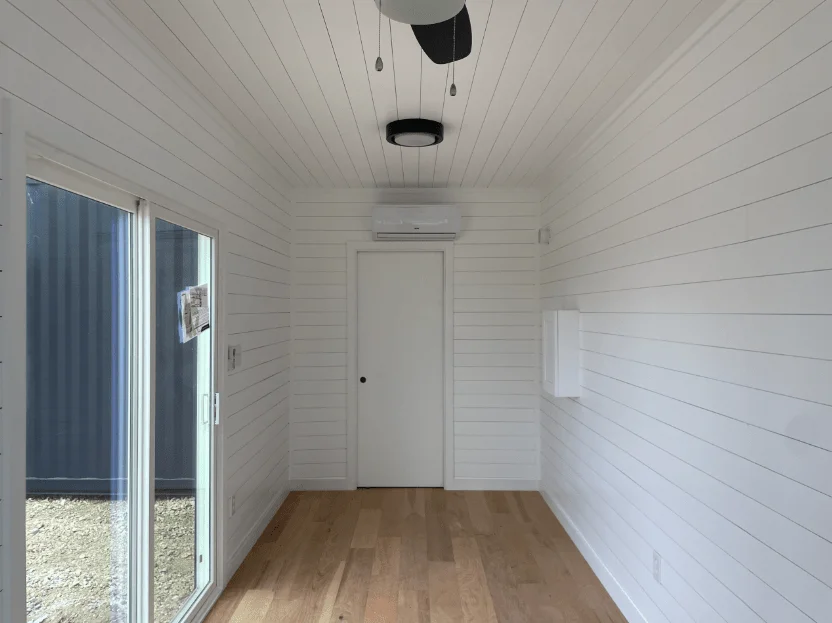
The bedroom suite provides a dedicated sleeping area with a built-in queen bed frame and custom storage cabinetry. A sliding patio door and windows bring natural light into the room, while pre-installed laundry hookups allow you to plan a washer/dryer installation.
| Doors and Windows | Sliding patio door and windows for natural light |
|---|---|
| Electrical | Room-specific lighting, fans, and outlets |
| Laundry | Pre-installed washer/dryer hookups |
| Bedroom Fittings | Built-in queen bed frame and custom storage cabinetry |
| Dimensions | Request the dimensioned floor plan |
Unit 3: Lounge or Flex Space With Half Bathroom
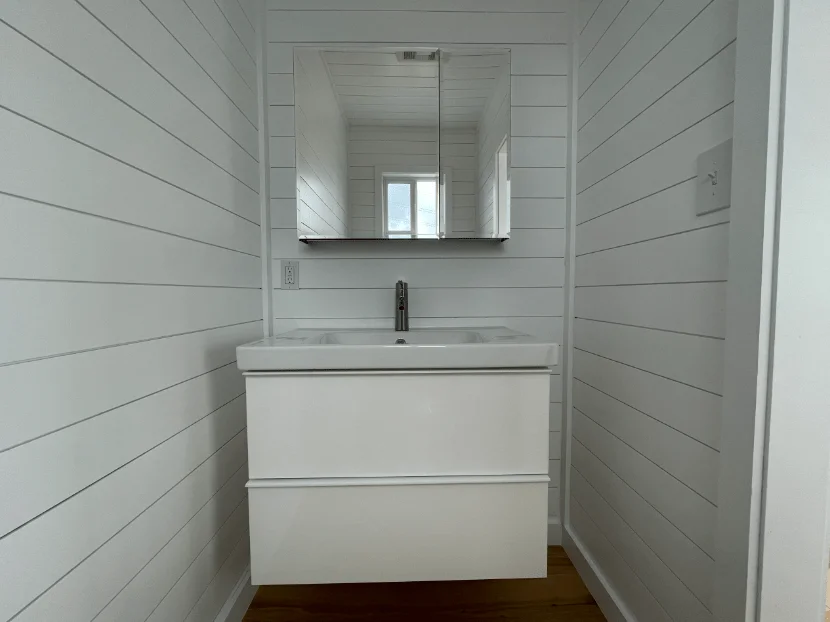
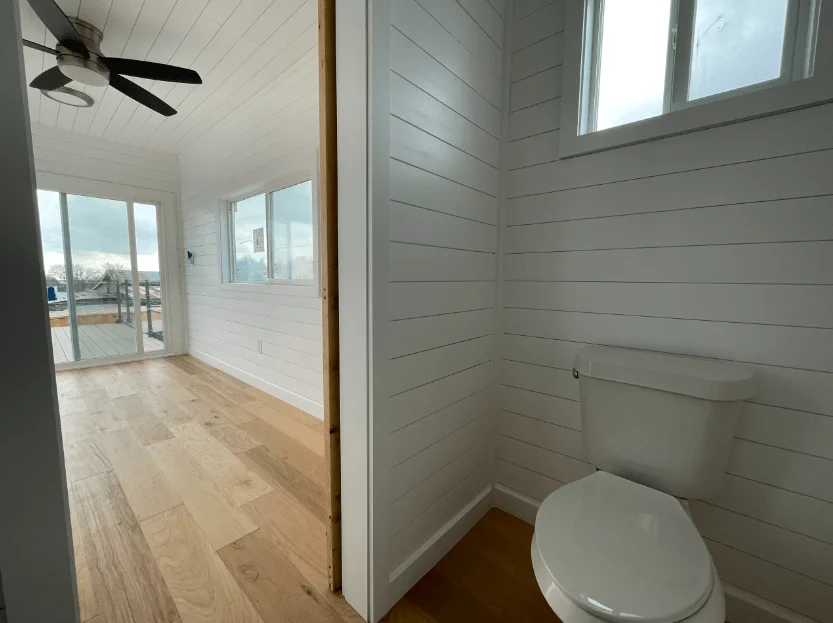
The third unit adds space for a lounge, workspace, or another agreed use. Its half bathroom provides a toilet and vanity alongside the additional living area.
| Doors | Barn, pocket, and sliding doors as listed; confirm positions on the final plan |
|---|---|
| Living Area | Lounge, workspace, or flexible-use zone |
| Half Bathroom | Compact vanity, toilet, and ventilation fan |
| Dimensions | Request the dimensioned floor plan |
For this 3 bedroom container home, confirm the final enclosed bedroom arrangement rather than assuming that three units mean three bedrooms. The current breakdown identifies one bedroom suite and two units with other functions.
40ft Rooftop Deck Details
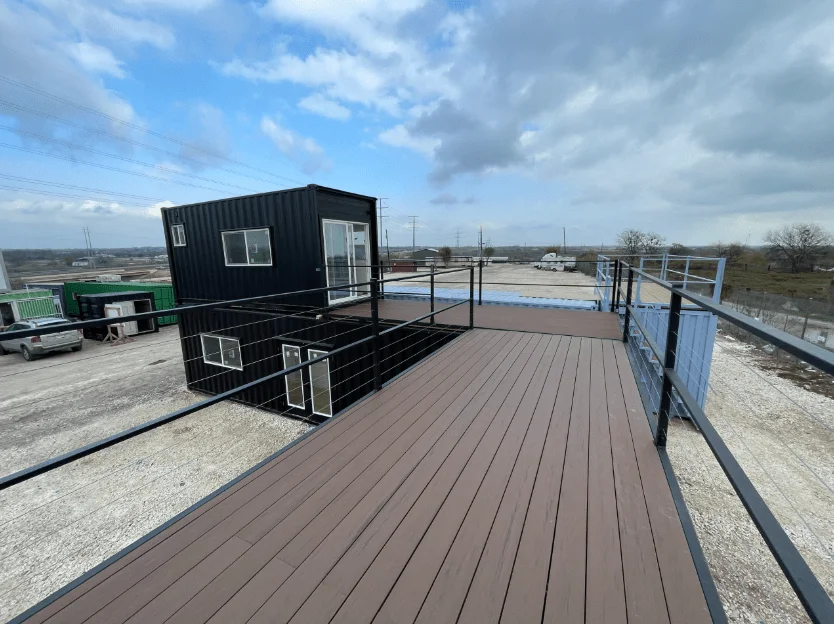
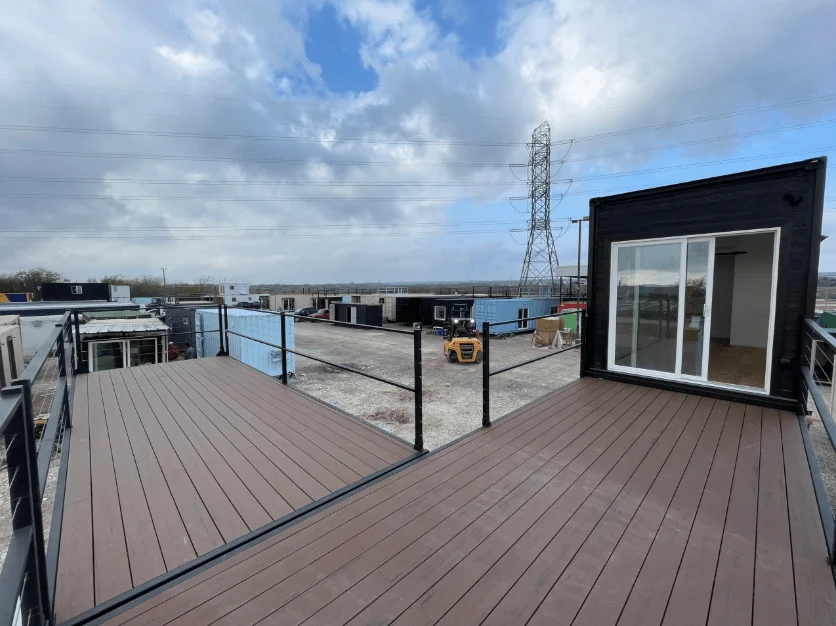
The listing describes a 40ft rooftop deck with pressure-treated wood or composite decking options, stair access, and railings. Confirm the selected finish and whether the complete deck package is included in the advertised price.
- Decking options: Pressure-treated wood or composite surface.
- Access: Stair access as described in the listing.
- Railings: Confirm the supplied railing design and installation scope.
- Additional connections: The listing mentions hot tub-ready connections. Connections alone do not establish structural capacity for a filled hot tub; obtain project-specific engineering confirmation before planning one.
Plan the Complete Home Package
If you are considering a prefab 3 bedroom shipping container home for sale, compare the building package with the work needed at your property. Foundations, module connections, delivery access, electrical service, water supply, and wastewater disposal should be planned around the final design.
Ask for a quotation that separates the supplied home from delivery, unloading, cranage, assembly, site work, and utility connections. Confirm appliance inclusions, HVAC coverage, and rooftop deck options before ordering.
Explore our container homes and converted buildings to compare available options. Our site preparation guidance provides a starting point for discussing delivery access and placement.
FAQs About the 3 Bedroom Multi Container Home for Sale
What are the dimensions of this home?
Unit 1 is listed as 40ft long × 8ft wide × 9ft 6in high. Dimensions for Units 2 and 3, the overall assembled footprint, and the total usable floor area must be confirmed from the final drawings.
Does it have three separate bedrooms?
The product name specifies three bedrooms, but the published breakdown identifies one bedroom suite, a living/kitchen unit, and a lounge/flex unit. Request the confirmed three-bedroom floor plan before purchasing.
What bathroom facilities are listed?
Unit 1 includes a shower, vanity, toilet, and exhaust fan. Unit 3 includes a half bathroom with a vanity, toilet, and ventilation fan.
Are laundry appliances included?
Washer/dryer hookups are listed. Confirm whether appliances are supplied or available separately.
Is the rooftop deck included?
The listing describes a rooftop deck, but inclusion in the $35,890.00 price should be confirmed in writing. Ask about decking material, stairs, railings, and installation.
What utilities does the home need?
The listed systems require suitable electricity, a freshwater supply, and wastewater connections. Request the complete electrical load and connection schedule for the final configuration.
Learn More About Modular Construction
For background on off-site construction and module assembly, read the Modular Building Institute’s guide to modular construction.
Request a Floor Plan and Delivery Quote
Interested in the Multi 3 Bedroom Shipping Container Home for sale? Contact Steel Haven Containers with your delivery ZIP code and intended use. Request the final floor plan, equipment schedule, and complete project price to plan your purchase.
Reviews
There are no reviews yet.