Description
26ft Tiny Home on Wheels for Sale
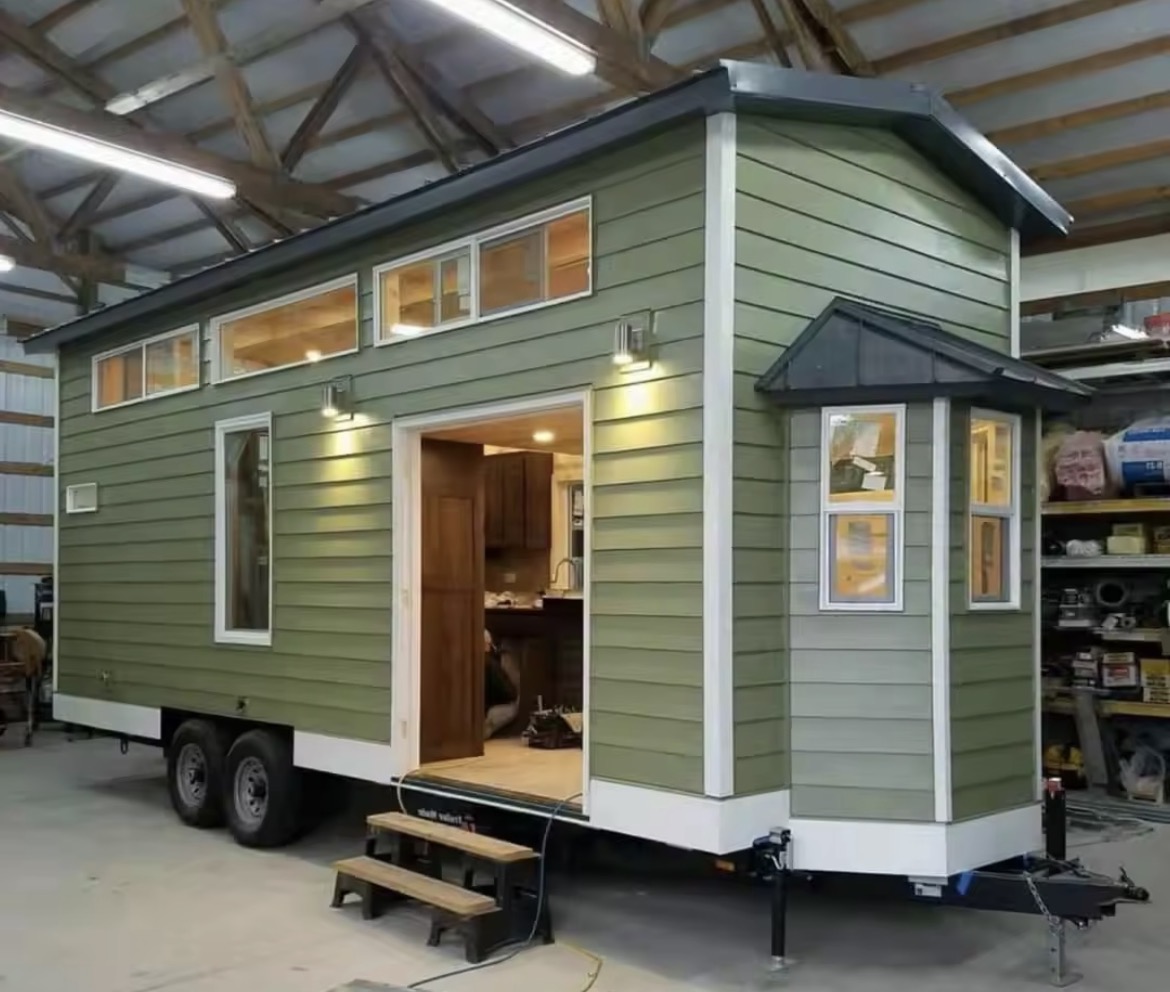
Make room for a simpler lifestyle with this 26ft tiny home on wheels for sale, priced at $10,549.00. A sleeping loft, fitted kitchen, bathroom, and built-in storage bring everyday essentials together in a compact, trailer-based home.
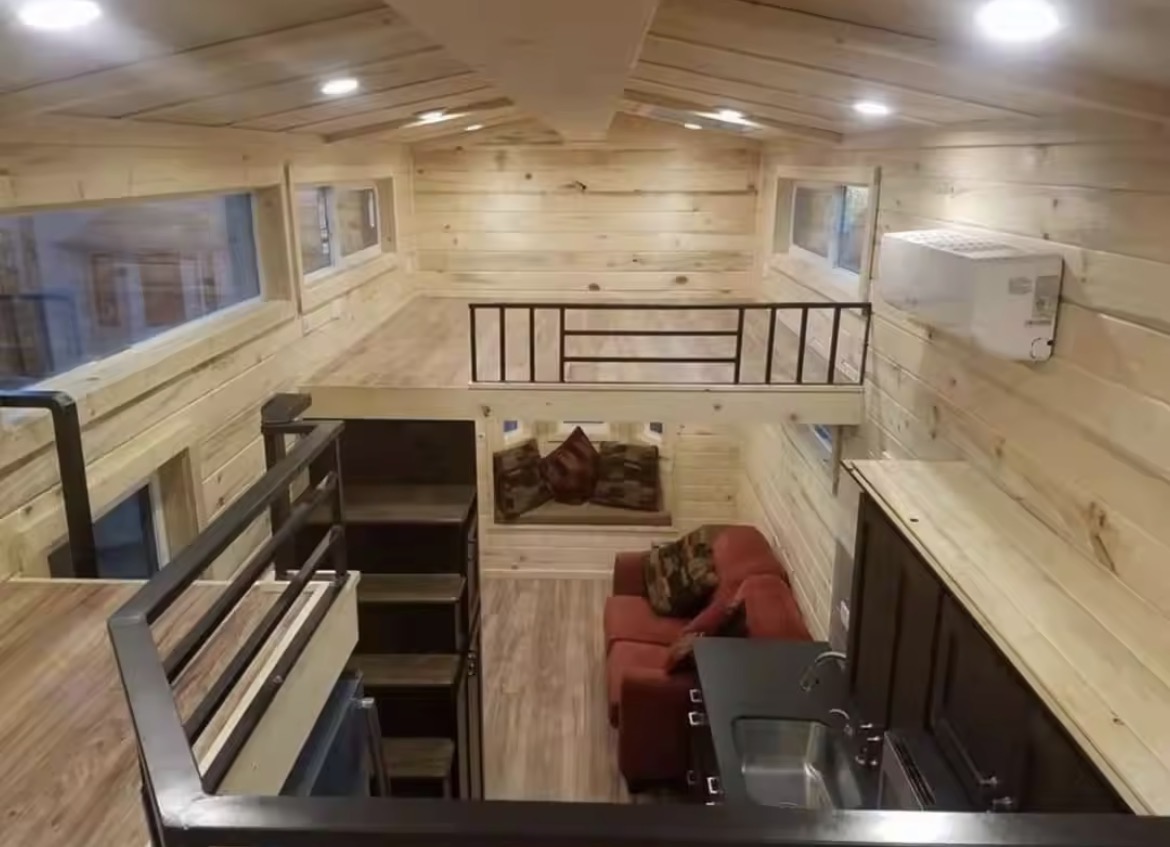
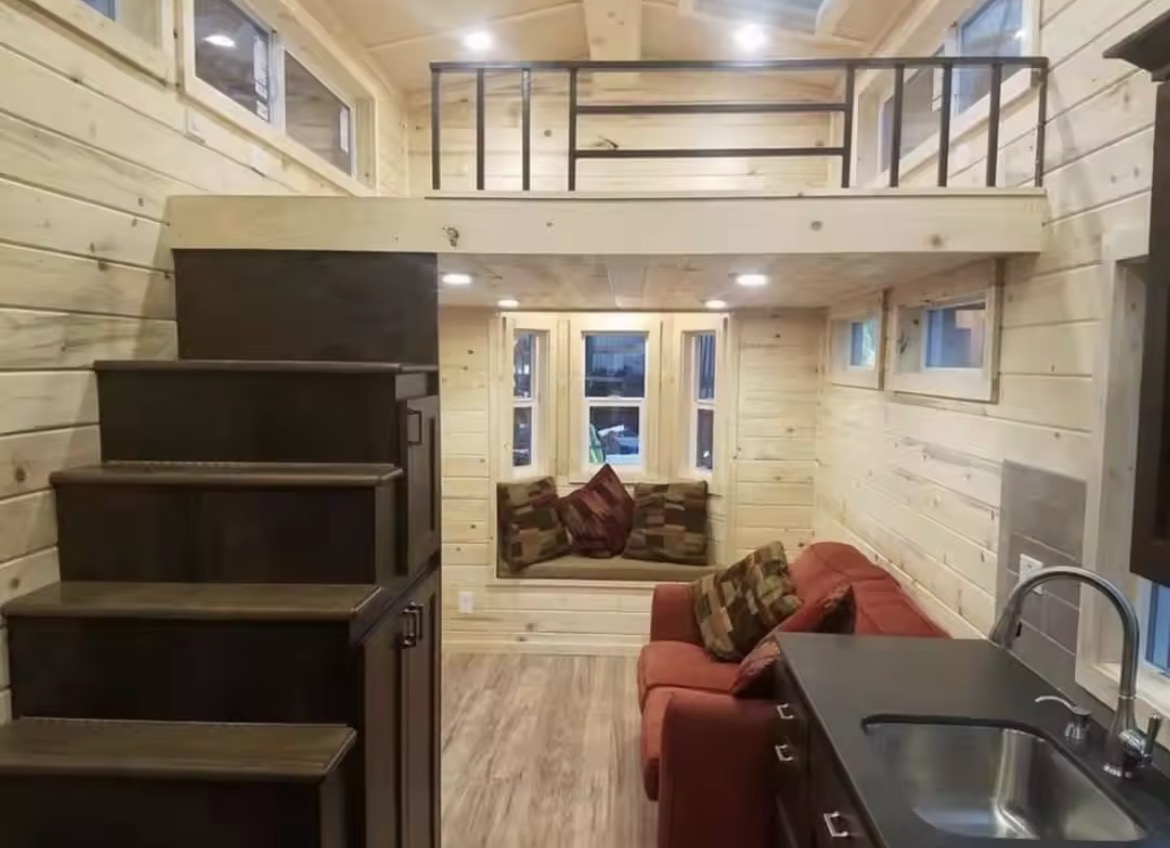
The living-space box measures 26ft long, while the overall length is 28ft including the hitch. Inside, knotty pine paneling, a butcher block countertop, and vinyl flooring create a welcoming setting for cooking, relaxing, and resting.
A Sleeping Loft That Frees Up Main-Floor Space
If you are looking for a tiny home on wheels with loft for sale, this model separates the sleeping area from the main living space. The ladder-access loft measures approximately 8ft × 8ft, with approximately 3ft of headroom. A built-in hanging closet provides additional storage.
Check the loft access and ceiling clearance against your needs before choosing your sleeping arrangement. Request a floor plan to see how the loft, kitchen, bathroom, and main-floor space connect.
Kitchen and Bathroom Features
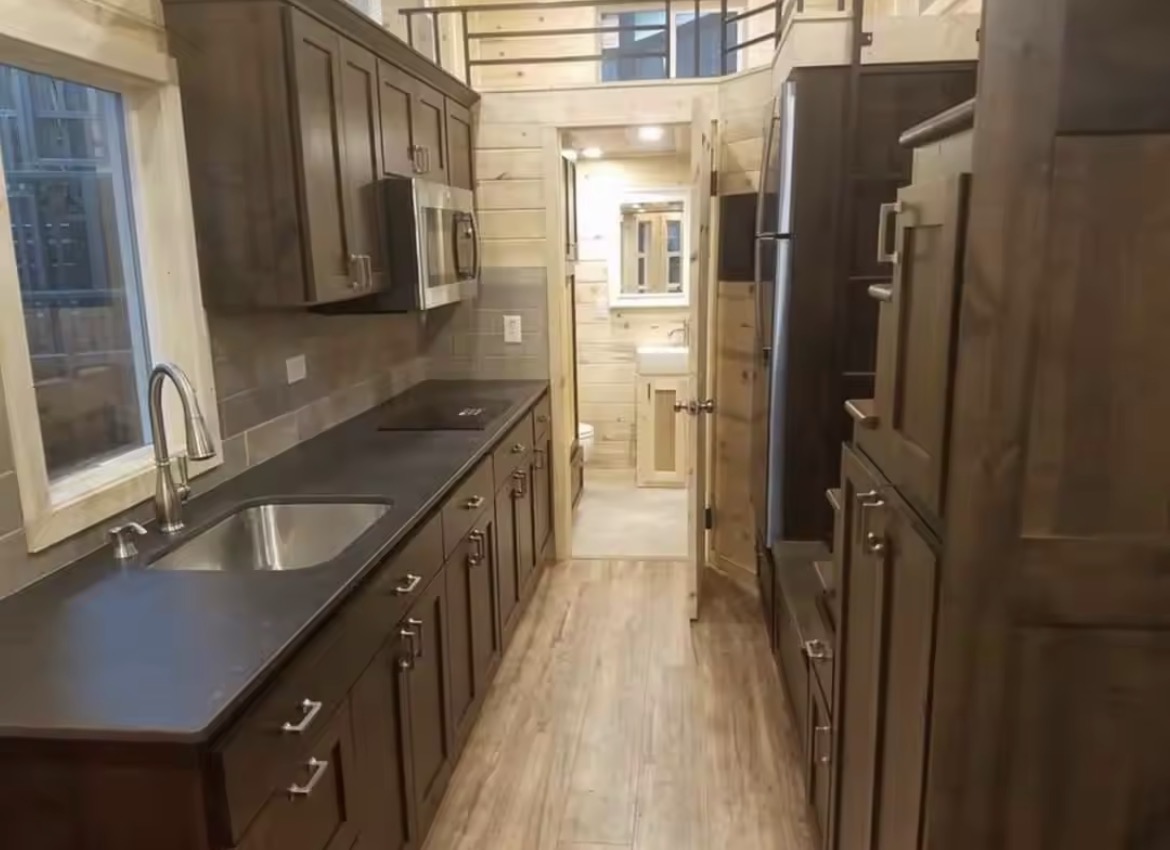
This tiny home with kitchen and bathroom combines food preparation and washing facilities within one compact layout. Its listed kitchen equipment includes an apartment-size refrigerator, propane cooktop and oven, range hood, and stainless steel sink with a pull-down faucet.
- Kitchen storage: Up to five base cabinets with upper shelving.
- Work surface: A 1-inch butcher block countertop, up to 8ft long.
- Bathroom: An 18–24-inch vanity with a porcelain sink and a 60-inch acrylic bathtub with fiberglass surround.
- Toilet: Dual-flush round-bowl model.
- Laundry provision: Washer/dryer hookups; appliances should be confirmed separately.
Construction and Interior Finishes
The Modular Tiny Home On Wheels uses timber framing on a trailer chassis. Its listed construction includes a standing-seam metal roof, closed-cell spray foam in the walls and ceiling, and rigid foam floor insulation.
- Interior finish: Knotty pine tongue-and-groove paneling.
- Flooring: Luxury vinyl tile.
- Windows: Milgard Styline vinyl windows.
- Lighting: Up to ten recessed LED lights.
- Heating: Propane wall heater.
- Hot water: Gas tankless water heater.
Confirm the equipment schedule, finish selections, and any optional upgrades included in the $10,549.00 price before ordering a Modular Tiny Home On Wheels
Dimensions and Layout
| Living-Space Box Length | 26ft |
|---|---|
| Overall Length Including Hitch | 28ft |
| External Width | 8ft 6in |
| Overall Height | 13ft 4in |
| Approximate Interior Width | 8ft |
| Approximate Main-Floor Ceiling Height | 7ft 8in |
| Approximate Loft Dimensions | 8ft × 8ft |
| Approximate Loft Headroom | 3ft |
Plan Your Placement and Delivery
When comparing a 26ft tiny house on wheels for sale, consider the complete setup as well as the interior. Establish your available placement area, delivery access, utility connections, and intended use before arranging transport.
The trailer is listed with brakes and highway lighting. Request its documentation, weight ratings, loaded weight, and towing requirements before selecting a tow vehicle or planning relocation.
If you want a small house on wheels for sale for guest accommodation, a retreat, or longer-term use, confirm that your proposed location allows that use. Discuss electrical, freshwater, wastewater, and propane connections as part of your site plan.
Explore our modular buildings to compare other available options, or request a delivery quote for this model.
FAQs About the 26ft Tiny Home on Wheels for Sale
Is the home 26ft or 28ft long?
The living-space box is listed as 26ft long. Overall length, including the trailer hitch, is 28ft. Use the overall dimensions when planning access and placement.
Does it include a kitchen and bathroom?
Yes. The published specification lists kitchen appliances, cabinetry, a sink, bathroom vanity, bathtub, and toilet. Confirm the final included equipment and finish selections in your quotation.
Is a washer and dryer included?
The listing specifies washer/dryer hookups. Confirm appliance availability and pricing separately.
Can I use it without mains utilities?
Confirm the required supporting systems first. The published specification does not establish that solar power, batteries, freshwater tanks, or waste tanks are included.
What should I check before buying a tiny home on wheels for sale?
Review the floor plan, included equipment, trailer documentation, weight, utility requirements, and delivery scope. Confirm placement and occupancy requirements for your intended location.
Learn More About Off-Site Construction
For general background on factory-built structures, read the Modular Building Institute’s explanation of modular construction. This resource provides industry context; the classification and documentation for this particular home should be confirmed separately.
Request Your Tiny Home Quote
Contact Steel Haven Containers to confirm availability, included features, and the complete delivered price. Share your delivery ZIP code, intended use, and site access details to help plan your purchase.
Reviews
There are no reviews yet.