Description
20ft Insulated Prefab Container House for Sale
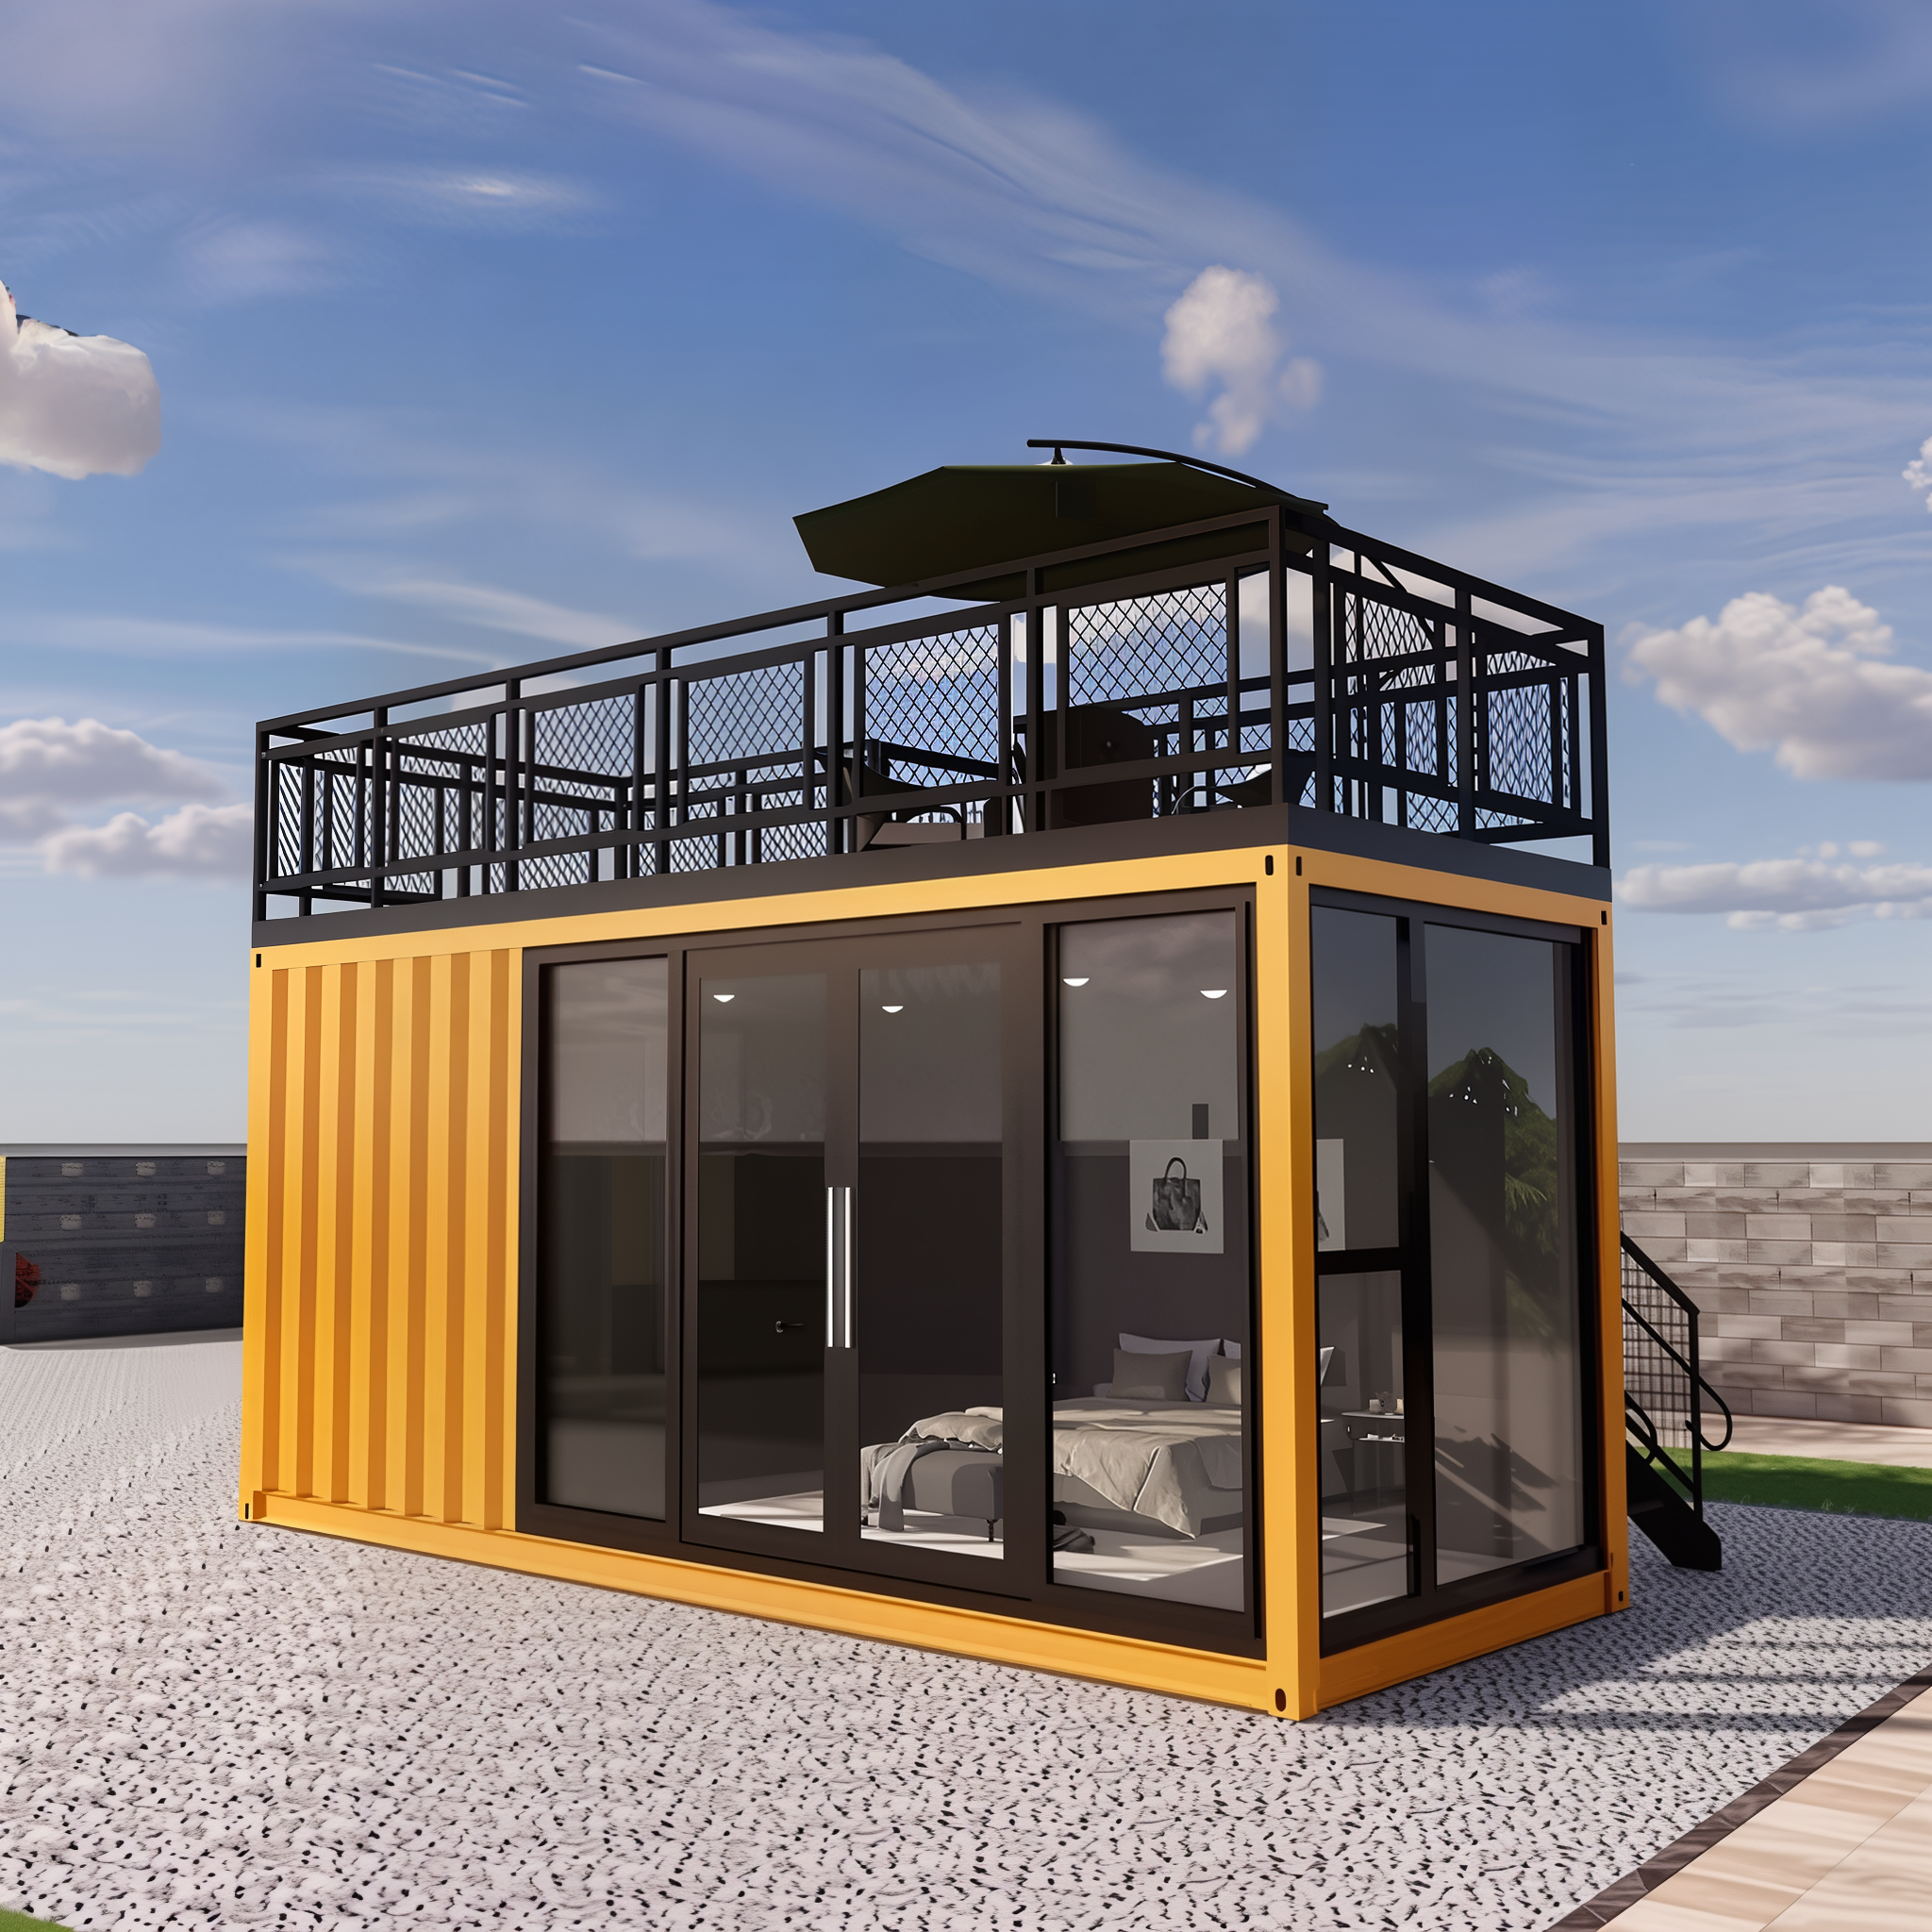
Plan a compact living or working space with this 20ft insulated prefab container house for sale, priced at $6,299.00. Its galvanized steel frame, insulated sandwich-panel walls and roof, aluminum windows, and locking steel entrance provide a practical base for your chosen layout.
Measuring 20ft long × 8ft wide × 8ft 6in high externally, this unit offers a compact footprint for projects where space matters. Pre-installed wiring and plumbing points support further fit-out, while interior finishes and color selections can be discussed before ordering.
Insulated Sandwich-Panel Construction
If you are comparing a 20ft prefab house with sandwich panels for sale, the panel specification is an important part of your decision. This model uses sandwich panels in its walls and roof, combining an insulated enclosure with a galvanized steel supporting frame.
A prefab house with sandwich panels provides a different construction approach from a converted freight container. Confirm the panel core, thickness, and insulation performance for your selected package so you can assess its suitability for your climate and intended use.
- Galvanized steel frame: The structural framework specified for this model.
- Insulated walls and roof: Sandwich-panel construction around the interior space.
- Aluminum windows: Double-glazed options available by quotation.
- Steel entrance door: A locking door with customizable design options.
- Service provisions: Pre-installed wiring and plumbing points.
Dimensions and Product Specifications
| Feature | Listed Details |
|---|---|
| Price | $6,299.00 |
| External Length | 20ft — approximately 6.10m |
| External Width | 8ft — approximately 2.44m |
| External Height | 8ft 6in — approximately 2.59m |
| Structural Frame | Galvanized steel |
| Walls and Roof | Insulated sandwich panels; confirm core material and thickness |
| Windows | Aluminum windows; optional double glazing |
| Entrance Door | Locking steel door; design options available |
| Flooring | Moisture-resistant flooring options available; confirm the included finish |
| Electrical and Plumbing | Pre-installed wiring and plumbing points; confirm the final service schedule |
| Appearance | Industrial-style design with color, layout, and finish choices |
These are external dimensions. Request the usable internal measurements, door opening, and floor plan before selecting furniture or planning equipment positions.
Choose Your Layout and Interior Finish
This 20ft insulated container house can be considered for a compact retreat, home office, studio, or another agreed application. The final layout and fit-out should reflect how you intend to use the space.
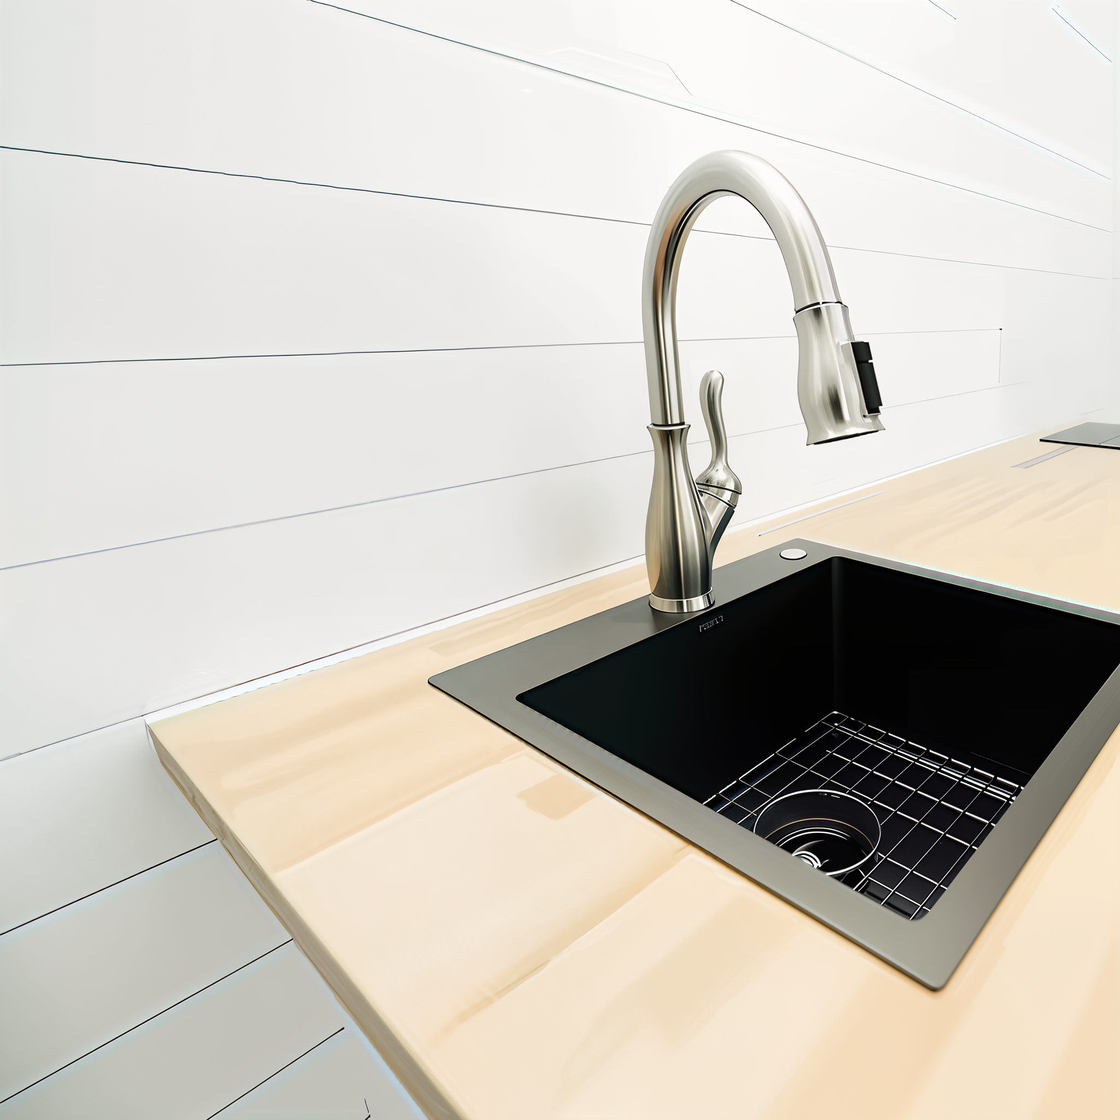
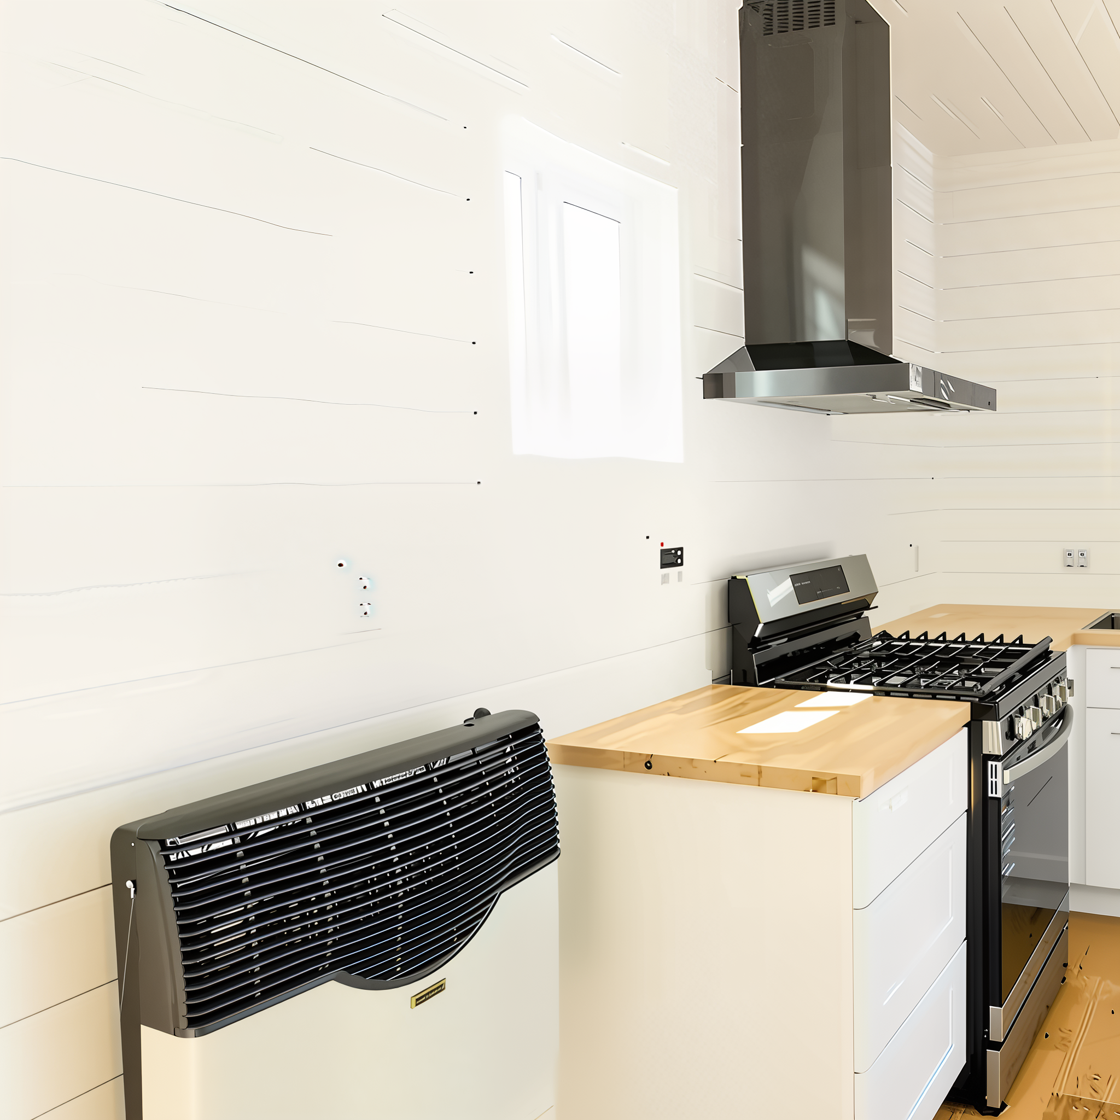
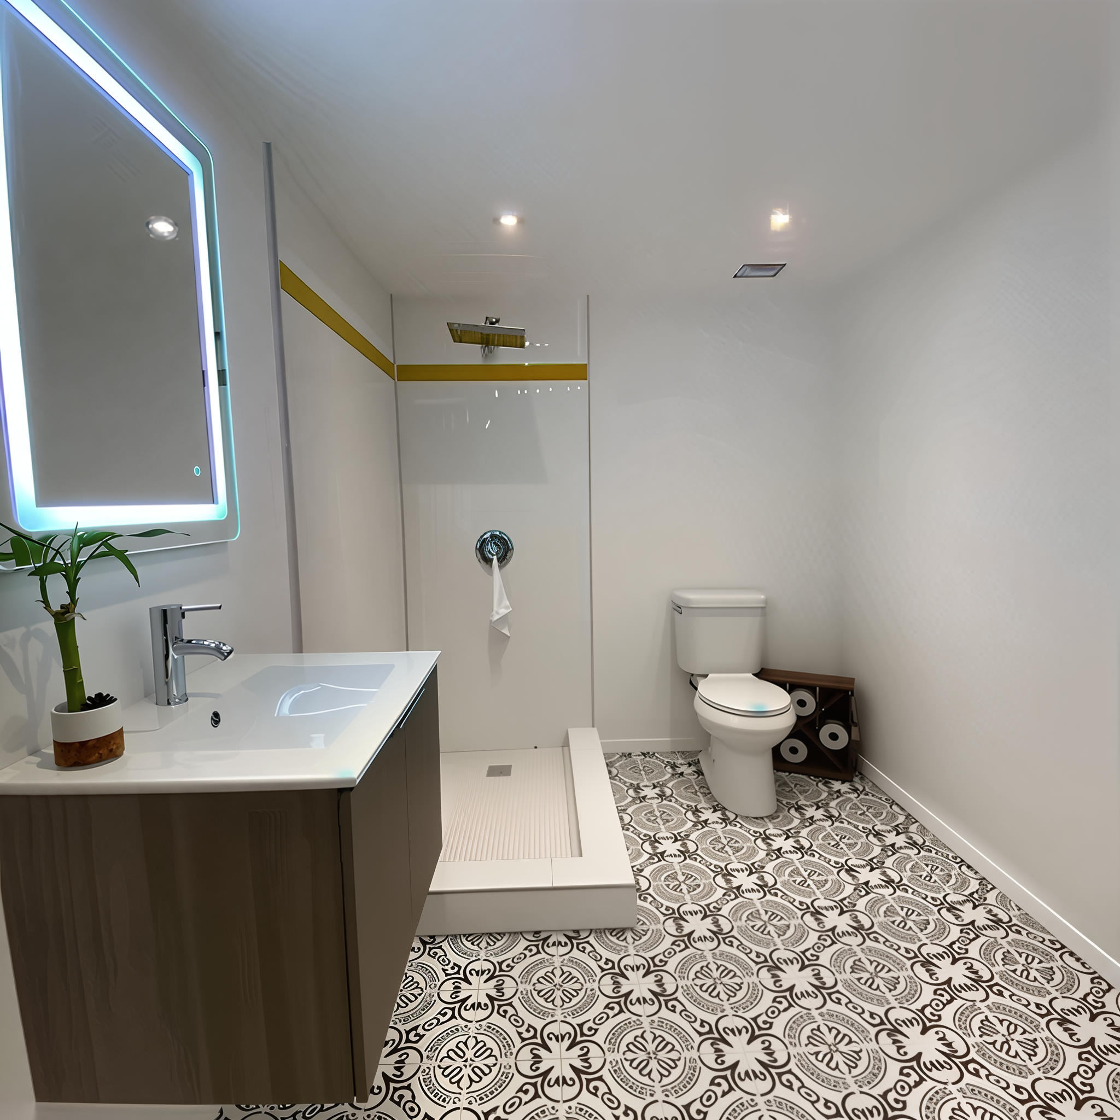
When choosing a 20ft prefabricated house for sale, review the supplied condition carefully. Wiring and plumbing points are service provisions; they do not establish that a kitchen, bathroom, appliances, or heating and cooling equipment are included.
Discuss flooring, window upgrades, interior finishes, and color preferences before placing your order. Ask for an itemized quotation that separates standard features from additional work.
What to Compare Before Buying
For buyers evaluating a steel frame prefab house for sale, clear specifications make comparisons more useful. Review the frame details, panel construction, supplied fittings, and installation requirements alongside the advertised price.
- Included package: Confirm the supplied structure, windows, door, flooring, and interior finishes.
- Insulation: Request the panel core, thickness, and relevant performance information.
- Electrical installation: Check voltage, connection requirements, circuits, outlets, and lighting.
- Plumbing: Confirm connection locations and any fixtures supplied.
- Assembly: Establish what work, labor, and equipment are needed after delivery.
If you are comparing this 20ft prefab container house for sale with a fitted container home, check both equipment lists. Similar external sizes can contain very different levels of interior completion.
Delivery and Site Preparation
Before ordering your 20ft insulated container house, assess the placement area, delivery access, and available utilities. Confirm the required foundation or support arrangement against the supplier’s installation instructions and your site conditions.
A prefab house with sandwich panels still needs appropriate placement, assembly, sealing, and service connections. Request the installation scope and confirm delivery, unloading, and setup charges separately.
Read our site preparation guidance and explore our container homes and office buildings to compare other available configurations.
FAQs About the 20ft Insulated Prefab Container House for Sale
What are the dimensions?
The listed external dimensions are 20ft long × 8ft wide × 8ft 6in high. Internal space will be smaller because of the frame, panels, and finishes.
What should I check when choosing a 20ft prefab house with sandwich panels for sale?
Confirm the panel core, thickness, insulation performance, and joint details. Also review the frame specification, included finishes, and assembly instructions.
Does this house include a kitchen and bathroom?
The published specification lists wiring and plumbing points but does not confirm fitted kitchen or bathroom fixtures. Request the complete included equipment schedule before purchasing.
Is double glazing included?
Double glazing is described as an option. Confirm the standard windows and any upgrade cost in your quotation.
Can I customize a 20ft prefabricated house for sale?
This listing offers layout, color, and finish choices. Discuss your preferred configuration so feasibility, inclusions, and additional costs can be confirmed.
Is this a converted shipping container?
The published construction describes a galvanized steel frame with sandwich panels. It does not establish that the unit is made from a converted ISO freight container.
What information should I request for a steel frame prefab house for sale?
Ask for dimensioned drawings, structural and panel specifications, the equipment schedule, installation instructions, and the complete delivered price.
Learn More About 20ft prefabricated house for sale
For general background on off-site building methods, read the Modular Building Institute’s guide to modular construction. Confirm the documentation and installation requirements for this particular model separately.
Request Your Prefab House Quote
Interested in this 20ft prefab container house for sale? Contact Steel Haven Containers with your delivery ZIP code, intended use, and preferred finishes. Request the floor plan, included specifications, and total project cost before ordering.
Reviews
There are no reviews yet.